Property Details:
• Type: Detached
• Tenure: FREEHOLD
• Floor Area: N/A
Key Features:
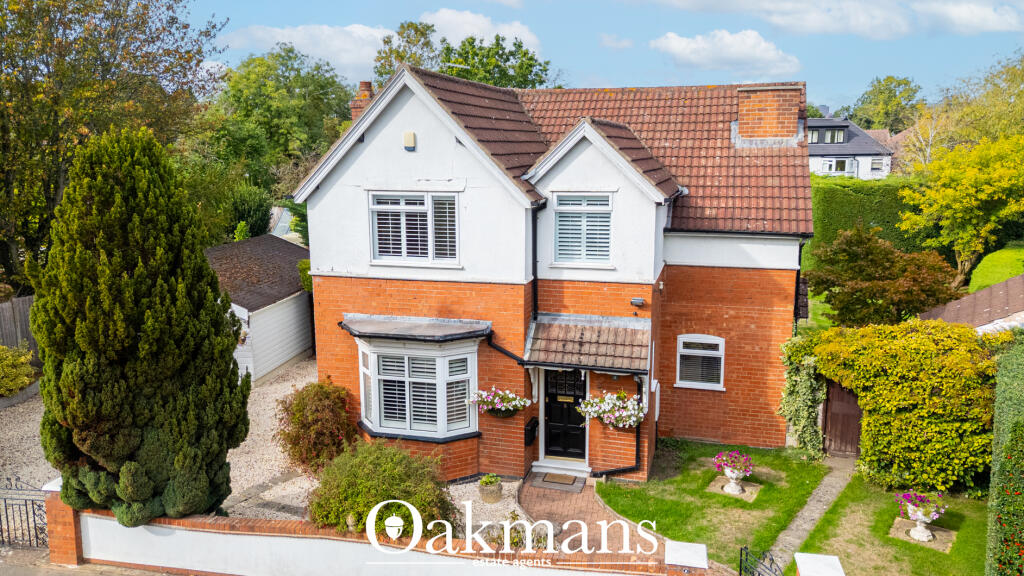
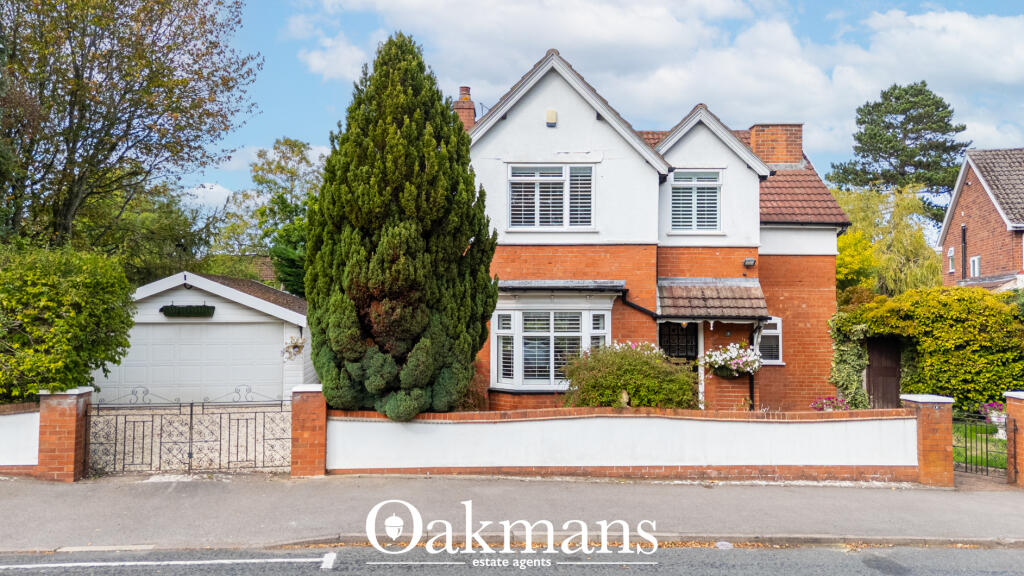
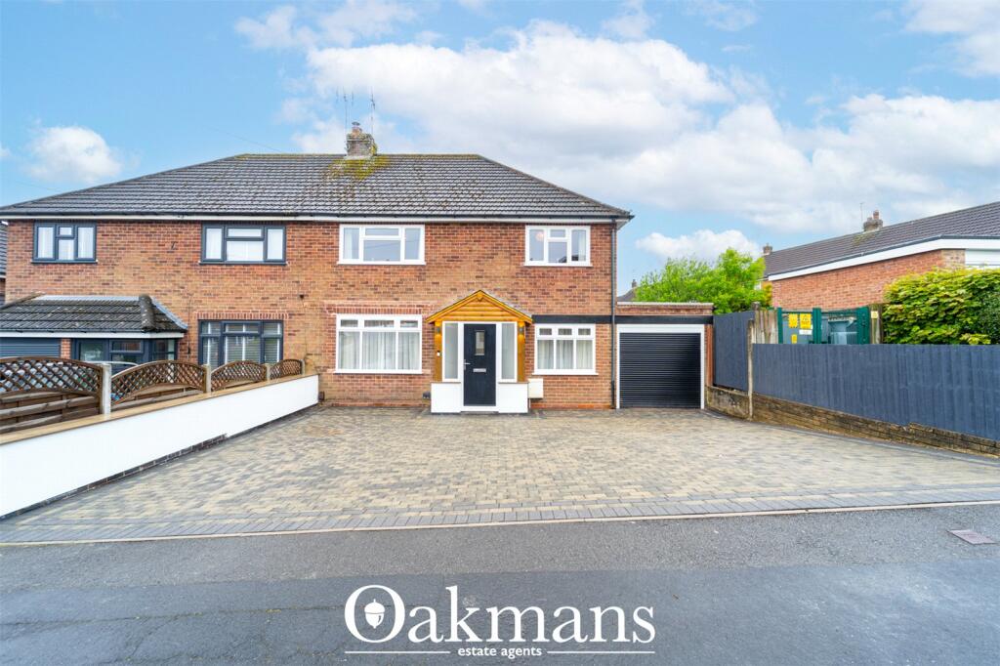
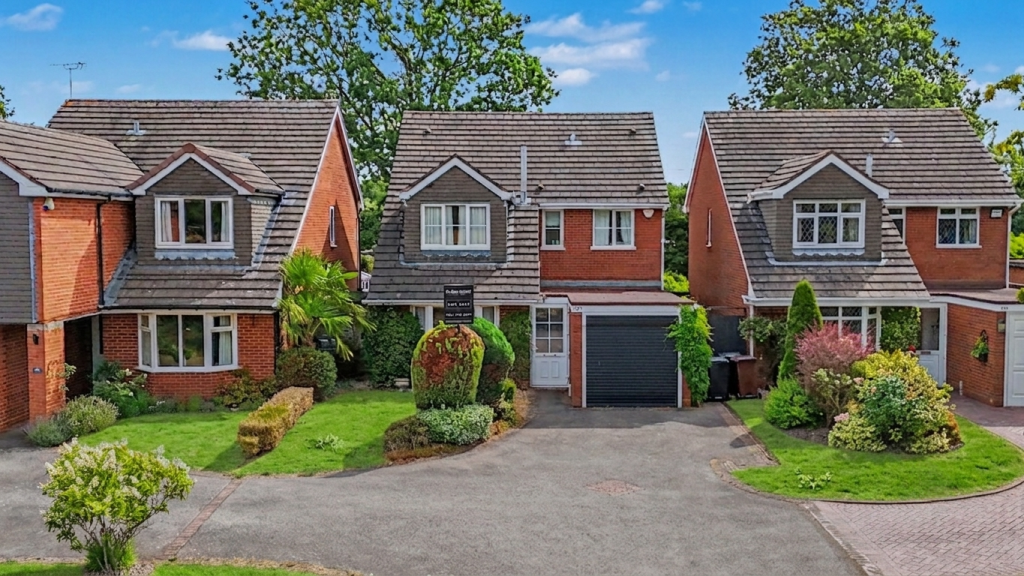
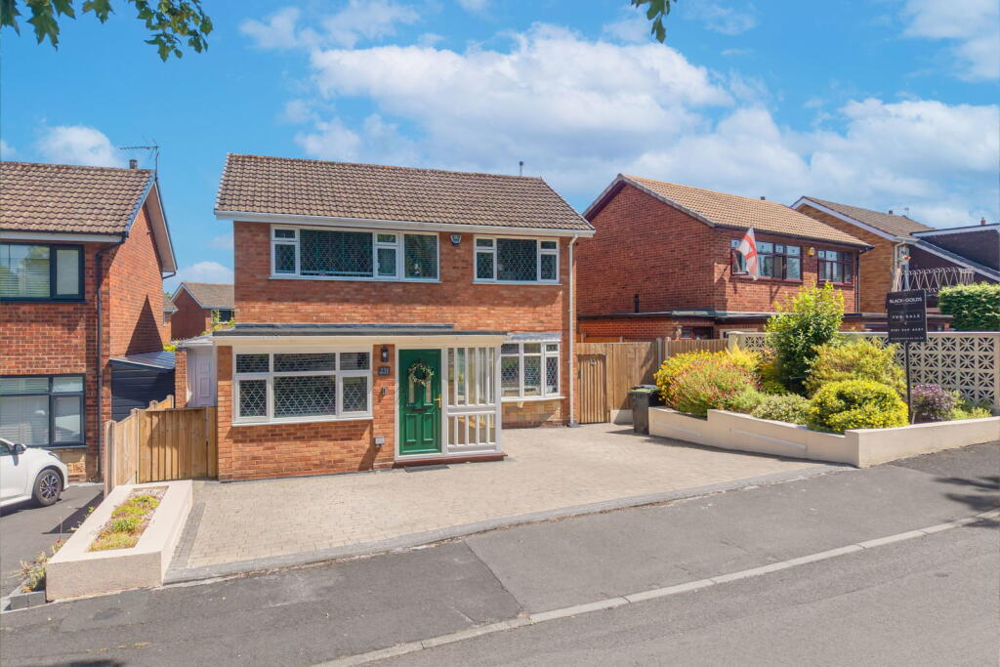
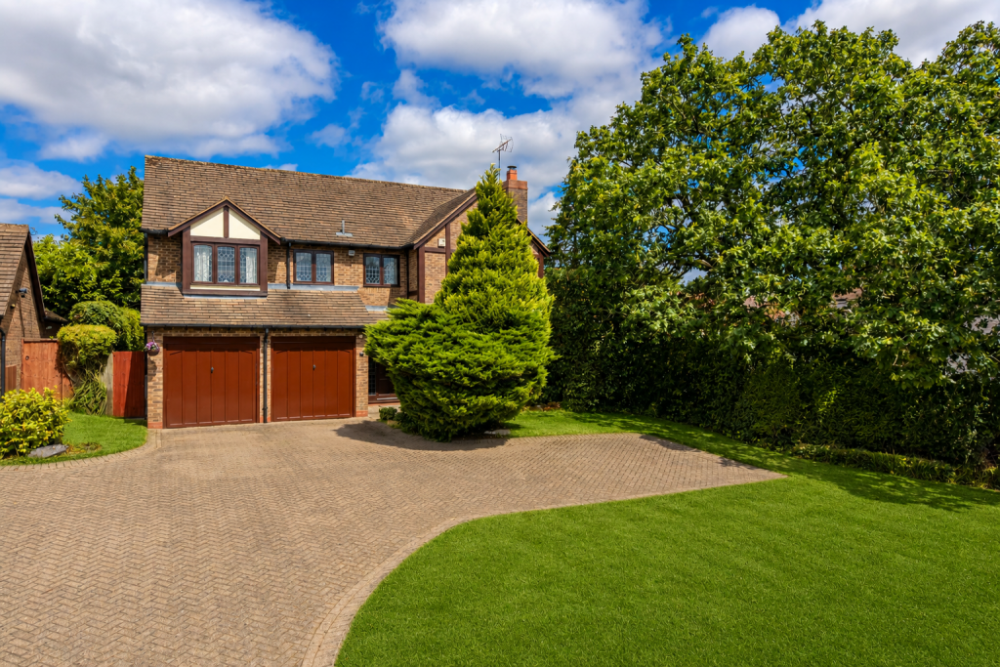
• Substantial detached home with driveway and garage
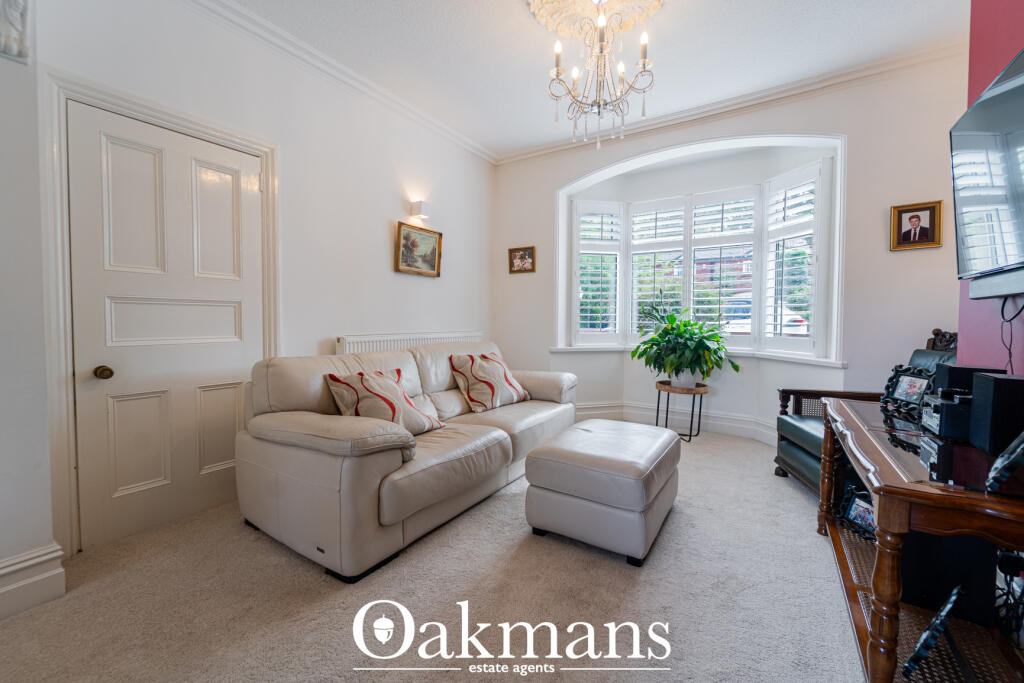
• Bay window living room with a feature fireplace
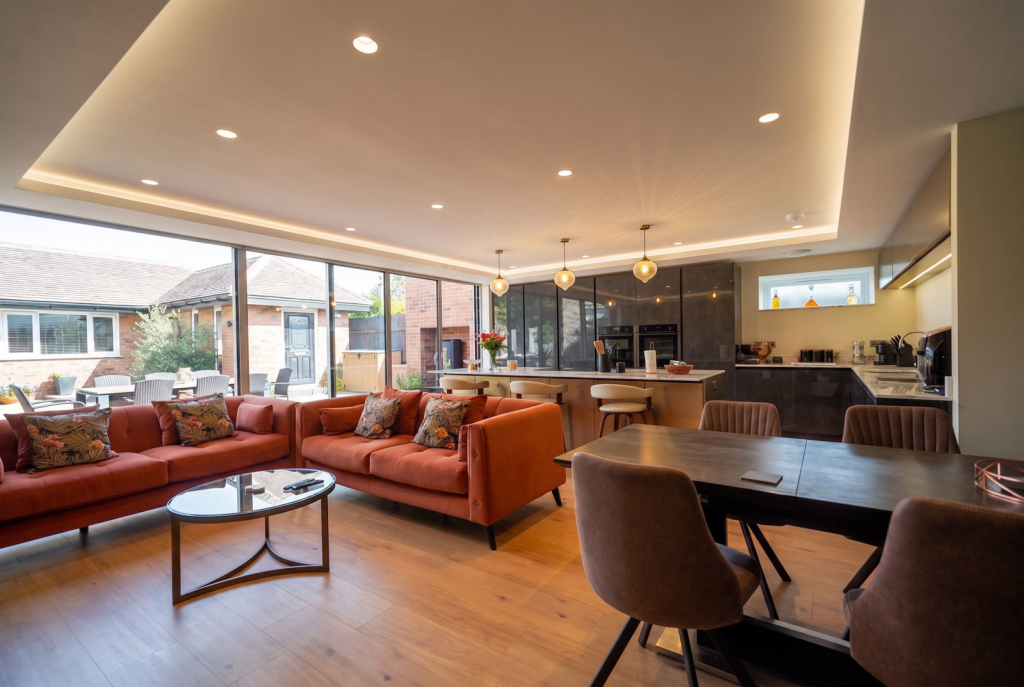
• Open-plan living and dining space with strong natural light
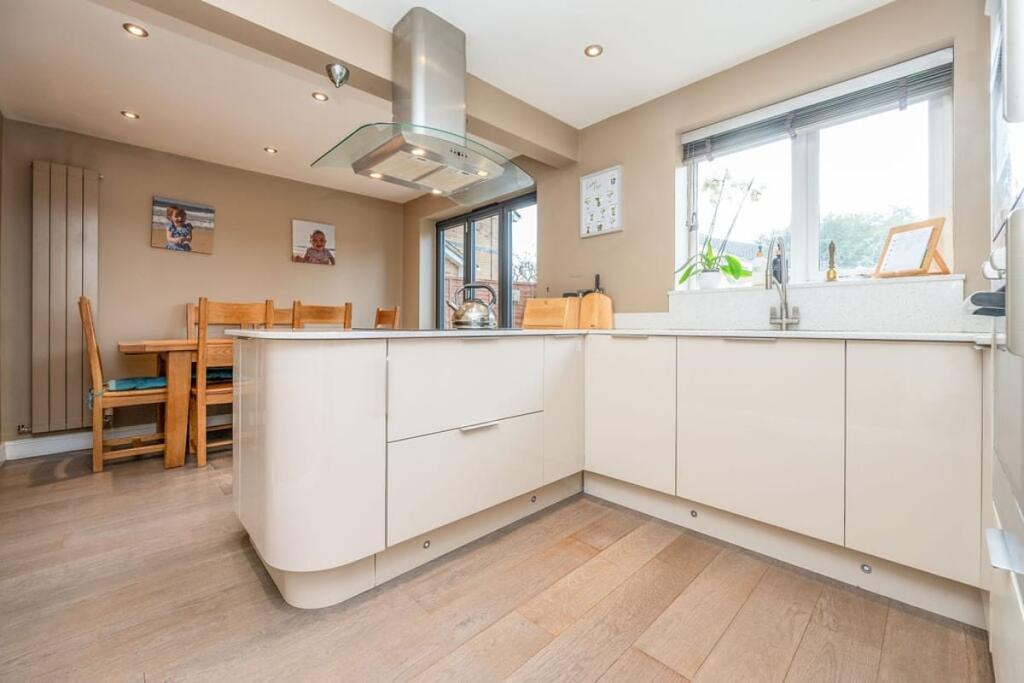
• Fitted kitchen with dual-aspect windows
• Separate utility room off the kitchen
• Three bedrooms across the first floor
• Two bathrooms including a first-floor family bathroom
• Off-street parking to the front
• Freehold with council tax band F
Location:
• Nearest Station: Selly Oak Station
• Distance to Station: 0.8777267639786167 miles
Agent Information:
• Address: 2, Katie Road,
Selly Oak,
Birmingham
B29 6JG
Full Description:
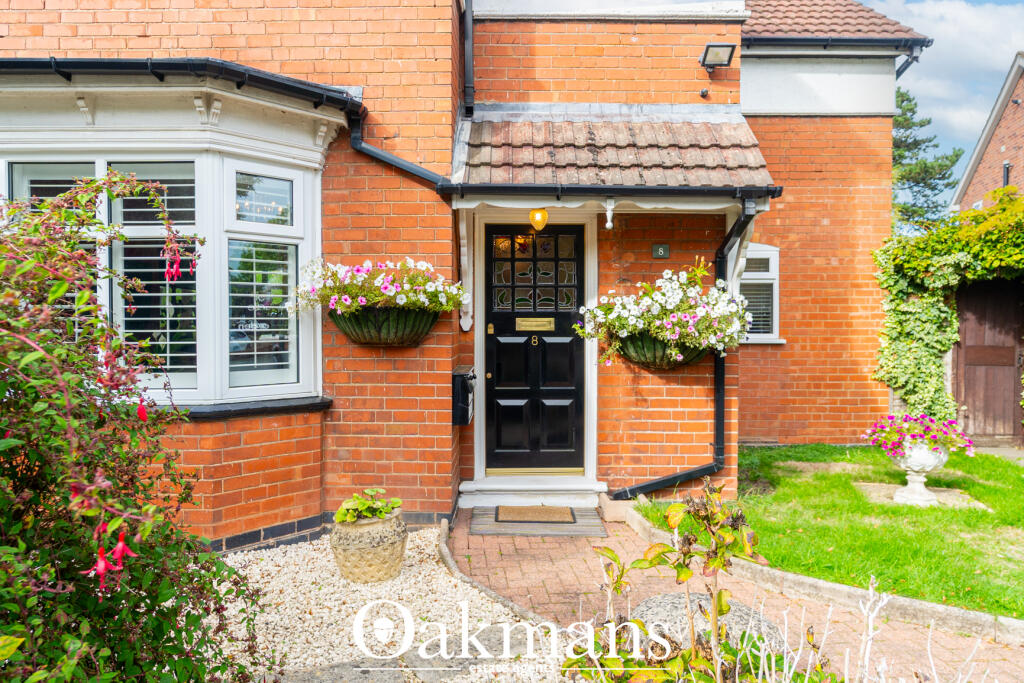
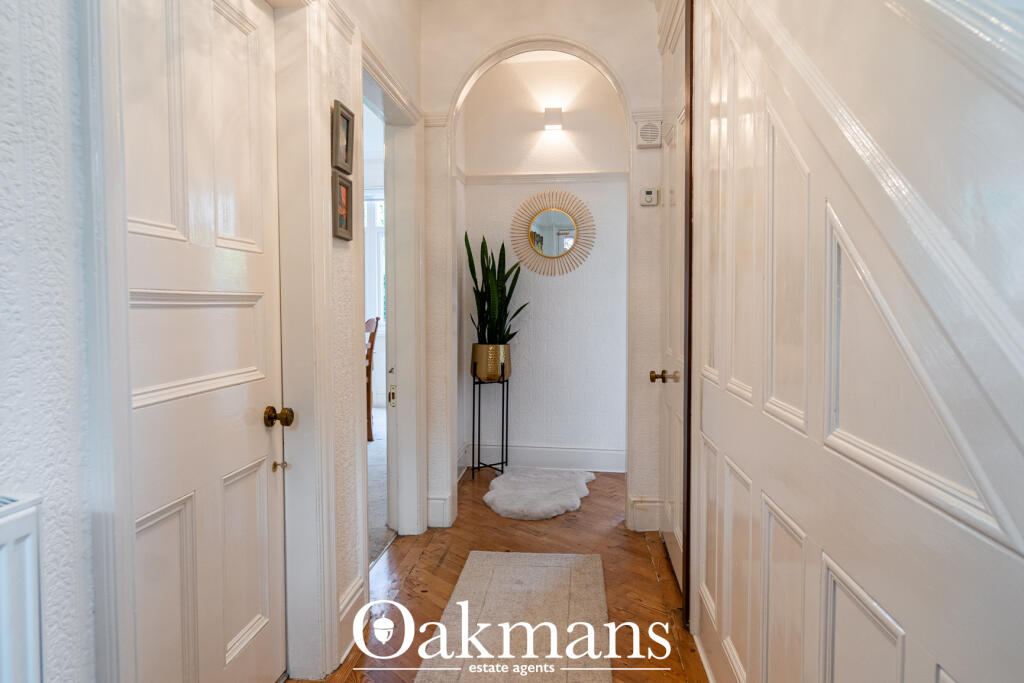
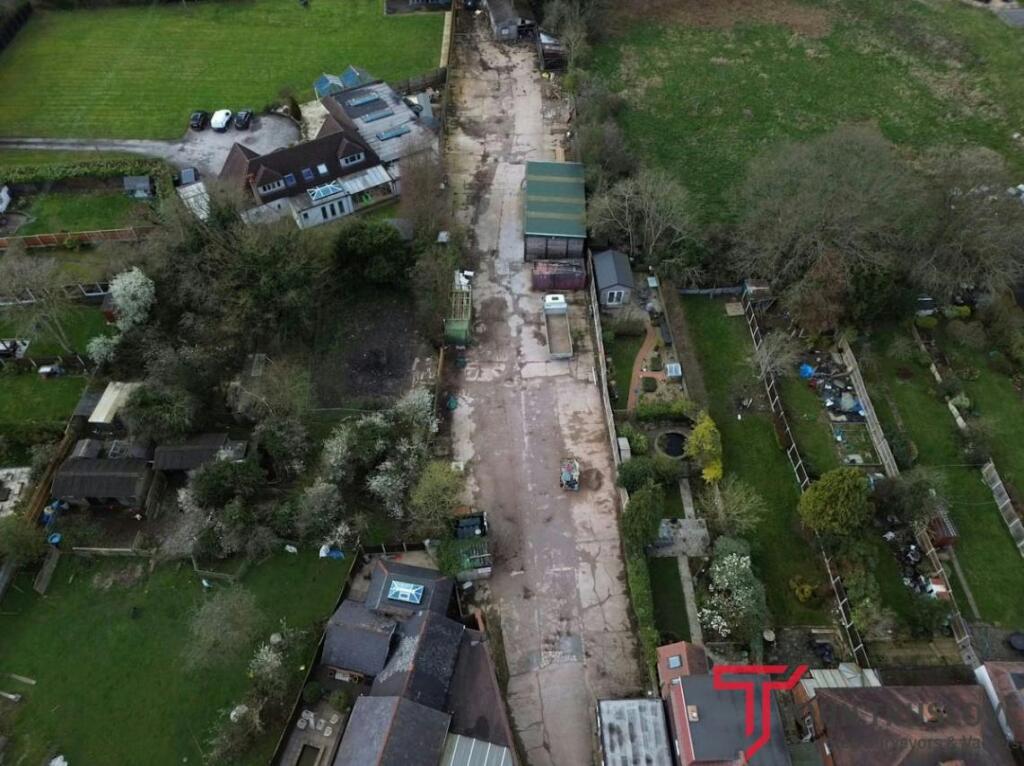
Oakmans Estate Agents are delighted to present this beautifully positioned three-bedroom detached home, offering spacious and well-proportioned accommodation together with a gated driveway, detached garage and beautifully landscaped rear garden. The property also offers huge potential for extension and further development, subject to the necessary planning permissions, making this an exciting opportunity for buyers looking to create their ideal long-term home. Set behind a low brick wall with well-tended borders, the property makes an immediate impression with its attractive bay-fronted elevation, gated frontage and generous plot.<br /><br />The property is approached via a gated driveway to the left, with a separate pedestrian gate to the right providing access to a pathway leading through the front garden and up to the front door. Convenient side access also provides a further route through to the rear garden.<br /><br />Upon entering, you are welcomed into a spacious entrance hallway, with attractive panelled doors and archway detailing adding character and definition as you move through the ground floor. The main living accommodation is arranged thoughtfully around the hallway.<br /><br />To the left is an impressive open-plan living and dining arrangement, spanning much of the length of the property. The living room forms a particularly appealing reception space, centred around a beautiful bay window with fitted shutters, which fills the room with natural light. A feature fireplace with a marble surround provides an attractive focal point, adding further character and warmth to the room.<br /><br />The adjoining dining area provides an excellent space for both everyday family life and entertaining, with doors opening towards the rear garden and creating a seamless connection between the indoor and outdoor spaces. The reception space is further complemented by a second feature fireplace, enhancing the property's character and period appeal.<br /><br />To the rear right is the fitted kitchen, offering a practical range of units and workspace together with enough room for a small seating area. A side access door provides direct access to the garden, while a separate utility room offers valuable additional space for laundry appliances and household storage.<br /><br />Upstairs, the property provides three Generous bedrooms, with each room offering comfortable proportions and plenty of natural light. The principal bedroom is positioned to the rear left and benefits from a large window overlooking the garden, while the front-left bedroom is also generously sized. The third bedroom is well proportioned and completes the first-floor accommodation.<br /><br />The first floor is completed by both a shower room and separate family bathroom, providing excellent practicality for family living.<br /><br />Externally, the property continues to impress. A large detached garage sits to the left of the property, providing excellent parking, storage or workshop potential. To the right is a useful store room with WC, offering further practical space and flexibility.<br /><br />The beautifully landscaped rear garden is a particular highlight, benefiting from multiple access points and an attractive L-shaped patio wrapping around the property. Beyond this is a generous lawned area, complemented by a beautiful central garden feature. The garden is enclosed by mature hedging and a wonderful variety of established trees, plants and greenery, creating a private and peaceful outdoor setting.<br /><br />Situated in the popular Selly Park area of Birmingham, the property is ideally placed for a wide range of amenities, with everyday shops and conveniences available along nearby Pershore Road and further retail, cafés and restaurants accessible in Selly Oak and Bournville. The area is particularly well connected, with Selly Oak railway station and University railway station both within easy reach, providing convenient links towards Birmingham City Centre and beyond, while regular bus services operate nearby. The property is also ideally positioned for access to the University of Birmingham, Queen Elizabeth Hospital and surrounding university facilities, making it particularly appealing to families and professionals alike.<br /><br />The surrounding area is well served by a selection of schools, including St Edward's Catholic Primary School, Raddlebarn Primary School, Selly Park Girls' School and King Edward VI schools, with further educational options available across Selly Oak, Bournville and the surrounding areas. The University of Birmingham School is also within the wider local area. The property is also conveniently positioned for access to Cannon Hill Park and the nearby Birmingham Nature Centre, providing extensive green space and leisure opportunities close by. Prospective purchasers should make their own enquiries regarding individual school admissions and catchment criteria.. <br /><br />Overall, this is a substantial and characterful three-bedroom detached home, offering generous reception space, a fitted kitchen and utility, multiple bathrooms, detached garage, additional outbuilding space and a beautifully established private garden. With huge potential to extend and further develop, subject to planning permission, alongside its attractive bay-fronted elevation, characterful detailing and generous plot, the property offers an exciting opportunity to create a truly exceptional family home. Early viewing is highly recommended to fully appreciate the space, potential and exceptional outdoor setting this property has to offer.<br /><br />Location<br /><br />Selly Park sits within a well-established residential pocket of south Birmingham, characterised by mature trees and detached period-style housing along quiet streets. The area offers a settled, leafy backdrop within the B29 postcode, popular with buyers looking for a family home within easy reach of the city. The property is also well placed for access to Cannon Hill Park and Birmingham Nature Centre, offering a wealth of green open space, walking routes and leisure facilities nearby.<br /><br />Scan the QR code to see material information provided by the seller. Oakmans are not liable for any information provided and it must be verified by a legal representative. <br /><br />Anti-money Laundering Checks (AML)<br /><br />Regulations require us to conduct identity and AML checks and gather information about every buyer's financial circumstances. These checks are essential in fulfilling our Customer Due Diligence obligations, which must be done before any property can be marked as sold subject to contract. The rules are set by law and enforced by trading standards.<br /><br />We will start these checks once you have made a provisionally agreeable offer on a property. The cost is £100 (plus VAT). This fee covers the expense of obtaining relevant data and any necessary manual checks and monitoring. It's paid in advance via our onboarding system and is non-refundable.