Property Details:
• Type: Semi-Detached
• Tenure: FREEHOLD
• Floor Area: 2409 sqft
Key Features:
• Beautifully extended 1930s semi-detached family home combining period character with contemporary living
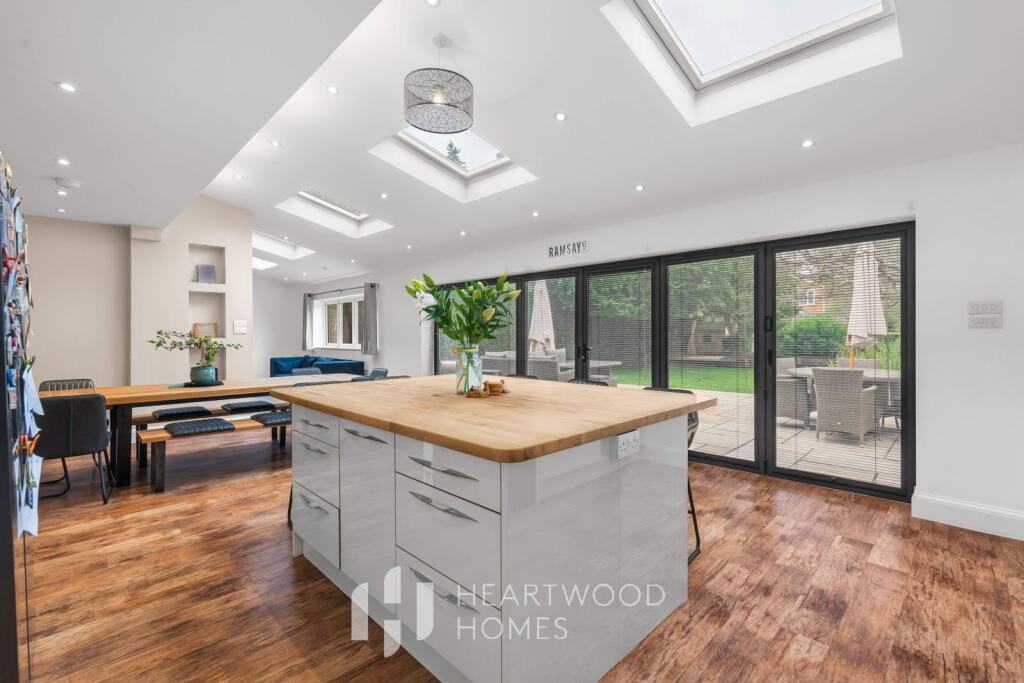
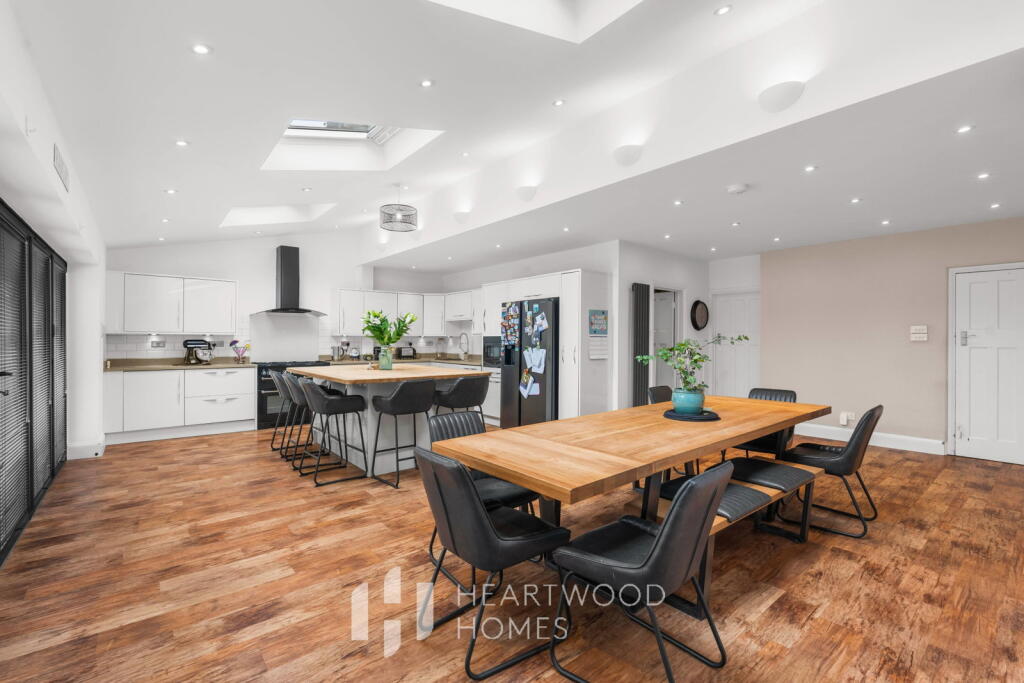
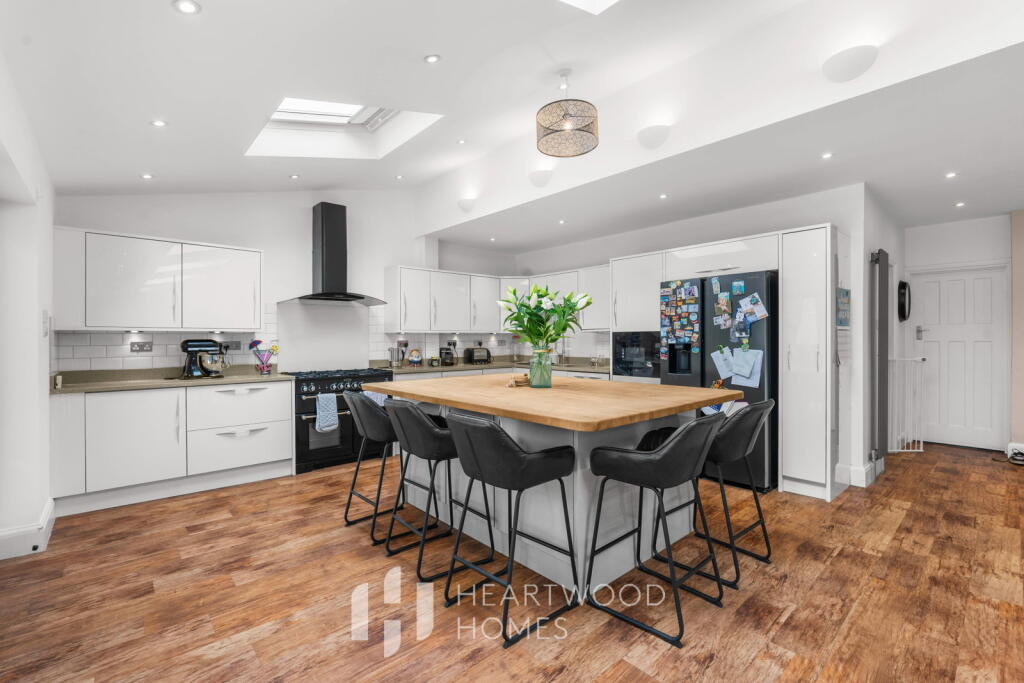
• Stunning open-plan kitchen, dining and family room with bi-fold doors and five Velux windows
• High-quality Magnet kitchen with quartz worktops, integrated appliances and large central island
• Underfloor heating and a wood-burning stove creating a comfortable year-round living environment
• Elegant bay-fronted sitting room with attractive fireplace and original character features
• Versatile study, utility room and refitted cloakroom ideal for modern family life
• Five generous double bedrooms including an impressive principal suite with en-suite shower room
• Stylish four-piece family bathroom finished with contemporary fittings
• Block-paved driveway providing ample parking, plus garage with power and lighting
• Magnificent landscaped rear garden extending to approximately 85ft with large terrace and excellent privacy
Location:
• Nearest Station: Hatfield Station
• Distance to Station: 1.4491136632812627 miles
Agent Information:
• Address: 1u Long Spring,
St Albans
AL3 6EN
Full Description:
<p>From the moment you step inside, there is a wonderful sense of space and light. The welcoming entrance hall sets the tone, with a useful guest cloakroom and access to the thoughtfully designed accommodation beyond.</p><p>At the heart of the home is an exceptional open-plan kitchen, dining and family space, designed around the way families live today. Whether it's gathering around the island for breakfast, helping with homework while dinner is prepared, hosting celebrations with friends or simply enjoying a quiet evening together, this impressive room adapts beautifully to every occasion. The bespoke kitchen features stone worktops, a substantial woodblock-topped island, integrated appliances and extensive storage, while five roof windows and expansive bi-fold doors fill the space with natural light throughout the day. Underfloor heating and a striking wood-burning stove create a warm and inviting atmosphere whatever the season.</p><p>For quieter evenings, the elegant bay-fronted sitting room offers a more traditional retreat, with an attractive fireplace adding warmth and character. A dedicated study provides the ideal environment for home working, while the separate utility room keeps day-to-day family life running smoothly.</p><p>The first floor offers superb flexibility with five generous double bedrooms, making it ideal for growing families, visiting guests or those needing additional workspace. The principal bedroom enjoys a stylish en-suite shower room, while the remaining bedrooms are served by a beautifully finished four-piece family bathroom designed for busy mornings and relaxed evenings alike.</p><p>Outside, the property continues to impress. The block-paved driveway provides ample parking and leads to a garage with power and lighting. To the rear, the garden stretches to approximately 100ft, creating a wonderful extension of the living space. Mature trees, established planting and colourful borders provide privacy and year-round interest, while the large lawn offers plenty of room for children to play and adults to unwind. The generous terrace, accessed directly from the kitchen and family room, is perfectly positioned for outdoor dining, summer barbecues and entertaining family and friends long into the evening.</p><p>Offering substantial accommodation, beautifully balanced living spaces and a seamless connection between indoors and out, this is a home designed for family life at every stage, all wrapped within the timeless charm of a classic 1930s property.</p>