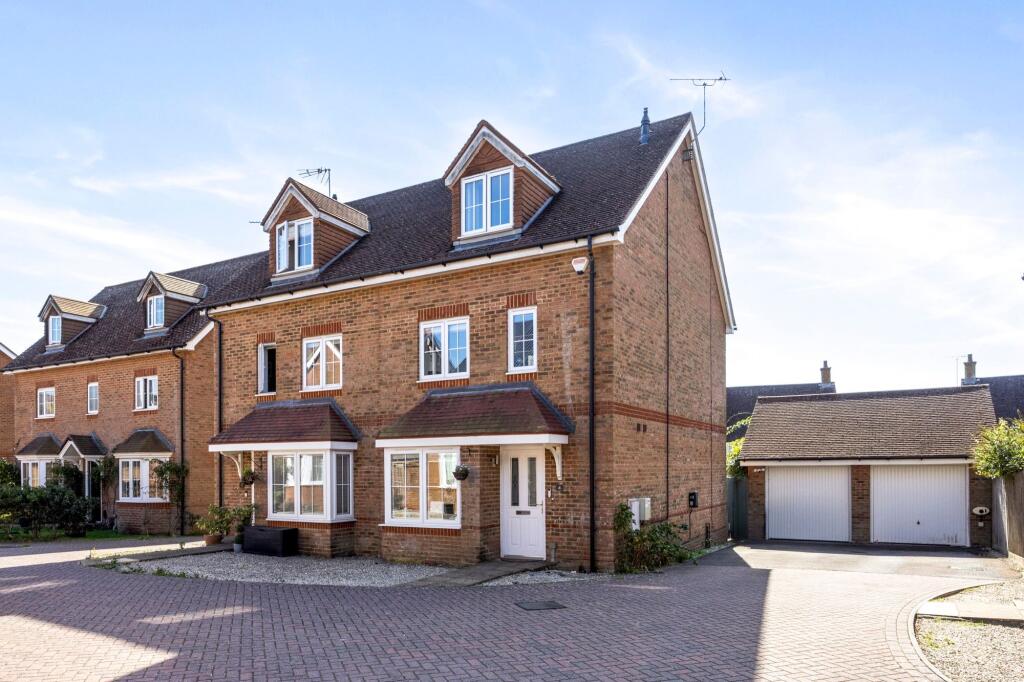
Property Details:
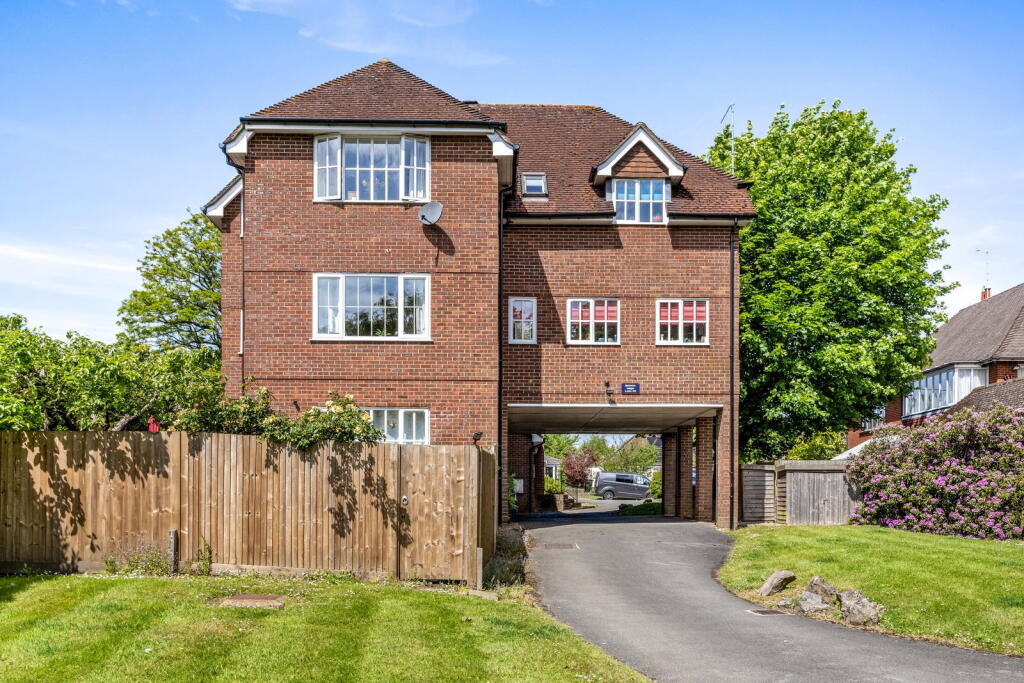
• Type: Apartment
• Tenure: SHARE_OF_FREEHOLD
• Floor Area: 633 sqft
Key Features:
• Share of Freehold
• Top Floor Flat
• Two Bedrooms
• Close to Main Line Station
• En Suite Shower Room
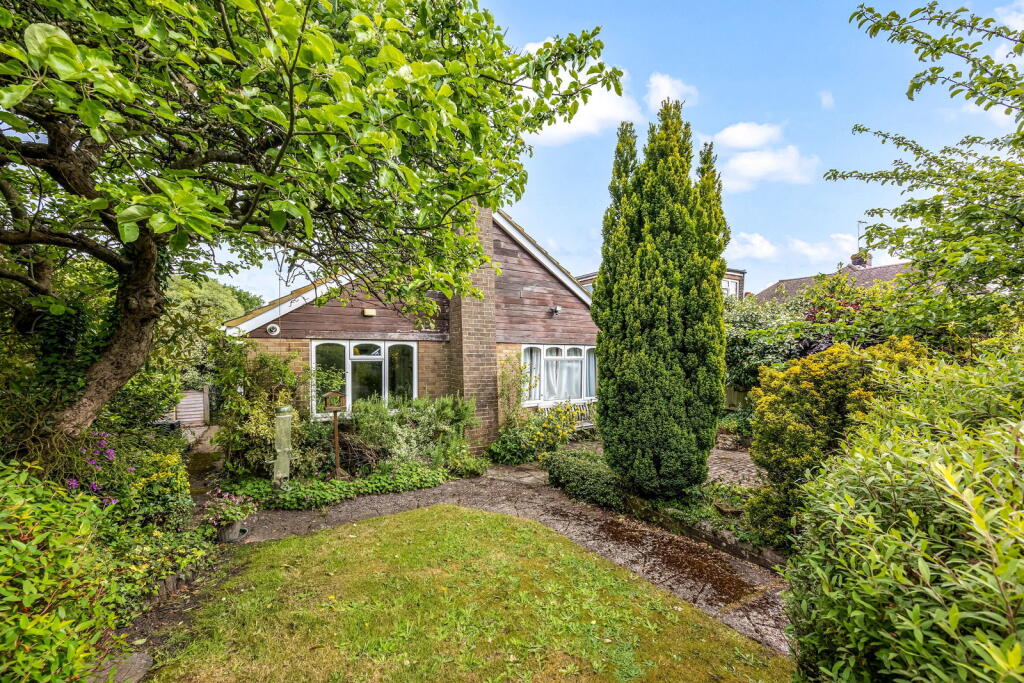
• Communal Gardens
• Residents Parking
• Own Front Entrance
Location:
• Nearest Station: Hassocks Station
• Distance to Station: 0.10569137935958399 miles
Agent Information:
• Address: 1 Keymer Road,
Hassocks,
BN6 8AE
Full Description:
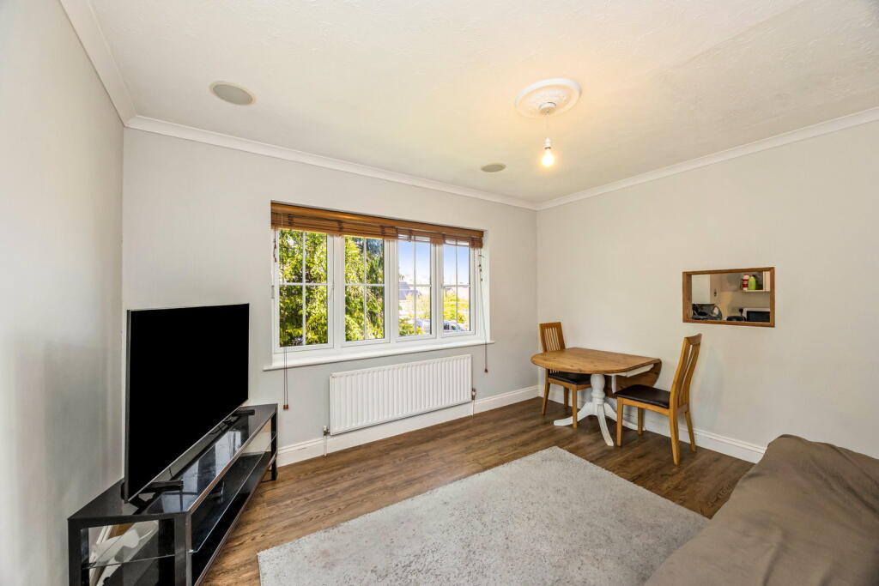
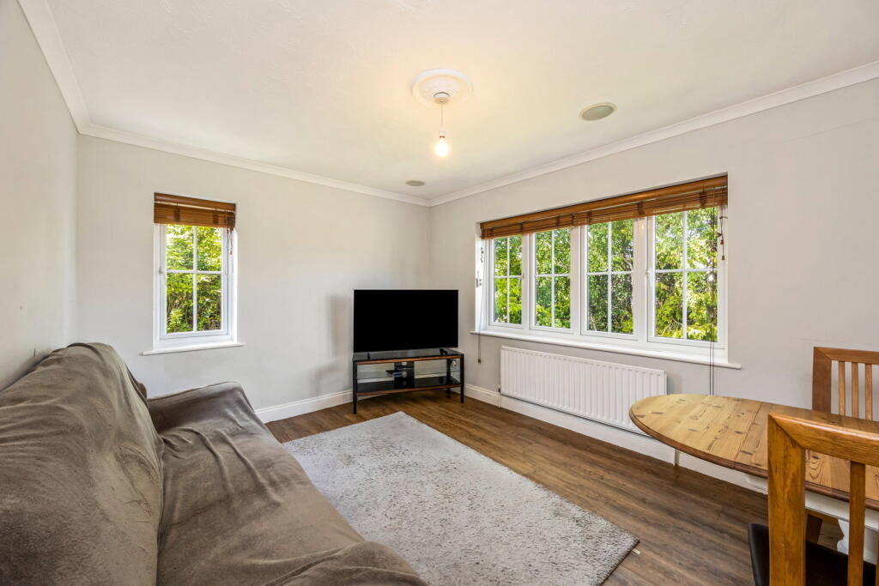
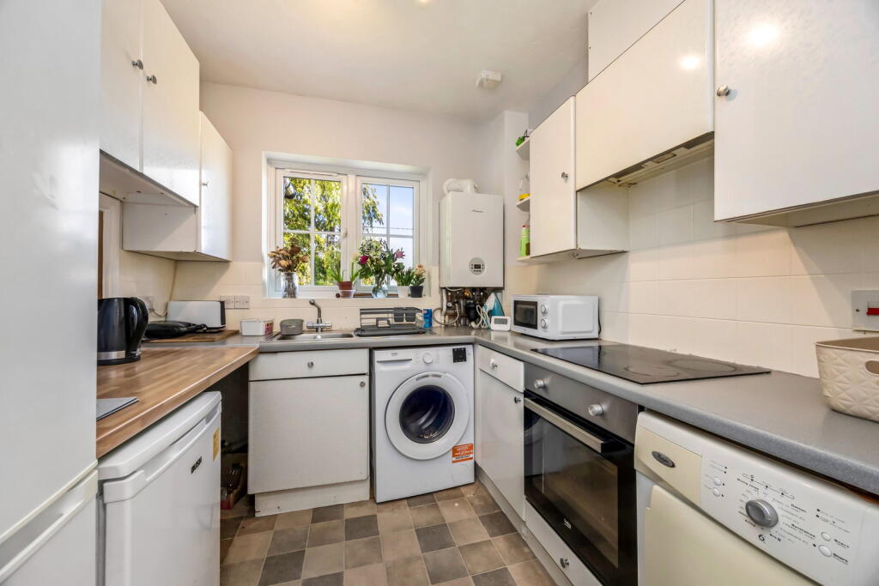
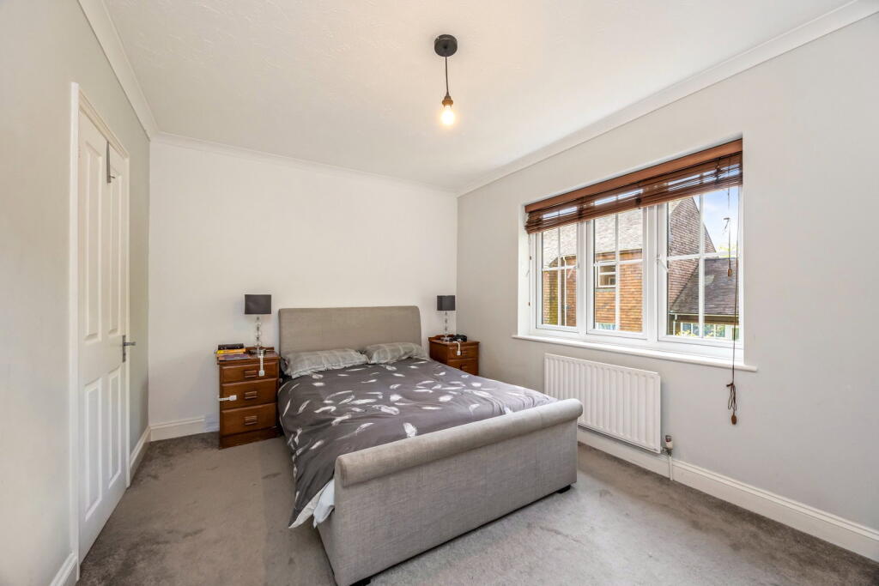
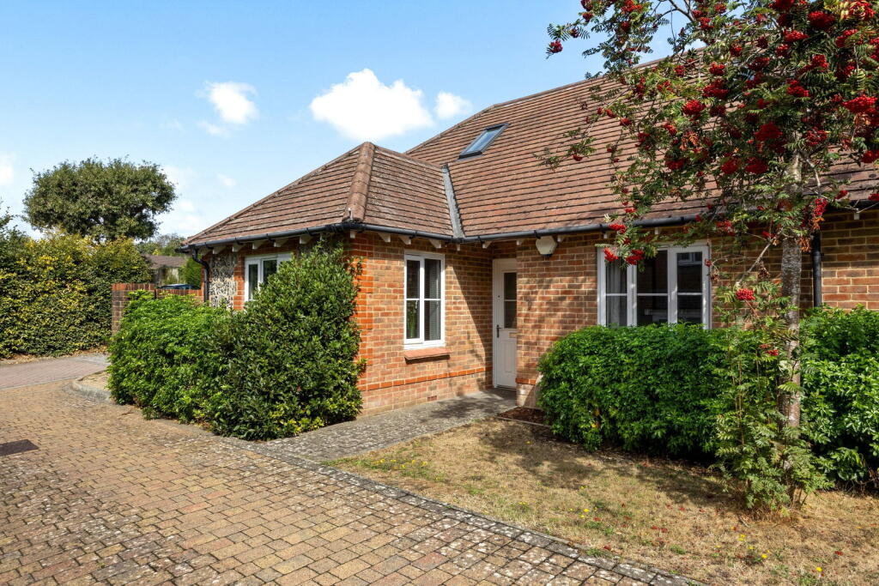
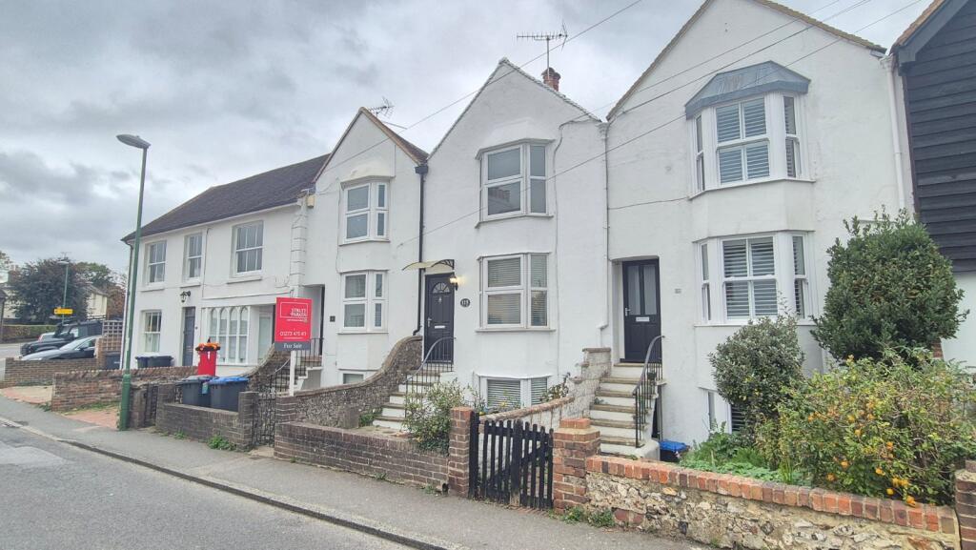
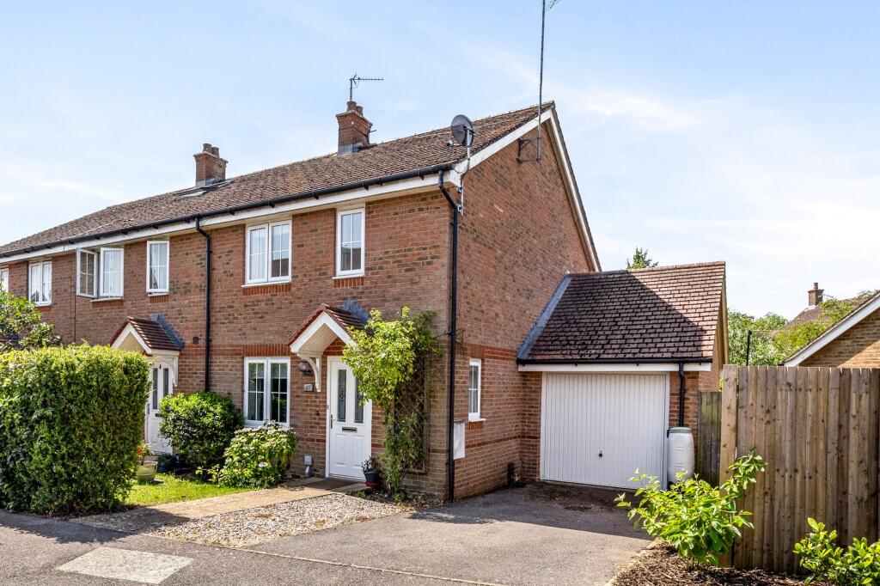
<p>A well presented two bedroom top floor flat benefiting from a share of the freehold. A particular feature of this property is the en suite shower room to bedroom one, a separate bathroom, own loft for storage and PVCu double glazing throughout (2018). The property also has its own private entrance and outside enjoys communal grounds with ample residents and visitors parking. </p><p>Location </p><p>Semley Lodge is located on Semley Road and is a development of individually designed flats, set in landscaped communal grounds and in close proximity to the main line Station and local Amenities.</p><p>Hassocks has a variety of facilities, including shops, a sub-post office (within McColl's Convenience Store), Sainsbury's Local, and The Sussex Grocer Supermarket a modern health centre, schools for all age groups and a main line railway station which provides regular services to London and the south coast (subject to network time tables). </p><p>Accommodation</p><p>Private part glazed FRONT DOOR leading to:</p><p>ENTRANCE HALL Slimline electric heater, coat rack, light, large wall mirror, stairs rising to first floor:</p><p>LANDING Radiator, hatch to loft providing additional storage, hall cupboard. Doors to:</p><p>LOUNGE/DINING AREA A double aspect room , radiator, T.V. point, telephone point.</p><p>KITCHEN Fitted with base and eye level units, breakfast bar, worktop with inset stainless steel sink, inset electric hob and concealed extractor hood over with ‘Beko’ oven under, ‘Beko’ freezer, ‘Indesit’ fridge/freezer, washing machine and dishwasher. ‘Worcester’ gas boiler. Ceramic tiled splashbacks, vinyl flooring, window with view to front.</p><p>BEDROOM ONE Radiator, double glazed window view to side. Door to:</p><p>EN SUITE SHOWER ROOM An internal room with a glazed shower cubicle fitted with thermostatic shower controls and apparatus, wash basin with vanity unit under, W.C., radiator, ceramic tiled floor.</p><p>BEDROOM TWO Radiator, double glazed window view to front.</p><p>BATHROOM Fully ceramic tiled walls. Panel enclosed bath with thermostatic shower & pivoting shower screen over, pedestal wash basin, W.C., shaver point, downlights, window, recessed storage area.</p><p>COMMUNAL GROUNDS Various areas laid to lawn with trees surrounding. Communal bin store.</p><p>PARKING. Residents and visitors parking available. EV Charger provided.</p><p>Additional Information</p><p>PETS: Allowed with permission.</p><p>MANAGING AGENTS: Carnabys.</p><p>LEASE: 999 year lease from 1992 (965 years remaining). </p><p>GROUND RENT: Not applicable.</p><p>SERVICE CHARGE: £1,879pa which includes buildings Insurance and water usage (2026).</p><p>Newly installed double glazing 2018.</p><p>COUNCIL TAX BAND: C</p>