For Sale
£145,000
Chudleigh Road, Alphington, Exeter, Devon EX2, New home
3 bd
Exminster
Listed by Zoopla Agent


Property Details: - Type: Terraced house - Bedrooms: 4 - Bathrooms: 2
Agent: West of Exe - Exminster Phone: 01392 976644
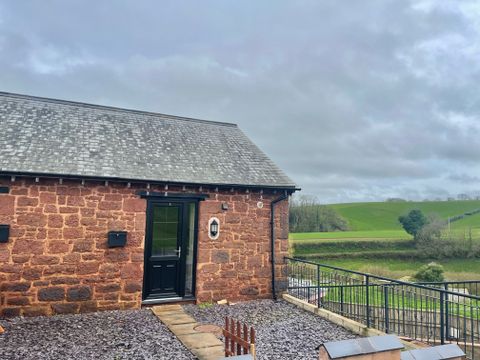
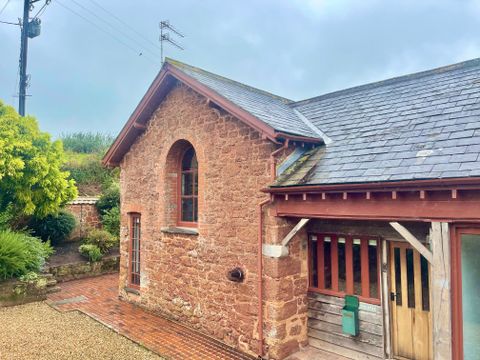
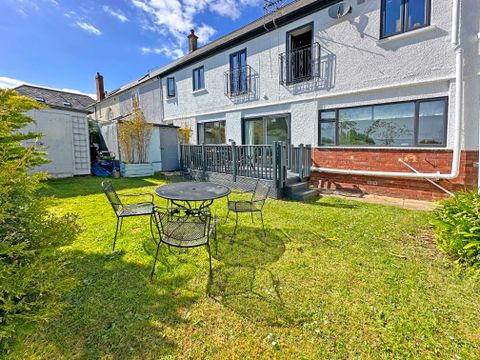
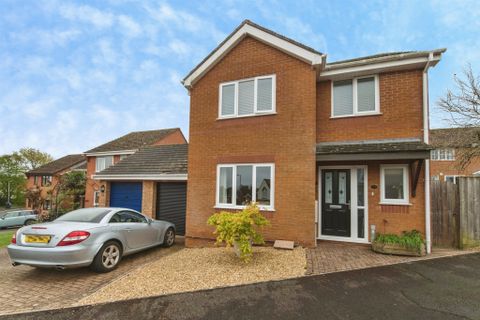
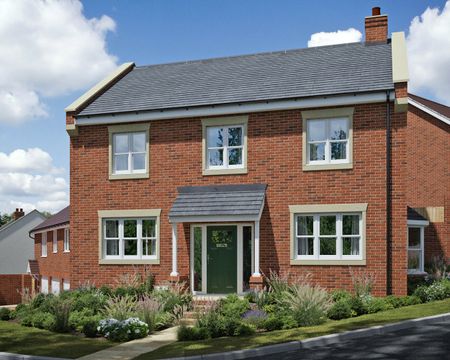
<strong>APPROACH</strong> <strong></strong> Covered entrance canopy. Part glazed composite door to entrance hallway. <br/><br/><strong>ENTRANCE</strong> <strong>HALLWAY</strong> <strong></strong> Spacious entrance hallway with stairs to first floor. Radiator. Quality engineered oak flooring. Door to useful cupboard complete with shelving. Telephone points. Doors to kitchen/dining room, living room and cloakroom. <br/><br/><strong>CLOAKROOM</strong> <strong>6' 1" x 3' 1" (1.85m x 0.94m)</strong> Upvc double glazed window to front aspect with obscure glass. Modern white suite comprising; low level w.c. and hand wash basin set in vanity unit with solid wood plinth and drawers under. Fully tiled walls and floor. <br/><br/><strong>KITCHEN/DINING</strong> <strong>ROOM</strong> <strong>13' 4" x 10' 7" (4.06m x 3.23m)b (plus bay window)</strong> Light and spacious kitchen/dining room with lovely Upvc double glazed bay window to front aspect and outlook over the green. Modern fitted kitchen with an excellent range of base, wall, drawer and larder units in a high gloss white finish. Wood effect worktop with tiled surround and inset stainless steel sink. Integral eye-level double electric oven and 5 ring gas hob with extractor hood over. Intergral washing machine, dishwasher and fridge/freezer. Tiled floor. Radiator. Extractor fan. Recess spotlights. <br/><br/><strong>LIVING</strong> <strong>ROOM</strong> <strong>17' 5" x 12' 3" (5.31m x 3.73m)</strong> Bright, attractive room with Upvc double glazed window and Upvc french doors with modern fitted shutters, and opening onto the garden. Matching quality engineered oak flooring. TV and telephone points. Two radiators. Door to useful understair cupboard. <br/><br/><strong>FIRST</strong> <strong>FLOOR</strong> <strong></strong> <br/><br/><strong>STAIRS/LANDING</strong> <strong></strong> Stairs from entrance hallway to spacious first floor landing. Doors to bedrooms and bathroom. Stairs to second floor. <br/><br/><strong>BEDROOM</strong> <strong>2</strong> <strong>13' 6" x 10' 6" (4.11m x 3.2m) (max)</strong> Large double bedroom with Upvc double glazed window to rear aspect and outlook over the gardens. Sliding triple doors to built-in wardrobe complete with hanging rail and shelf. Radiator. TV and telephone points. <br/><br/><strong>BEDROOM</strong> <strong>3</strong> <strong>12' 2" x 10' 6" (3.71m x 3.2m)</strong> Further spacious double bedroom with Upvc double glazed window to front aspect with lovely outlook over the green space and Exminster marshes towards Woodbury Common beyond. Radiator. TV and telephone points. <br/><br/><strong>BEDROOM</strong> <strong>4</strong> <strong>10' 0" x 6' 9" (3.05m x 2.06m)</strong> Generous sized fourth bedroom with Upvc double glazed window to rear aspect and outlook over the gardens.<br/>Radiator. <br/><br/><strong>BATHROOM</strong> <strong>6' 9" x 6' 2" (2.06m x 1.88m)</strong> Upvc double glazed window to front aspect with obscure glass. Modern white suite comprising; low level w.c., hand wash basin and bath with tiled surround, glass shower screen and mixer shower. Part tiled walls and tiled floor. Ladder style radiator. Extractor fan. Recess spotlights. <br/><br/><strong>SECOND</strong> <strong>FLOOR</strong> <strong></strong> <br/><br/><strong>STAIRS/LANDING</strong> <strong></strong> Stairs from first floor landing to small second floor landing with door to airing cupboard housing the hot water tank and shelf. Door to bedroom 1 <br/><br/><strong>BEDROOM</strong> <strong>1</strong> <strong>22' 7" x 17' 6" (6.88m x 5.33m) (max)</strong> Wonderful master bedroom spread out across the second floor with two Upvc double glazed windows to front aspect offering superb far reaching views over the Exminster marshes towards Woodbury Common, and further Velux ceiling window. Two radiators. Sliding mirror doors to large built-in double wardrobe complete with hanging rail and shelf. TV and telephone points. Door to useful storage cupboard complete with shelving. Hatch to loft. Door to en-suite. <br/><br/><strong>EN-SUITE</strong> <strong>SHOWER</strong> <strong>ROOM</strong> <strong>6' 7" x 5' 3" (2.01m x 1.6m)</strong> Spacious en-suite with modern white suite comprising; low level w.c., hand wash basin and glass sliding door to large walk-in tiled shower enclosure with mixer shower. Velux ceiling window. Tiled floor. Ladder style radiator. Extractor fan. Recess spotlights. Shaver point. Door to useful storage cupboard complete with shelving. <br/><br/><strong>OUTSIDE</strong> <strong></strong> <br/><br/><strong>FRONT</strong> <strong></strong> Small open front garden area laid to decorative gravel with path to front door. <br/><br/><strong>REAR</strong> <strong>GARDEN</strong> <strong></strong> A beautifully presented, private and low maintenance rear garden featuring an extensive composite decked terrace adjoining the rear of the property leading to raised artificial grassed areas with mature climbing greenery. The generous decking provides an excellent space for outdoor dining and entertaining. Fully enclosed with rear gated access and thoughtfully designed for easy care living. <br/><br/><strong>GARAGE</strong> <strong>AND</strong> <strong>PARKING</strong> <strong>19' 3" x 9' 5" (5.87m x 2.87m)</strong> Up and over door to large single garage with eaves storage - located to the rear of the property in a residents parking area with parking space for one vehicle, further parking is available to the front of the property. <br/><br/><strong>AGENTS</strong> <strong>NOTES</strong> <strong></strong> To the best of the Vendors knowledge, they have advised the following: -<br/>Tenure: Freehold<br/>Council Tax Band: E<br/>Council: Teignbridge District Council<br/>Parking: Outside garage and space in front of garage<br/>Green Space charge: ££387.91 per annum<br/>Garden: Attractive enclosed garden<br/>Electricity: Mains<br/>Gas: Mains<br/>Heating: Gas central heating<br/>Water supply: Mains<br/>Sewerage: Public<br/>Broadband: Internet Speeds Approx 150 Mbps<br/>Mobile Signal: Several networks currently showing as available at the property