

Septimus Drive, Colchester, CO4
Property facts
- Property type
- Semi-Detached
- Bedrooms
- 4
- Bathrooms
- 3
- Taxes (as supplied)
- Ask agent
Only details supplied with this listing are shown. Ask the listing contact to confirm measurements, taxes and costs.
About this home
Property Details: • Type: Semi-Detached • Tenure: N/A • Floor Area: N/A
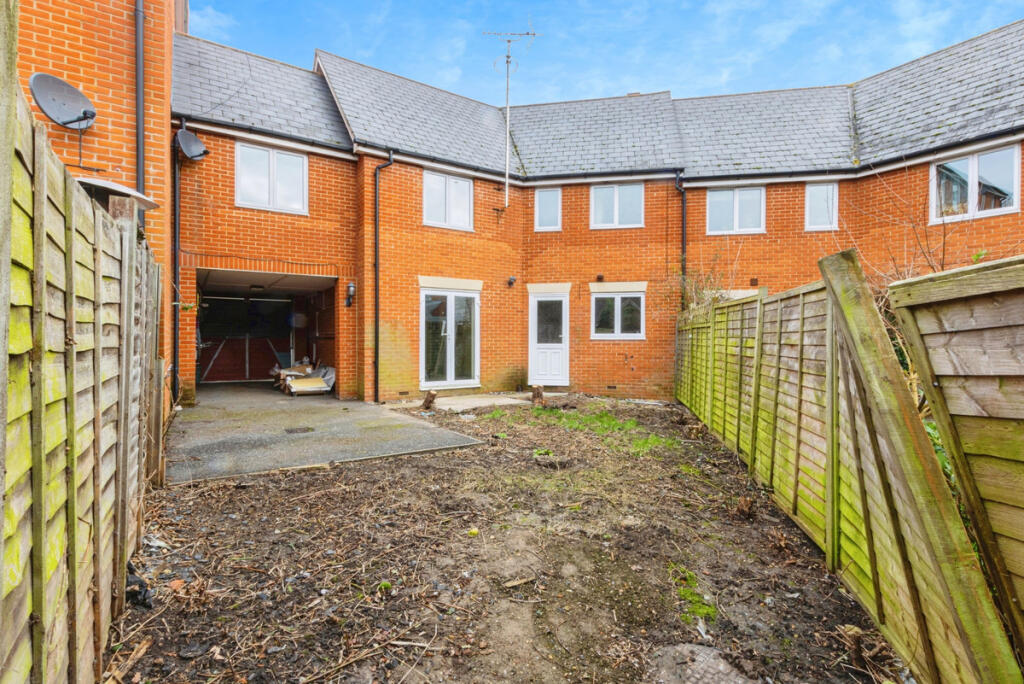
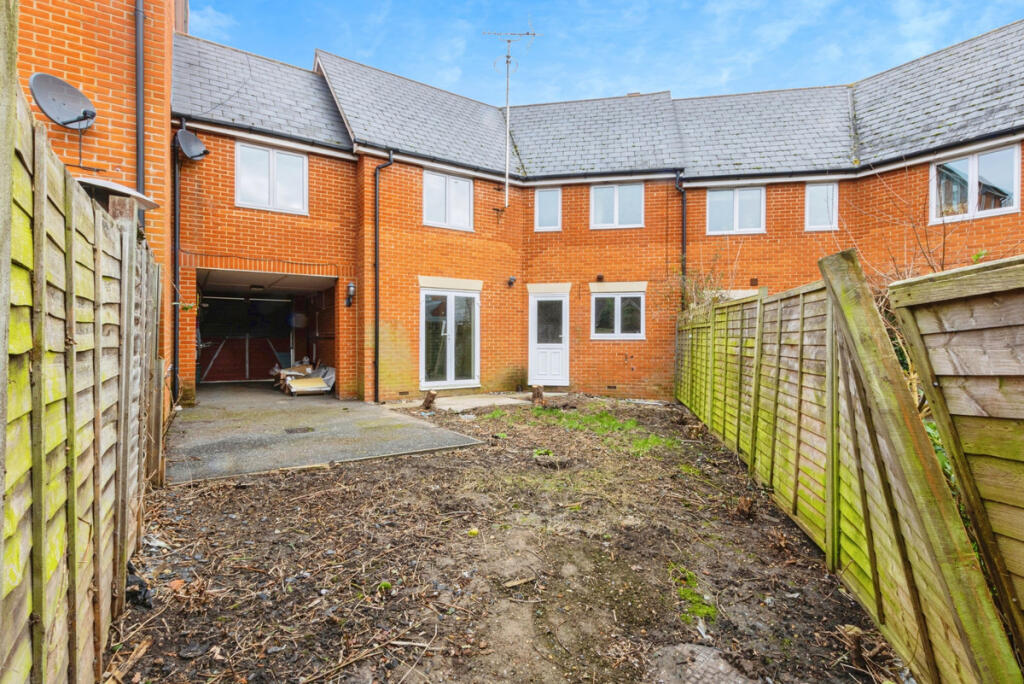
Key Features: • CHAIN FREE • UNERGOING FULL RENOVATION THROUGHOUT • READY AVALIABLE • FOUR BEDROOM SEMI • POPULAR HIGHWOODS LOCATION • GENEROUS GARDEN • CAR PORT PARKING
Location: • Nearest Station: N/A • Distance to Station: N/A
Agent Information: • Address: 3 St. Peters Court, Middleborough, Colchester, CO1 1WD
Full Description: Offered for sale with NO ONWARD CHAIN is this spacious four-bedroom home is ideally located within the sought-after Myland development, to the north of Colchester. The property enjoys a prime position, making it convenient for local amenities, including the highly regarded Gilberd School, the A12, Colchester General Hospital, and North Station, which offers direct links to London Liverpool Street.Offered for sale with no onward chain, the current owner is in the process of refurbishing the property throughout, enhancing its appeal and functionality. The ground floor comprises a welcoming entrance hallway and a convenient cloakroom. The large lounge is well-proportioned, offering plenty of space for relaxation, while the separate dining room provides an excellent area for family meals and entertaining. The fitted kitchen is well-designed and offers ample storage and workspace.Upstairs, the property boasts four generously sized bedrooms, offering plenty of flexibility for use as sleeping quarters, home offices, or guest rooms. The family bathroom serves the three additional bedrooms, while the master bedroom benefits from a private en suite shower room, ensuring comfort and privacy.Externally, the property features a small yet charming courtyard-style garden to the rear, providing a peaceful outdoor space. To the front, a carport offers off-road parking, adding to the convenience of the home. This property offers excellent potential for a modern family home, with the added benefit of being within easy reach of key local amenities and transport links.**MEASUREMENTS**Lounge--5.74m x 3.25m (18' 10" x 10' 8")Dining Room--3.58m x 2.34m (11' 9" x 7' 8")Kitchen--4.75m x 2.77m (15' 7" x 9' 1")Master Bedroom--4.67m x 3.15m (15' 4" x 10' 4")En Suite--2.16m x 1.9m (7' 1" x 6' 3")Bedroom Two--4.4m x 2.9m (14' 5" x 9' 6")Bedroom Three--4.04m x 1.98m (13' 3" x 6' 6")Bedroom Four--2.29m x 2.34m (7' 6" x 7' 8")Bathroom--2.03m x 1.96m (6' 8" x 6' 5")
Features & amenities
Location
If the interactive map is unavailable, open the supplied location in maps.
Open location in mapsThe pin uses coordinates supplied with this listing. Confirm the exact location with the listing contact.
Listing information
- Original source
- www.rightmove.co.uk
- Added to Mirror
- Record updated
Added and updated dates describe the Mirror record. Source publication and verification dates are shown separately when known; none establishes time on market. Confirm current price and availability with the listing contact.
View original listing