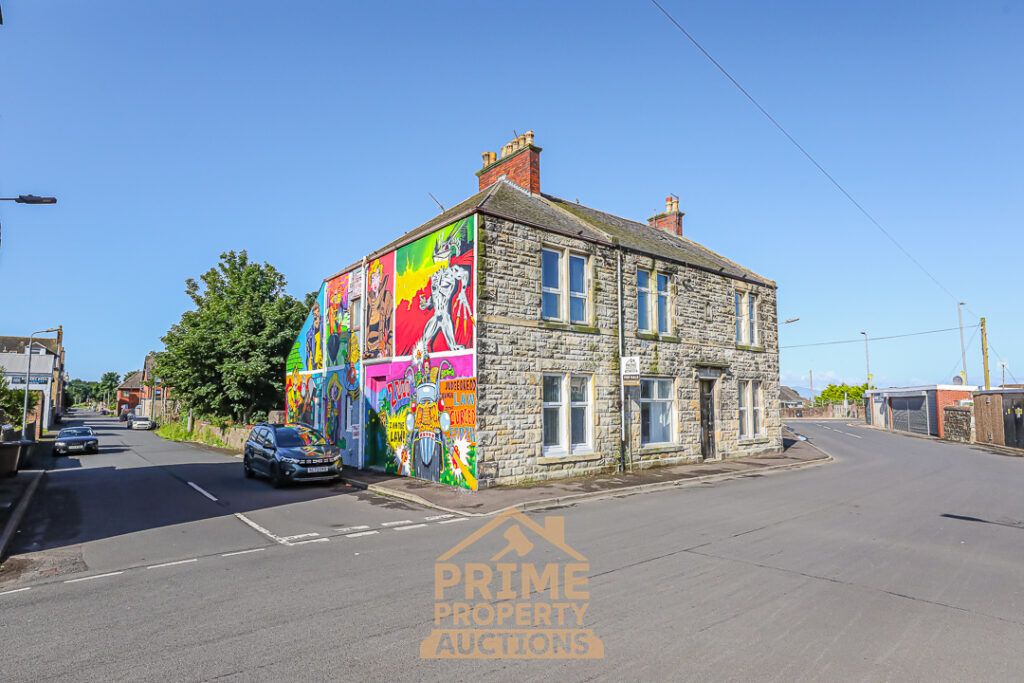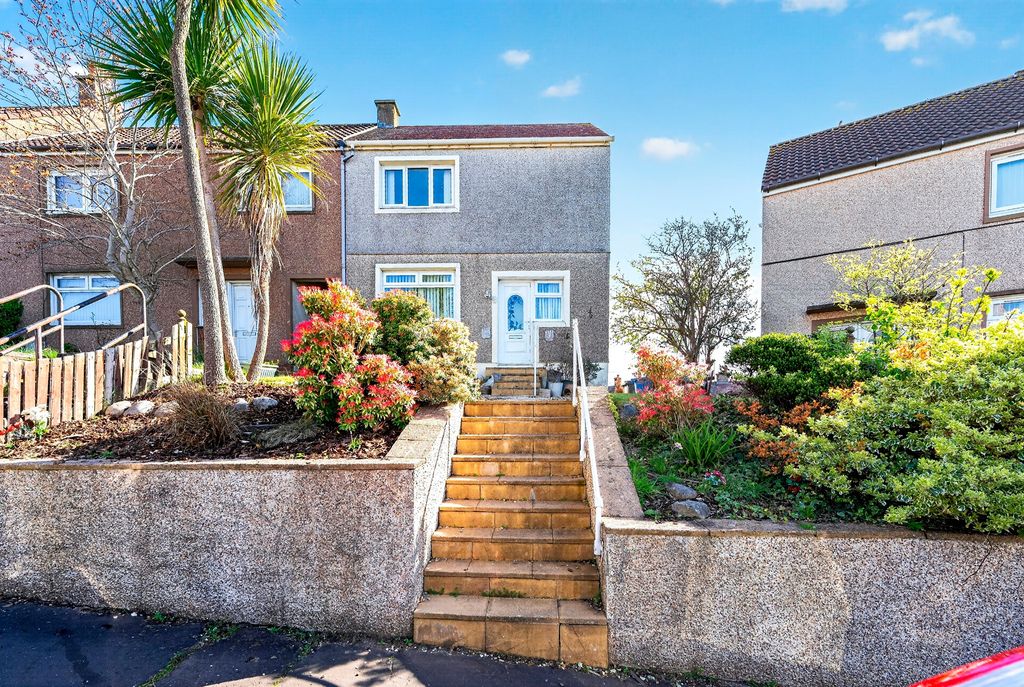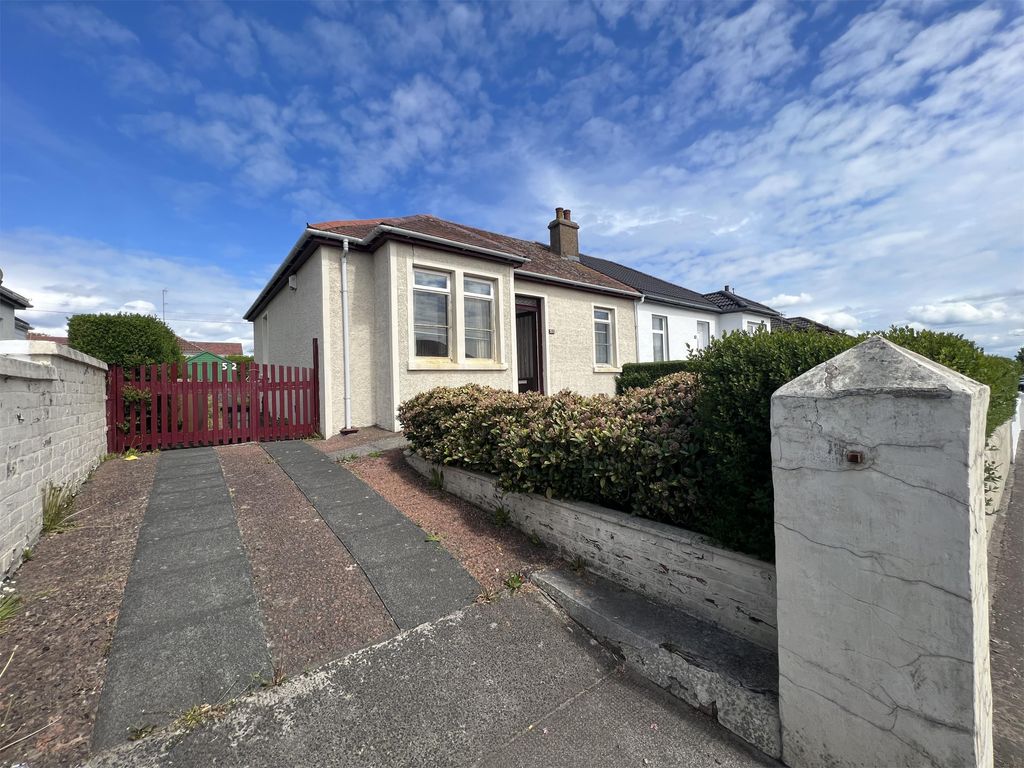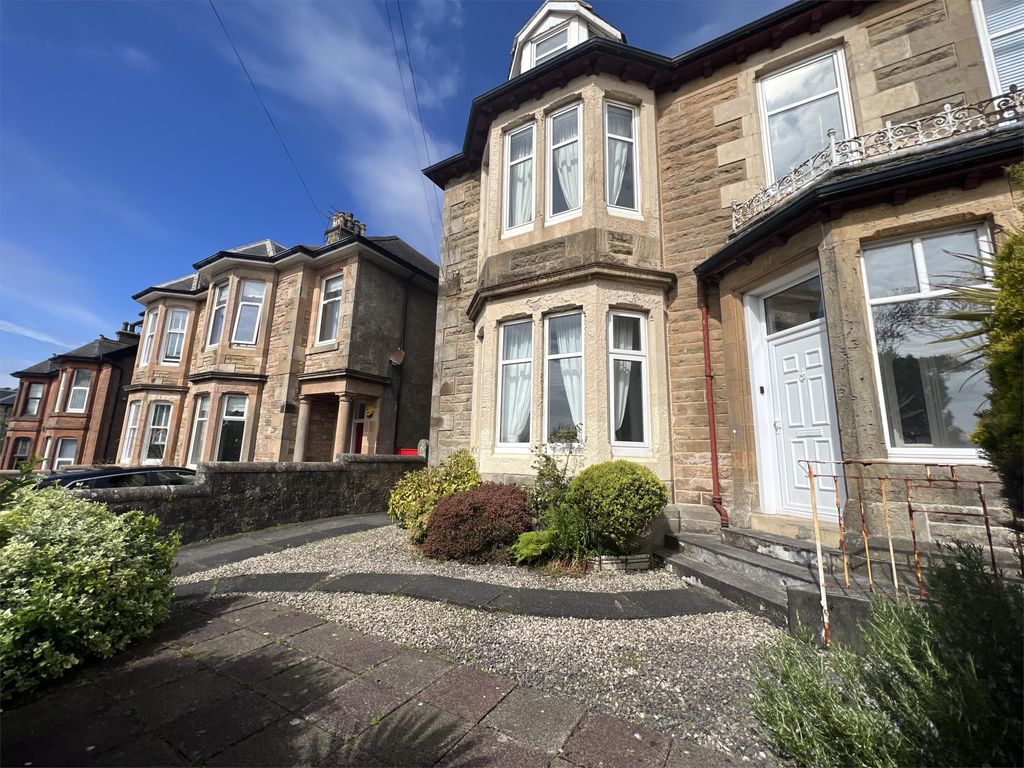
For Rent
Price on request
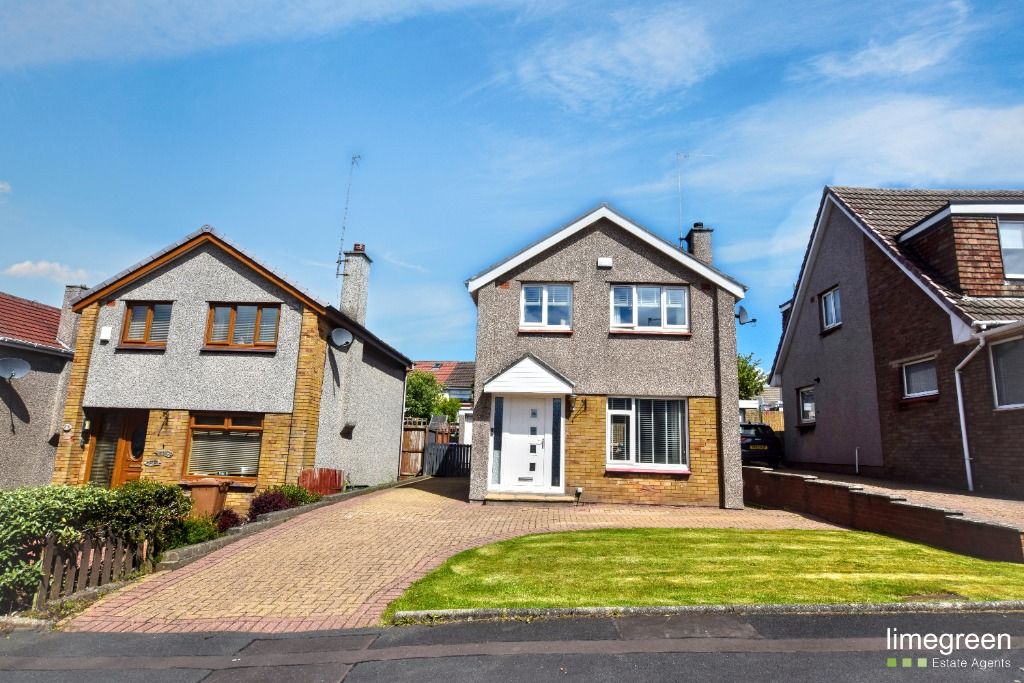
3 bed detached house for saleWhitlees Court, Ardrossan, North Ayrshire KA22
Ardrossan


Only details supplied with this listing are shown. Ask the listing contact to confirm measurements, taxes and costs.
Property Details: - Type: Flat - Bedrooms: 2 - Bathrooms: 1
Agent: Move on Estate Agents - Motherwell Phone: 01698 599232
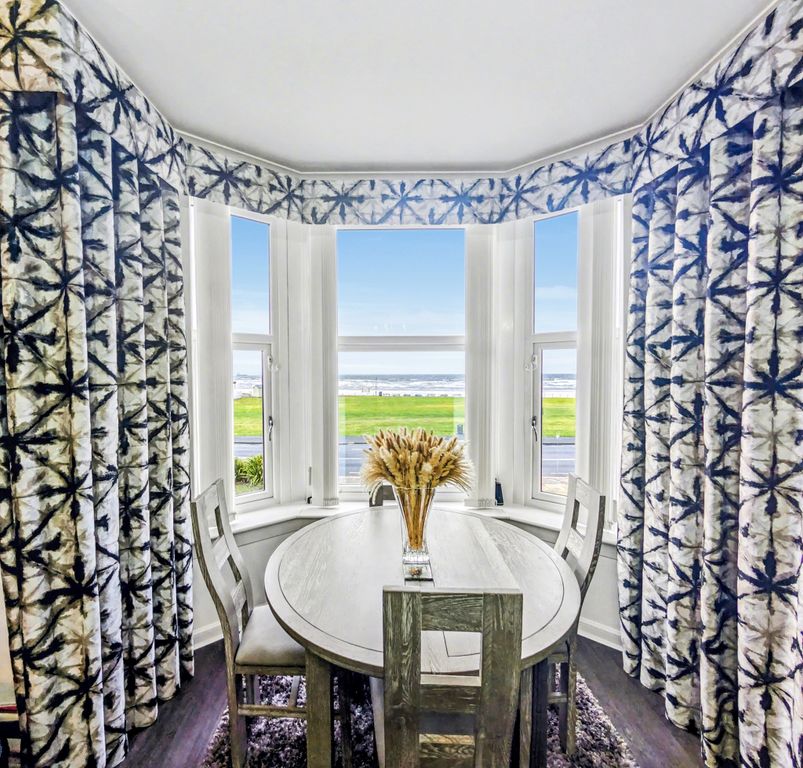
Located in the heart of Ardrossan, this two-bedroom 2nd floor flat on Seton Street offers a well-designed living space ideal for a range of buyers - whether its your first home, a buy to let investment, or you are wishing to downsize. The property has been fully refurbished throughout to a very high standard, and is in true walk in condition.<br/>On entrance to the flat there is a welcoming hallway, which leads to the bright lounge with neutral decor and a feature bay window. There is open plan kitchen fitted with gorgeous matt grey wall and floor units with a breakfast bar area. Both bedrooms are a good size. The shower room is fully tiled, and there is also a utility cupboard in the hallway which is plumbed for a washing machine. <br/>Externally, the property benefits from access to a shared garden area, perfect for enjoying outdoor activities or relaxing in the fresh air. On street parking is available to the front. <br/>Ardrossan is a well-connected town with a range of amenities including shops, schools, and leisure facilities. The nearby Ardrossan Harbour provides ferry services, enhancing the connectivity of the area. The town is also served by regular train services, making it easy to commute to nearby cities.<br/><br/>This extensive refurbished carried out in the property including new carpets and floor coverings, mean that this property is coming to the market in 'as-new' condition. <br/><br/><b>Property additional info</b><br/><br/><b>Lounge:</b> 4.20m x 3.45m (13' 9" x 11' 4")<br/><br/><b>Kitchen:</b> 2.40m x 1.80m (7' 10" x 5' 11")<br/><br/><b>Bedroom 1:</b> 4.10m x 3.70m (13' 5" x 12' 2")<br/><br/><b>Bedroom 2:</b> 3.90m x 2.70m (12' 10" x 8' 10")<br/><br/><b>Shower Room:</b> 2.80m x 1.40m (9' 2" x 4' 7")<br/><br/>
If the interactive map is unavailable, open the supplied location in maps.
Open location in mapsThe pin uses coordinates supplied with this listing. Confirm the exact location with the listing contact.
Added and updated dates describe the Mirror record. Source publication and verification dates are shown separately when known; none establishes time on market. Confirm current price and availability with the listing contact.
View original listing