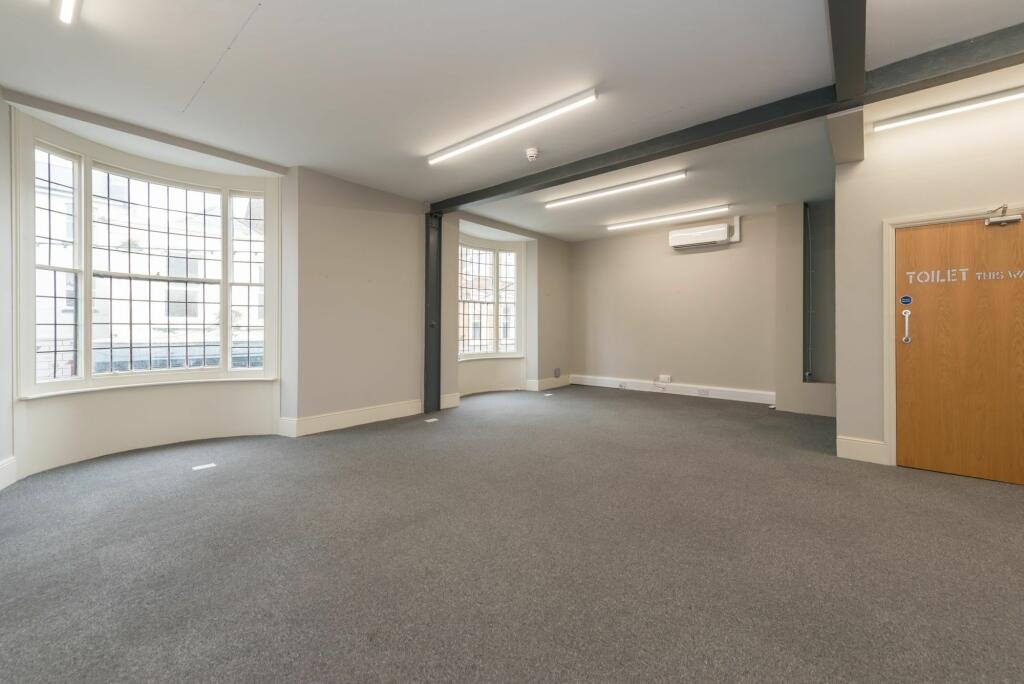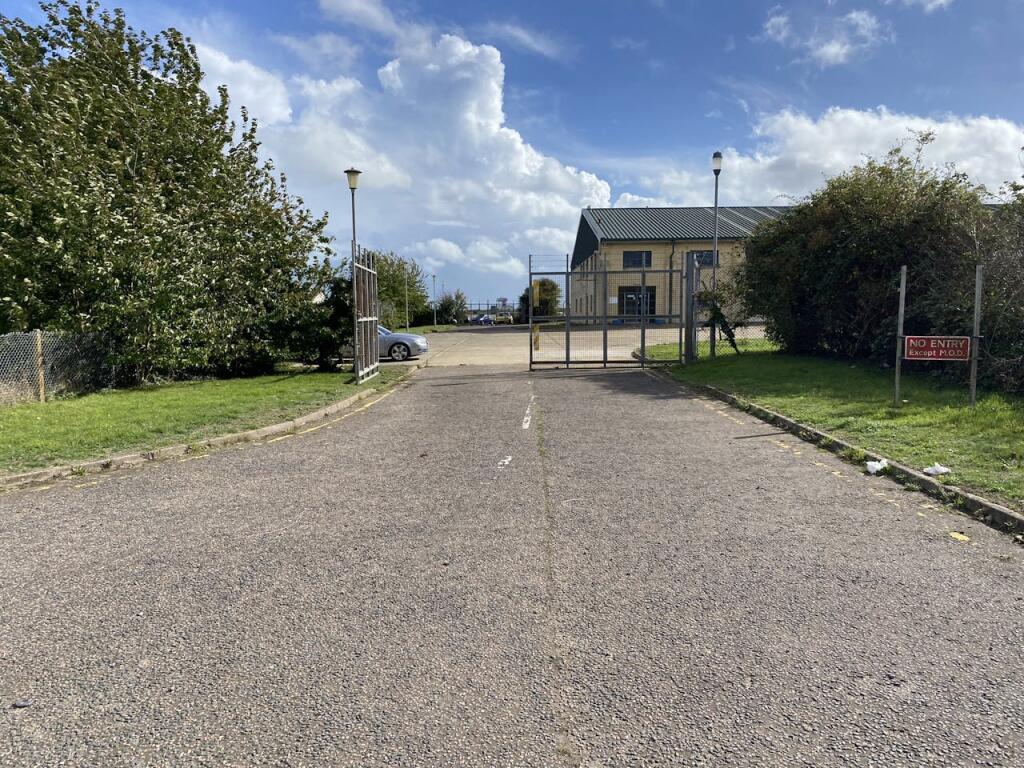
For Rent
£12,500/mo
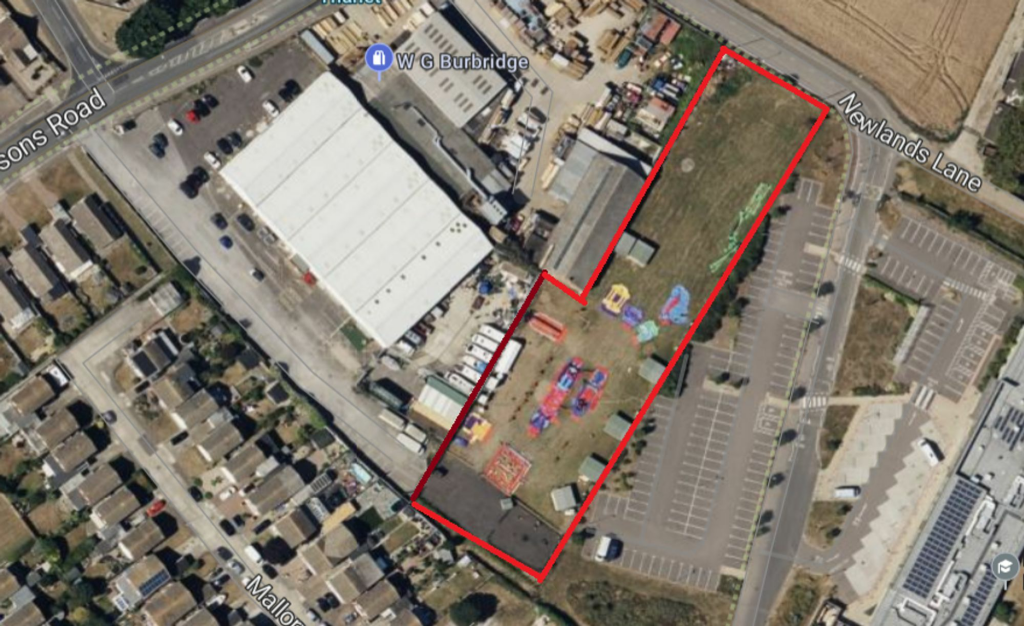
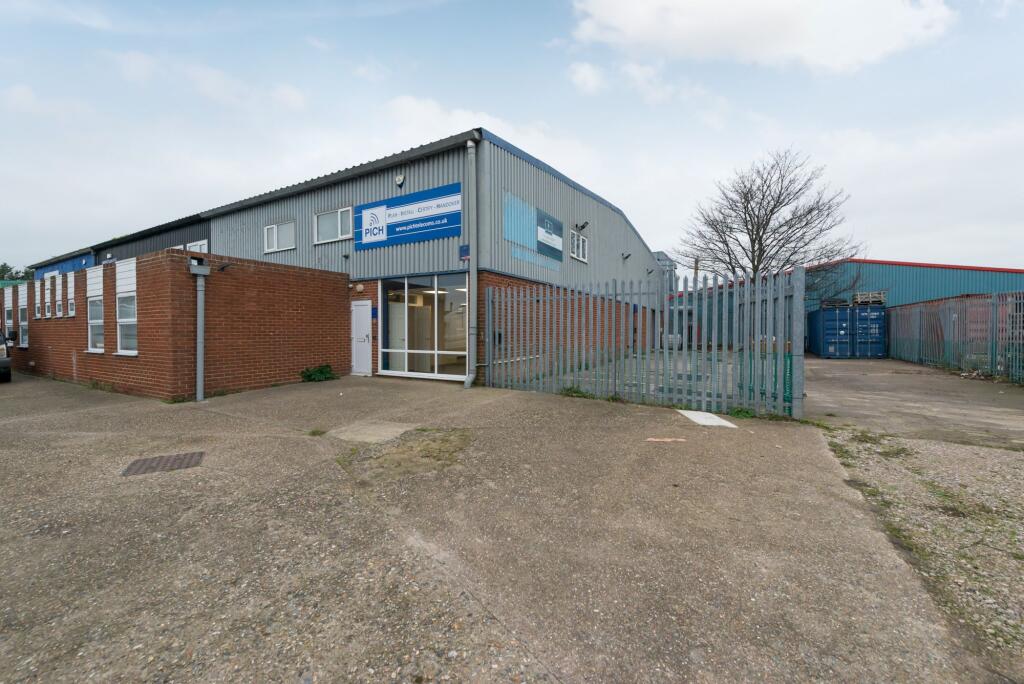
Spitfire Way, Manston, Ramsgate, CT12 5FF
15,122 sq ft
Thanet
Listed by CBRE Industrial, London
Only details supplied with this listing are shown. Ask the listing contact to confirm measurements, taxes and costs.
Property Details: • Type: Detached • Tenure: N/A • Floor Area: N/A
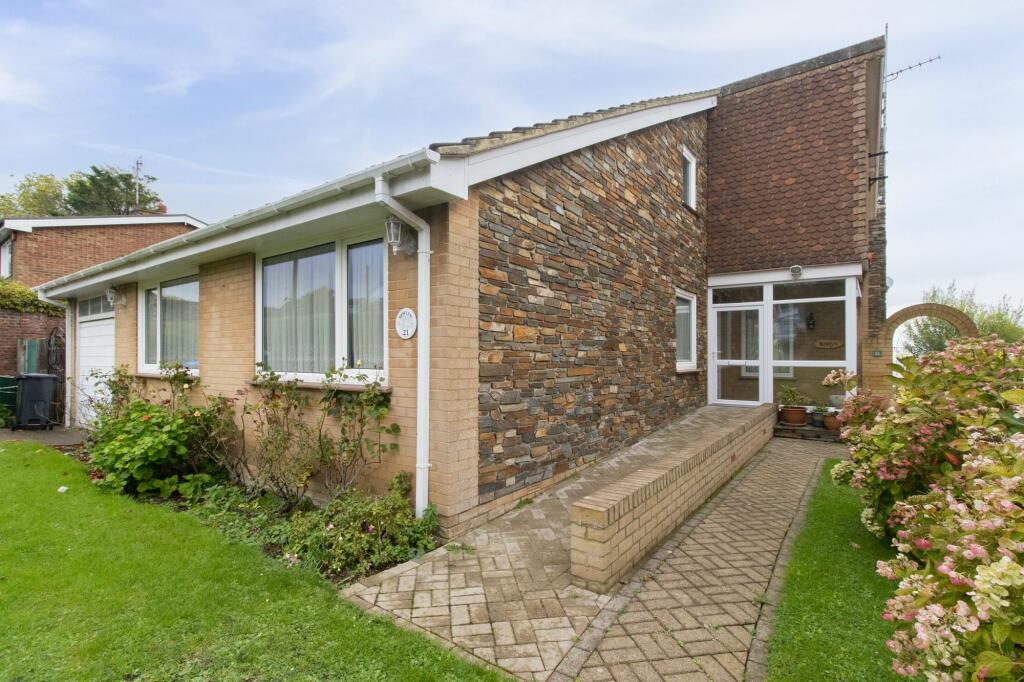
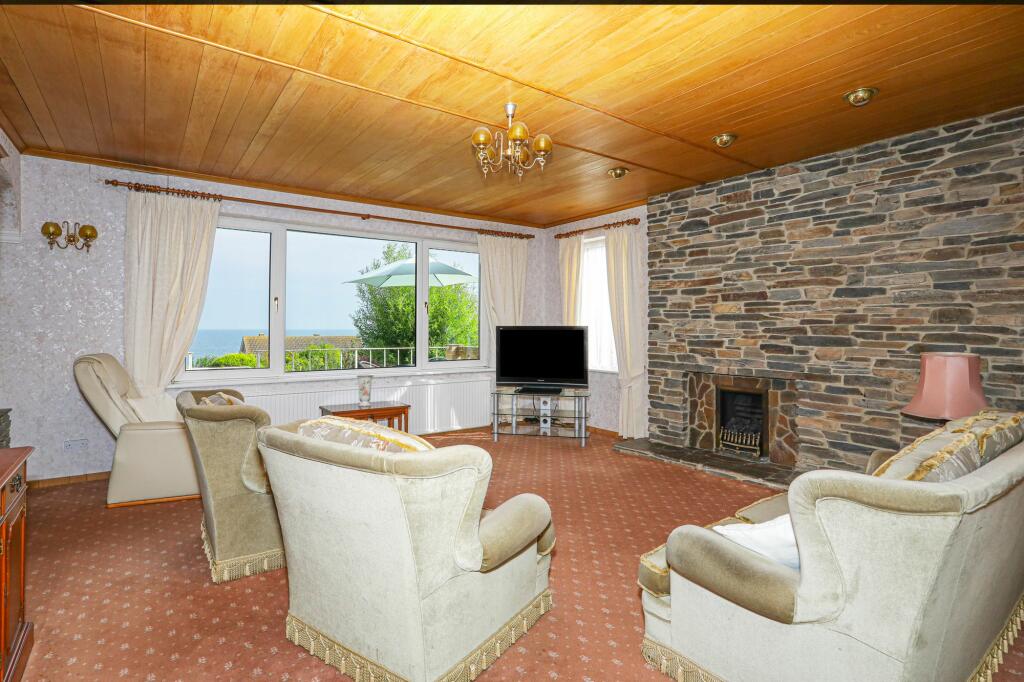
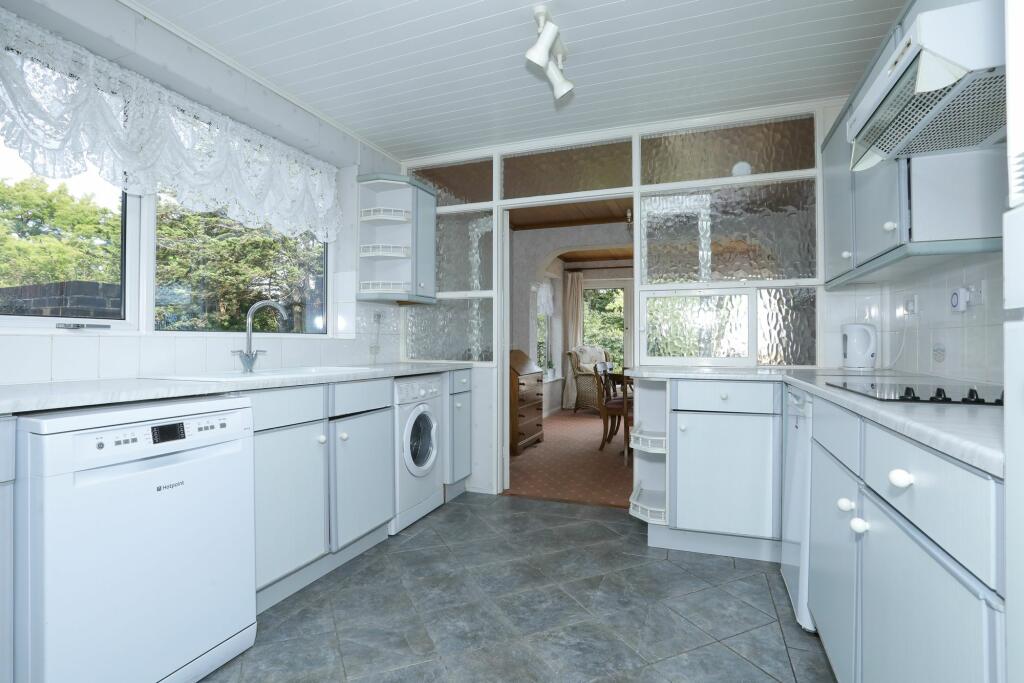
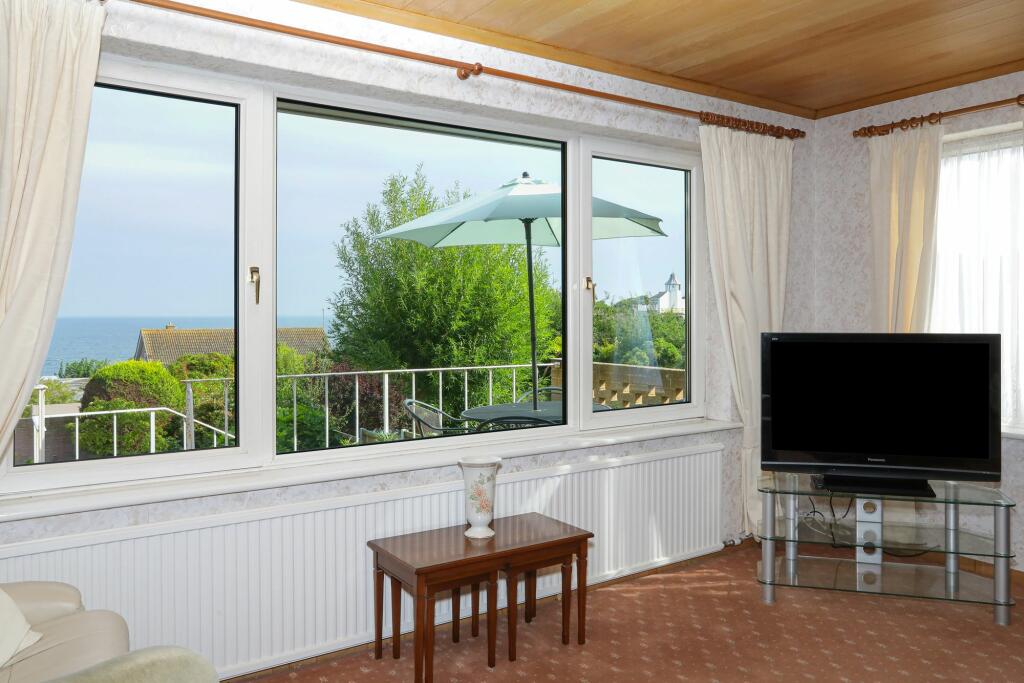
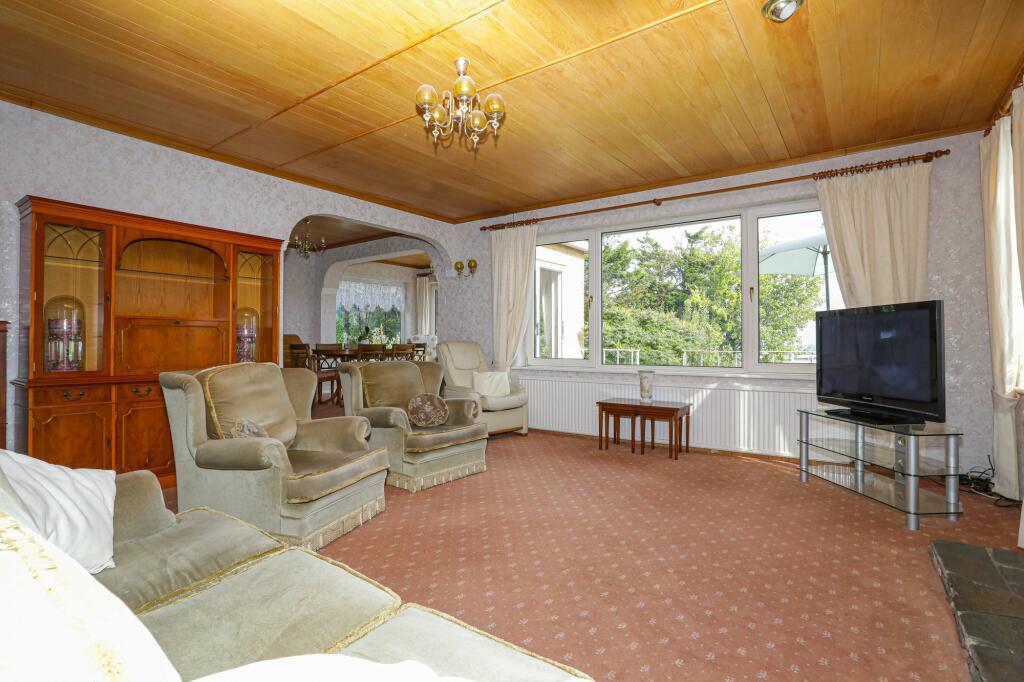
Key Features: • Attractive Rear Gardens • Off Road Parking and Garage • Highly Sought After Location • Gap Beach With Sea Views From the Rear Elevations • No Forward Chain! • Four Bedrooms • Detached Chalet House • Offers Flexible Living Accommodation- Set Over Two Floors
Location: • Nearest Station: N/A • Distance to Station: N/A
Agent Information: • Address: 14 Lower Chantry Lane Canterbury CT1 1UF
Full Description: HIGHLY SOUGHT, SELDOM FOUND. Situated in the highly desirable location near Dumpton Gap beach with stunning sea views, this four-bedroom detached chalet house presents a fantastic opportunity.Boasting a versatile layout spread across two levels, the property offers two reception rooms with sea views, ideal for entertaining guests or enjoying quiet relaxation. The master bedroom features an en-suite bathroom. The property also includes an attractive rear garden, providing a tranquil outdoor space, along with convenient off-road parking and a garage with cloakroom. With a array of possibilities for customisation and personalisation, this home holds immense potential for creating a dream coastal home. Offered with no forward chain, arrange a viewing today.These property details are yet to be approved by the vendor.Identification checksShould a purchaser(s) have an offer accepted on a property marketed by Miles & Barr, they will need to undertake an identification check. This is done to meet our obligation under Anti Money Laundering Regulations (AML) and is a legal requirement. We use a specialist third party service to verify your identity. The cost of these checks is £60 inc. VAT per purchase, which is paid in advance, when an offer is agreed and prior to a sales memorandum being issued. This charge is non-refundable under any circumstances.EPC Rating: C Entrance Door to: Lounge (5.13m x 5.45m) Dining Room (3.3m x 4.76m) Kitchen (3m x 3.04m) Wet Room (1.73m x 2.34m) Bedroom (3.08m x 3.33m) Bedroom (3.03m x 4.72m) Bedroom (2.29m x 3.02m) First Floor Leading to: Bedroom (4.36m x 6.4m) En-suite (1.68m x 2.18m) Parking - Garage Parking - Off street
If the interactive map is unavailable, open the supplied location in maps.
Open location in mapsThe pin uses coordinates supplied with this listing. Confirm the exact location with the listing contact.
Added and updated dates describe the Mirror record. Source publication and verification dates are shown separately when known; none establishes time on market. Confirm current price and availability with the listing contact.
View original listing