Log in Sign up
Back to search Home Countries United Kingdom Eastbourne Sevenoaks Road, Eastbourne
£375,000

Sevenoaks Road, Eastbourne

Sevenoaks Road, Eastbourne
2 beds 2 baths Detached Bungalow

Property facts

Property type
Detached Bungalow
Bedrooms
2
Bathrooms
2

Only details supplied with this listing are shown. Ask the listing contact to confirm measurements, taxes and costs.

About this home

Property Details: • Type: Detached Bungalow • Tenure: Freehold • Floor Area: N/A

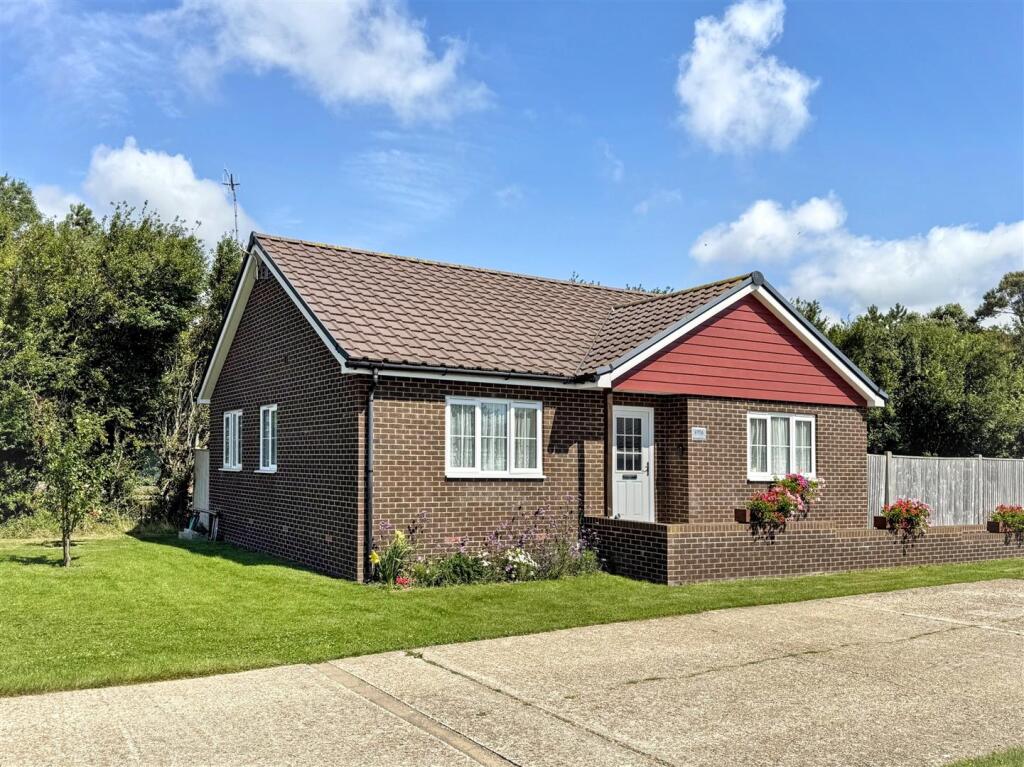
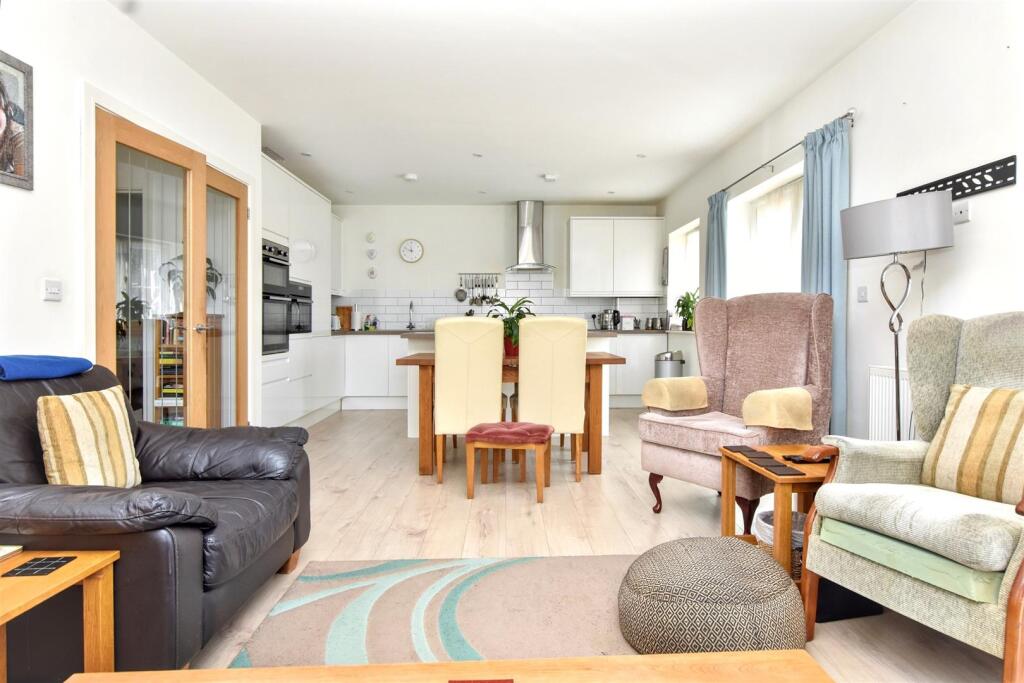
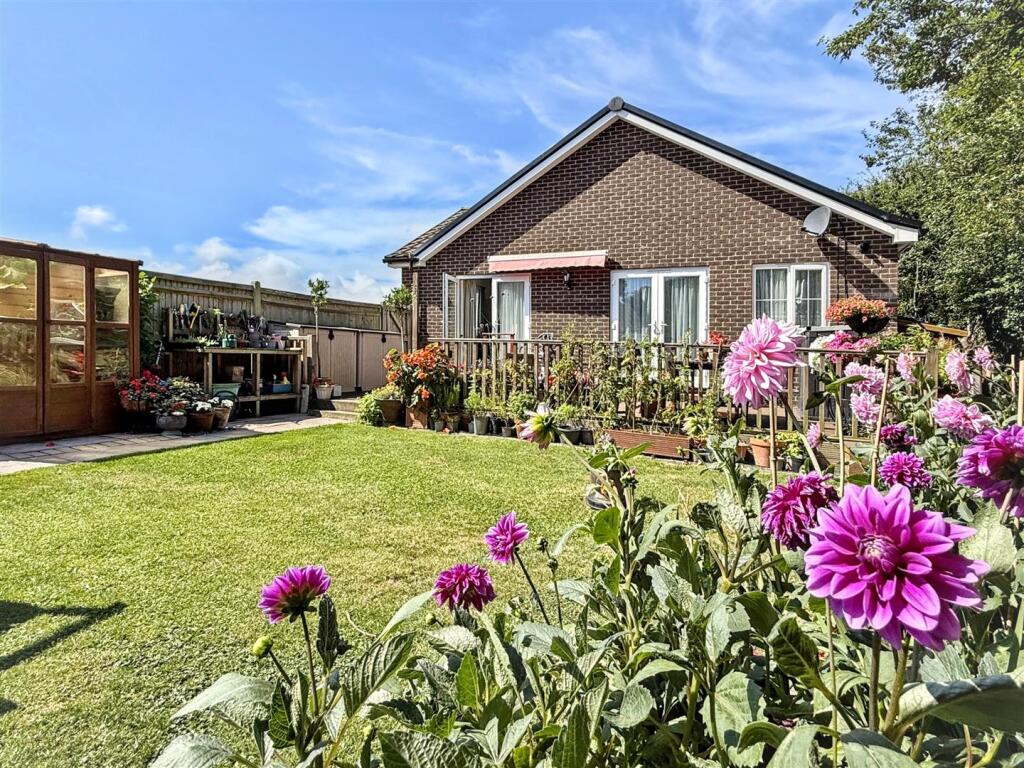
Key Features: • Detached Bungalow • 2 Double Bedrooms • Open Plan Sitting Room Area • Modern Kitchen/Dining Area • En Suite Bathroom/WC • Family Shower Room/WC • Secluded Lawned Garden • Double Parking Bay • Close to Langney Shopping Centre & Bus Links into Town Centre

Location: • Nearest Station: N/A • Distance to Station: N/A

Agent Information: • Address: 15 Cornfield Road Eastbourne BN21 4QD

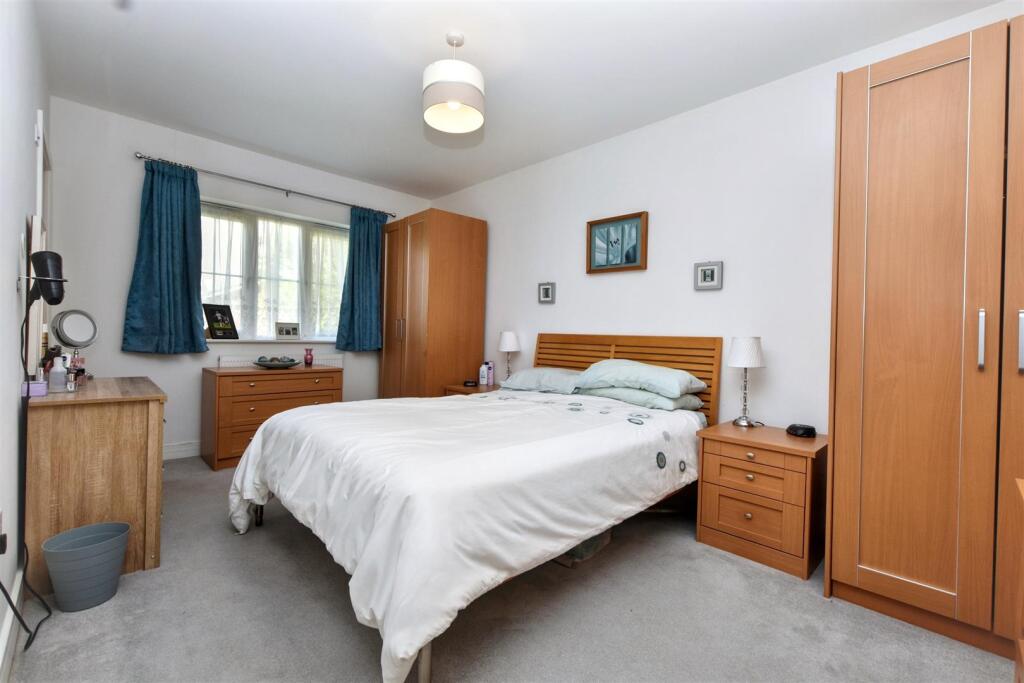
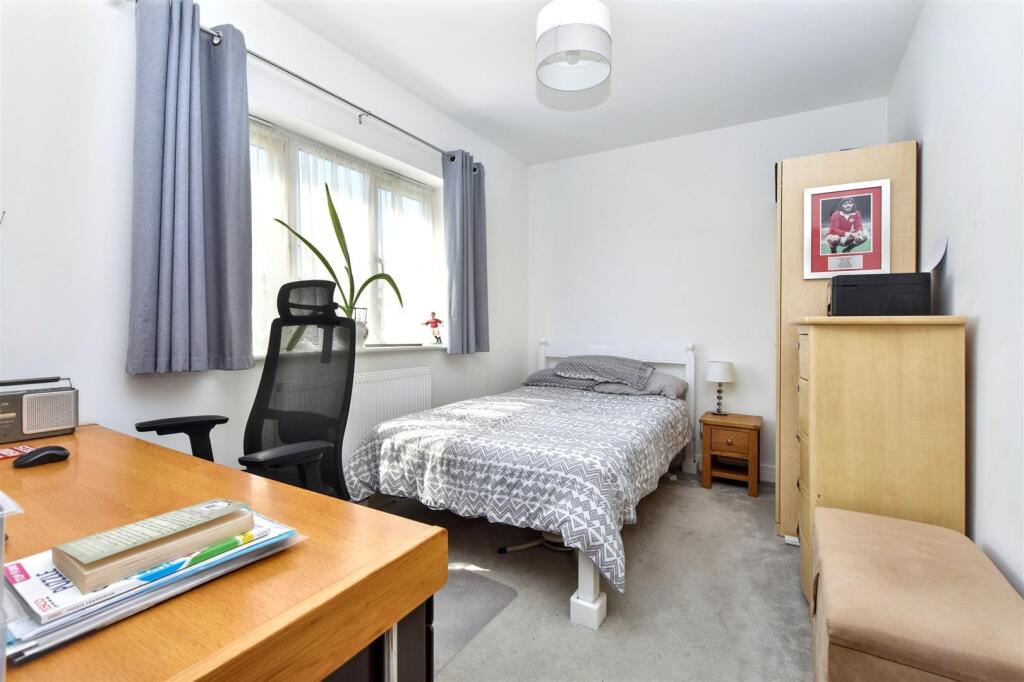
Full Description: Forming part of an exclusive Cul de sac within Sevenoaks Road, this impressive detached bungalow provides excellent mobility access. Having two double bedrooms, the master benefits from En Suite facilities and a further shower room/wc is also provided. The modern kitchen/dining room includes mostly integrated appliances and adjoins the open plan sitting room which is double aspect and this opens onto delightful gardens. These are arranged to a generous decking area with lawn beyond and include planted flower and shrub borders. There is gated access to the double width parking bay. Langney shopping centre and bus links into town are also within close walking distance.Private Footpath: - With gradual incline providing wheelchair access to the front door.Hallway - Wood laminate flooring. Access to loft via hatch (not inspected). Hall cupboard housing radiator. Thermostatic control. Radiator.Open Plan Sitting Room Area - 8.31m x 3.66m (27'3 x 12'0) - Double glazed window to the front. Two double glazed French doors to the decking area and garden. Two radiators. Open plan to-Modern Kitchen/Dining Room Area - Double glazed window to the rear. Wide range of eye and base level 'soft close' storage cabinets. Under cabinet accent lighting. Laminate work surfaces with inset one and a half bowl sink and drainer having mixer tap over and additional storage below. Inset five ring gas hob with matching extractor hood over. Integrated appliances including eye level double oven, fridge freezer, microwave, dishwasher and washing dryer. Breakfast bar with laminate work top and additional base level storage cabinets below. Part tiled walls. Recessed lighting. Wood laminate flooring.Bedroom 1 - 4.85m x 2.87m (15'11 x 9'5) - Double glazed window to the side. Television point. Radiator.En Suite Bathroom/Wc - Frosted double glazed window to the side. Modern suite comprising panelled bath with mixer tap and fitted shower attachment over. Vanity area comprising inset wash hand basin with waterfall feature mixer tap over. Low level WC and fitted storage. Heated towel rail. Part tiled walls. Ceramic tiled floor. Extractor fan. Recessed lighting.Bedroom 2 - 3.71m x 2.46m (12'2 x 8'1) - Double glazed window to the front. Television point. Radiator.Modern Family Shower Room/Wc - Modern suite comprising fully tiled shower cubicle with fitted shower. Vanity area comprising inset wash hand basin with waterfall feature mixer tap over and fitted storage. Low level WC. Heated towel rail. Ceramic tiled floor. Extractor fan. Recessed lighting. Part tiled walls.Outside - Rear Garden: Being mainly laid to lawn with side and rear access. Large raise sun terrace. Outside tap. Shed.Front Garden: Being open plan and laid to lawn.Parking - Double parking bay providing private off street parking for two vehicles.Epc = B - Council Tax Band = D - BrochuresSevenoaks Road, EastbourneBrochure

Features & amenities

Features & finishes
Detached Bungalow
2 Double Bedrooms
Open Plan Sitting Room Area
Modern Kitchen/Dining Area
En Suite Bathroom/WC
Family Shower Room/WC
Secluded Lawned Garden
Double Parking Bay
Close to Langney Shopping Centre & Bus Links into Town Centre

Location

If the interactive map is unavailable, open the supplied location in maps.

Open location in maps

The pin uses coordinates supplied with this listing. Confirm the exact location with the listing contact.

Listing information

Original source
www.rightmove.co.uk
Added to Mirror
Record updated

Added and updated dates describe the Mirror record. Source publication and verification dates are shown separately when known; none establishes time on market. Confirm current price and availability with the listing contact.

View original listing

Similar homes nearby

Photos coming soon
For Rent
£1,300/mo
Towermead, St Leonards Road, Eastbourne, East Sussex
2 bd 1 ba Flat
Eastbourne
Listed by Homes 4 Let Property Services Ltd, Eastbourne
Photos coming soon
For Sale
£260,000
Northbourne Road, Eastbourne, BN22 8RR
2 bd 1 ba Semi-Detached
Eastbourne
Listed by Leaper Stanbrook, Eastbourne
Photos coming soon
For Rent
£775/mo
Lushington Road, Eastbourne, BN21
1 ba Studio
Eastbourne
Listed by OpenRent, London
Photos coming soon
For Sale
£475,000
Hoo Gardens, Eastbourne, BN20 9AT
3 bd 2 ba Detached
Eastbourne
Listed by Leaper Stanbrook, Eastbourne
Photos coming soon
For Sale
£475,000
Ruskin Road, Eastbourne, BN20
3 bd 1 ba Detached
Eastbourne
Listed by Uptons, Eastbourne
Photos coming soon
For Rent
£1,200/mo
Shakespeare Walk, Eastbourne, BN23 7QE
2 bd 1 ba Flat
Eastbourne
Listed by Eastbourne Property Shop, Pevensey
Photos coming soon
For Rent
£1,195/mo
Prideaux Road, Eastbourne, East Sussex
2 bd Flat
Eastbourne
Listed by Equity Residential Limited, Eastbourne
Photos coming soon
For Rent
£1,250/mo
Carew Court, Carew Road, Eastbourne, East Sussex
2 bd 1 ba Flat
Eastbourne
Listed by Equity Residential Limited, Eastbourne
£375,000
2 beds · 2 baths
Log in Sign up