Log in Sign up
Back to search Home Countries United Kingdom London Sevenoaks Way, Orpington, BR5 3AF
£850,000

Sevenoaks Way, Orpington, BR5 3AF

Sevenoaks Way, Orpington, BR5 3AF
4 beds 2 baths Detached

Property facts

Property type
Detached
Bedrooms
4
Bathrooms
2
Taxes (as supplied)
Band: E

Only details supplied with this listing are shown. Ask the listing contact to confirm measurements, taxes and costs.

About this home

Property Details: • Type: Detached • Tenure: N/A • Floor Area: N/A

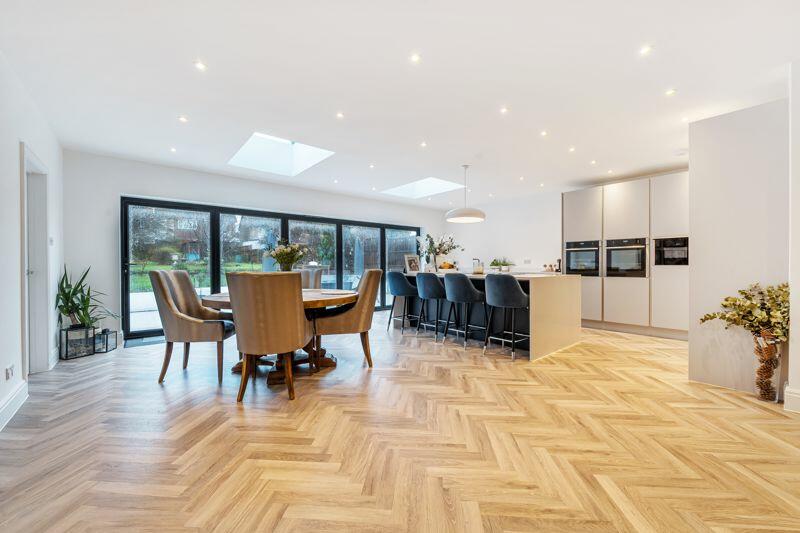
Key Features: • Four Bedrooms • Detached Chalet Bungalow • Modernised & Extended Throughout • Three Ground Floor Bedrooms & Shower Room • Large First Floor Master Bedroom / Dressing Room & Family Bathroom • Large Open Plan Kitchen / Family & Dining Room • Utility Room • Tandem Length Double Garage & Driveway • Close to Local Amenities & Road Networks • Viewing Highly Recommended

Location: • Nearest Station: N/A • Distance to Station: N/A

Agent Information: • Address: 132 High Street, Tonbridge, TN9 1BB

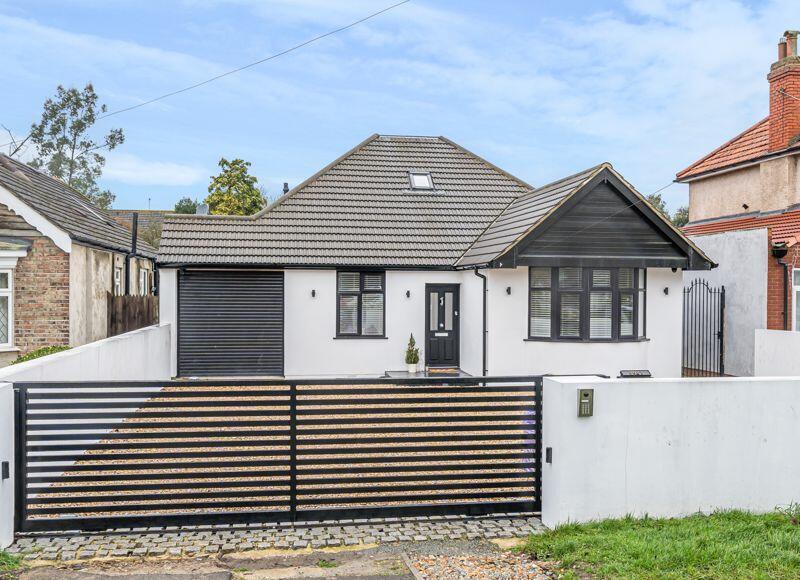
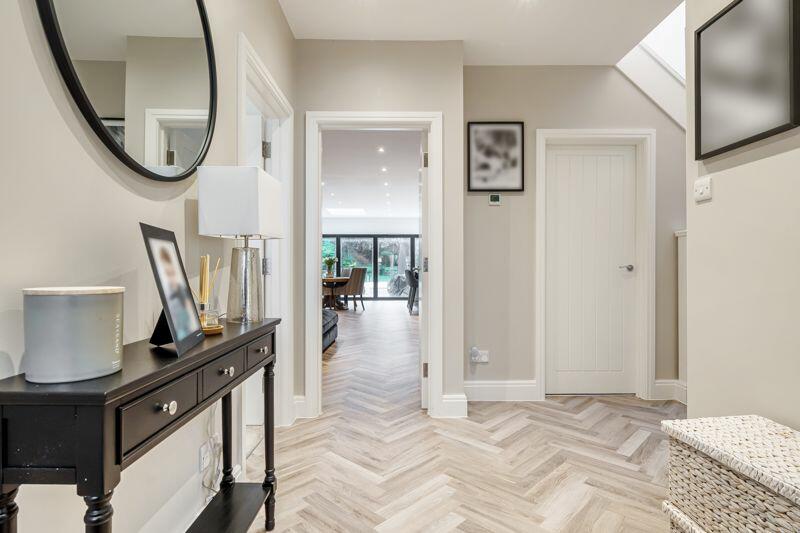
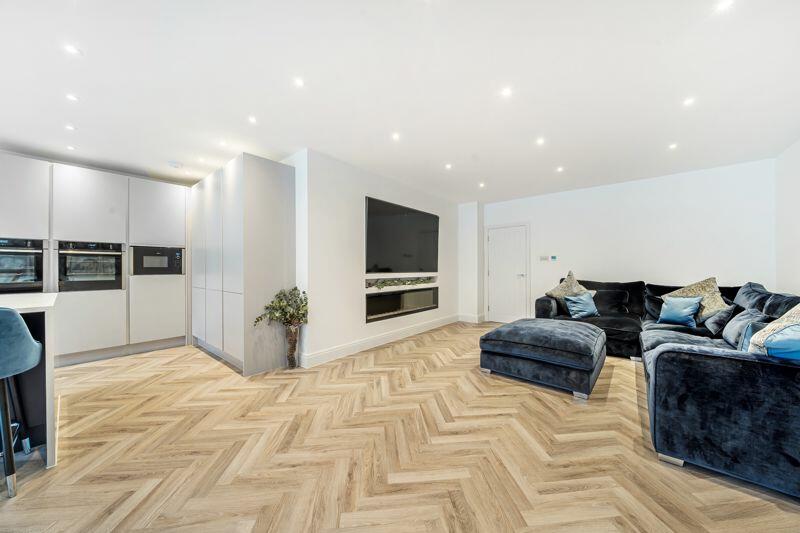
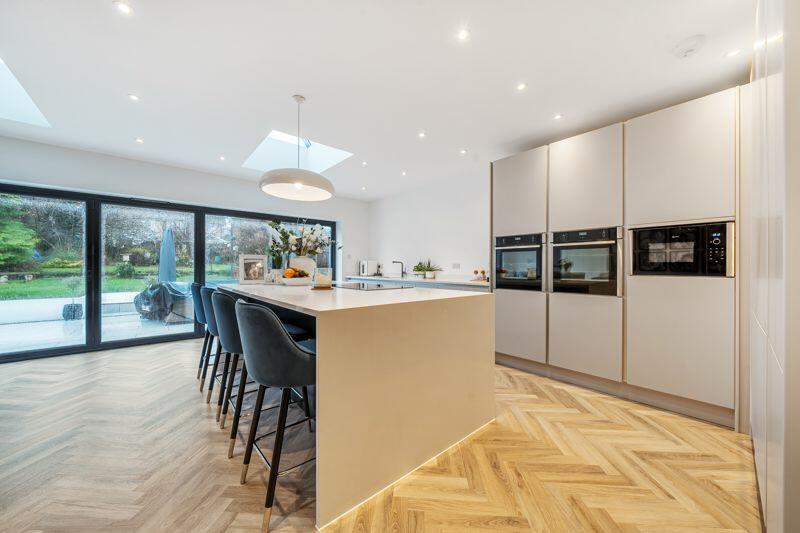
Full Description: Offered for sale is this extended and newly refurbished chalet bungalow. Situated in a popular location close to local amenities, road networks and within easy access of Orpington town centre and mainline station. Internally the property has been transformed and comprises entrance hall, large open plan family, dining and modern fitted kitchen leading to a utility room and bi folding doors to the rear garden. There are three additional rooms to the ground floor currently bedrooms but could become additional receptions / study and a shower room. To the first floor there is a large principal bedroom with dressing room, a luxury family bathroom and an additional room. Externally the property offers electric gates to a private driveway, tandem length garage, porcelain tiled patio to the rear and a large rear garden mainly laid to lawn. We recommend viewing at your earliest convenience.BrochuresProperty BrochureFull Details

Features & amenities

Features & finishes
Four Bedrooms
Detached Chalet Bungalow
Modernised & Extended Throughout
Three Ground Floor Bedrooms & Shower Room
Large First Floor Master Bedroom / Dressing Room & Family Bathroom
Large Open Plan Kitchen / Family & Dining Room
Utility Room
Tandem Length Double Garage & Driveway
Close to Local Amenities & Road Networks
Viewing Highly Recommended

Location

If the interactive map is unavailable, open the supplied location in maps.

Open location in maps

The pin uses coordinates supplied with this listing. Confirm the exact location with the listing contact.

Listing information

Original source
www.rightmove.co.uk
Added to Mirror
Record updated

Added and updated dates describe the Mirror record. Source publication and verification dates are shown separately when known; none establishes time on market. Confirm current price and availability with the listing contact.

View original listing

Similar homes nearby

Photos coming soon
For Sale
£485,000
94 Foxley Lane, Purley, Croydon, London, CR8 3NA
2 bd 2 ba Flat
London
Listed by Zuker Property Ltd, Birmingham
Photos coming soon
For Rent
£1,900/mo
Brighton Road, London, CR8
3 bd 1 ba End of Terrace
London
Listed by S Stone Management, Croydon
Photos coming soon
For Sale
£269,000
Thornton Road, Croydon, London, CR7
1 bd 1 ba Flat
London
Listed by Renowned Homes, London
Photos coming soon
For Sale
£550,000
Mersham Road, London, CR7 8
3 bd 1 ba Semi-Detached
London
Listed by Cornerstone Estate Agents, Croydon
Photos coming soon
For Rent
£1,300/mo
Brigstock Road, Thornton Heath, London, CR7
1 bd 1 ba Apartment
London
Listed by The YBR, London
Photos coming soon
For Rent
£1,550/mo
Bensham Manor Rd, London, CR7
2 bd 1 ba Apartment
London
Listed by Hello Neighbour, London
Photos coming soon
For Rent
£2,100/mo
Northwood Road, London, CR7
3 bd 1 ba Terraced
London
Listed by OpenRent, London
Photos coming soon
For Sale
£625,000
Howberry Road, Thornton Heath, London, CR7
3 bd 1 ba Terraced
London
Listed by Pedder, Crystal Palace
£850,000
4 beds · 2 baths
Log in Sign up