For Sale
£202,000
Walmersley Old Road,
Walmersley,
Bury,
BL9 6SB
2 bd
Apartment
Walmersley
Listed by Barratt Homes
Property Details: • Type: Terraced • Tenure: Freehold • Floor Area: N/A
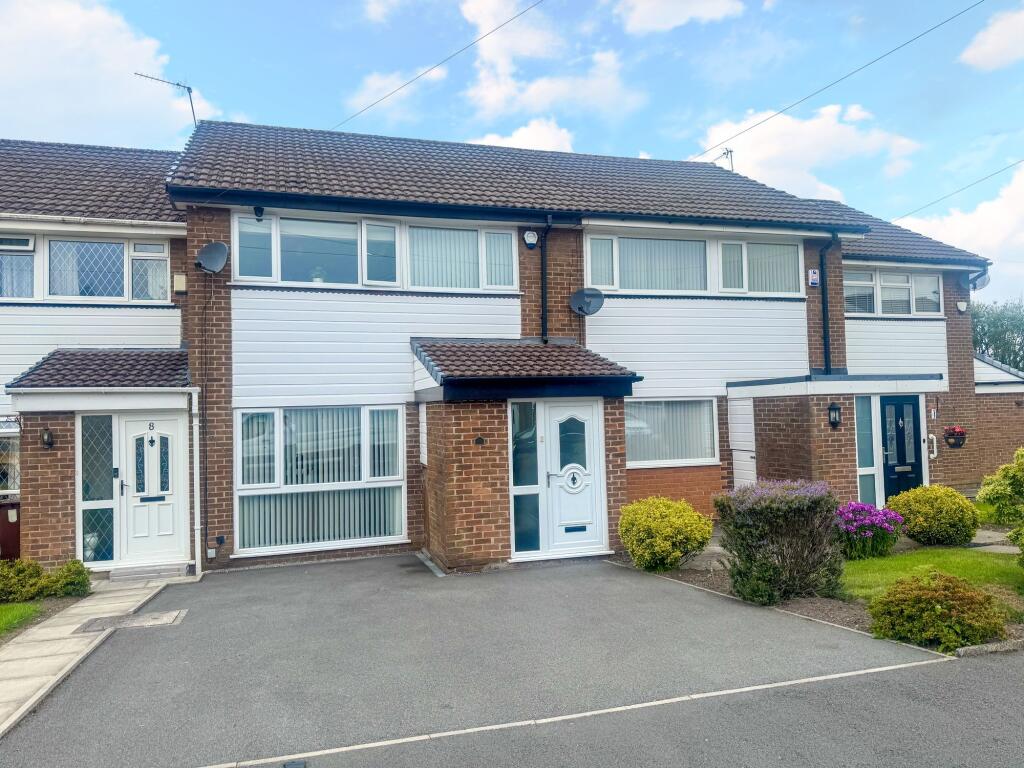
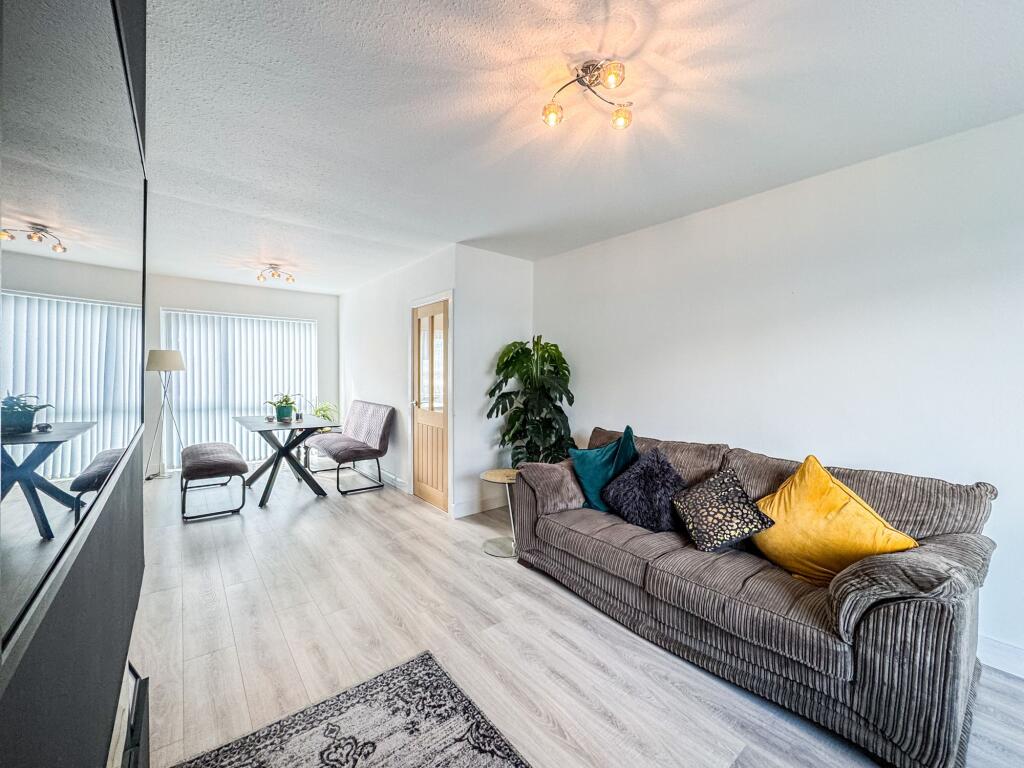
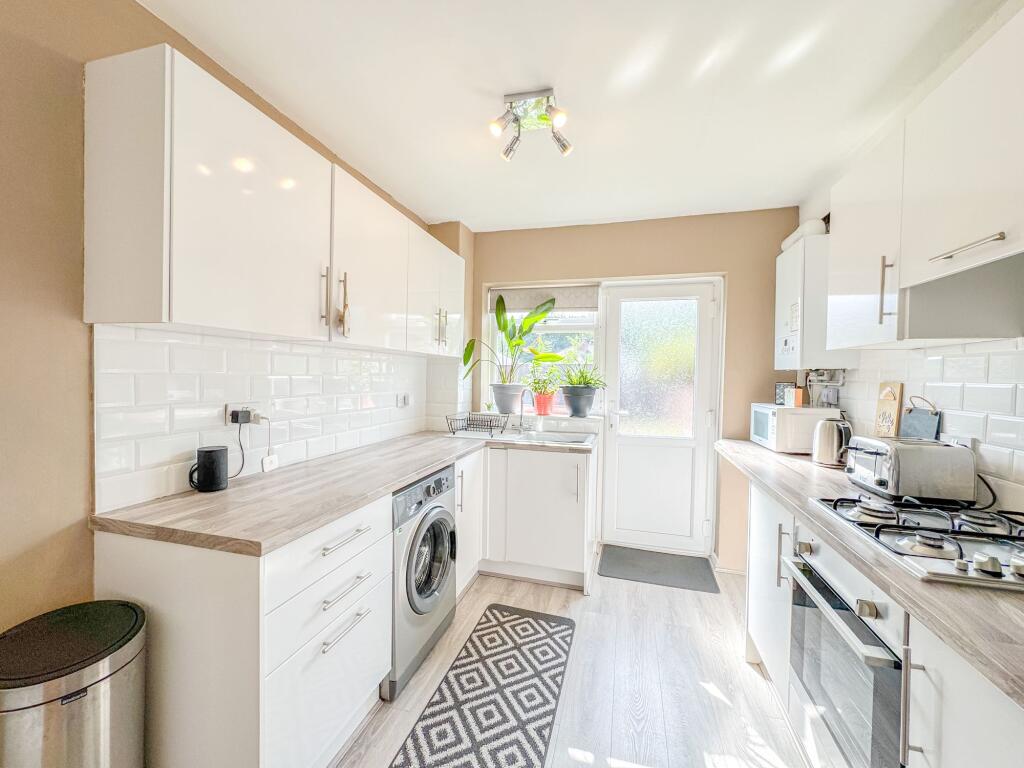
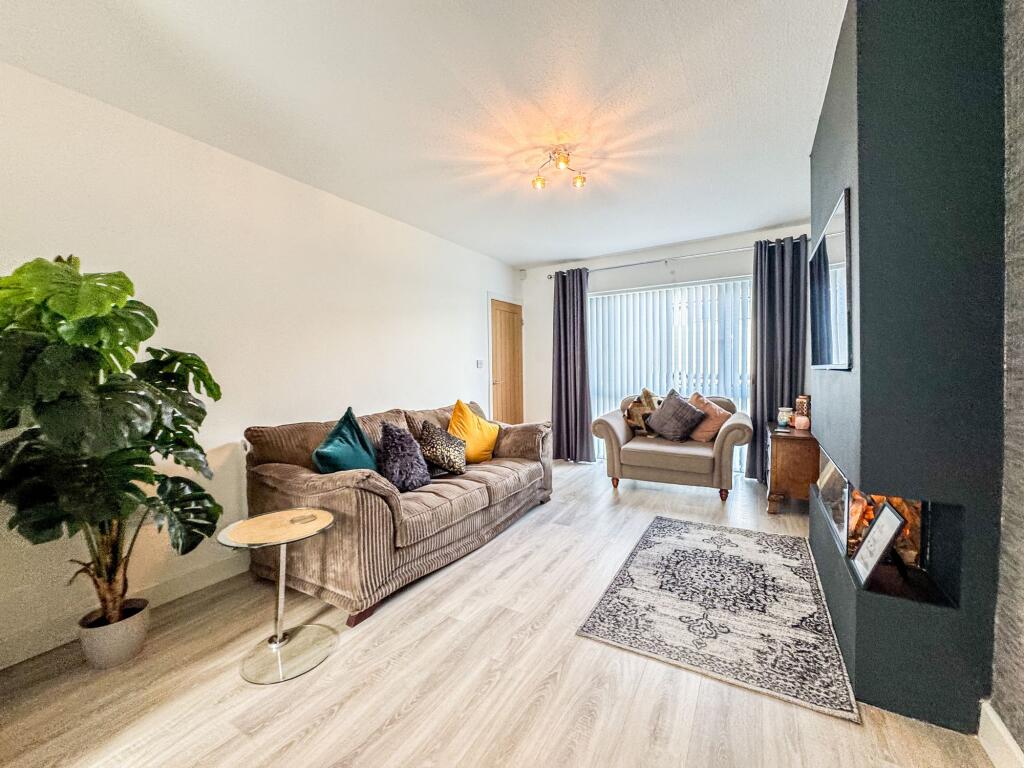
Key Features: • Three-bedroom townhouse located in a semi-rural cul-de-sac position in Walmersley. • Open-plan lounge and dining room, seamlessly integrated with a modern kitchen featuring integrated features. • Spacious family bathroom and a well-defined hallway. • Double vehicular driveway and a fully enclosed garden space to the rear • Partially boarded loft accessible via an integrated ladder. • House alarm and comprehensive CCTV system for enhanced security. • Media wall featuring a feature electric fire with adjustable settings. • Sunlight illuminates the rear of the house throughout the afternoon and evening. • Short walking distance to the countryside and local amenities. • Proven transport links, including buses and motorways.
Location: • Nearest Station: N/A • Distance to Station: N/A
Agent Information: • Address: 10 Bolton Street, Bury, BL9 0LQ
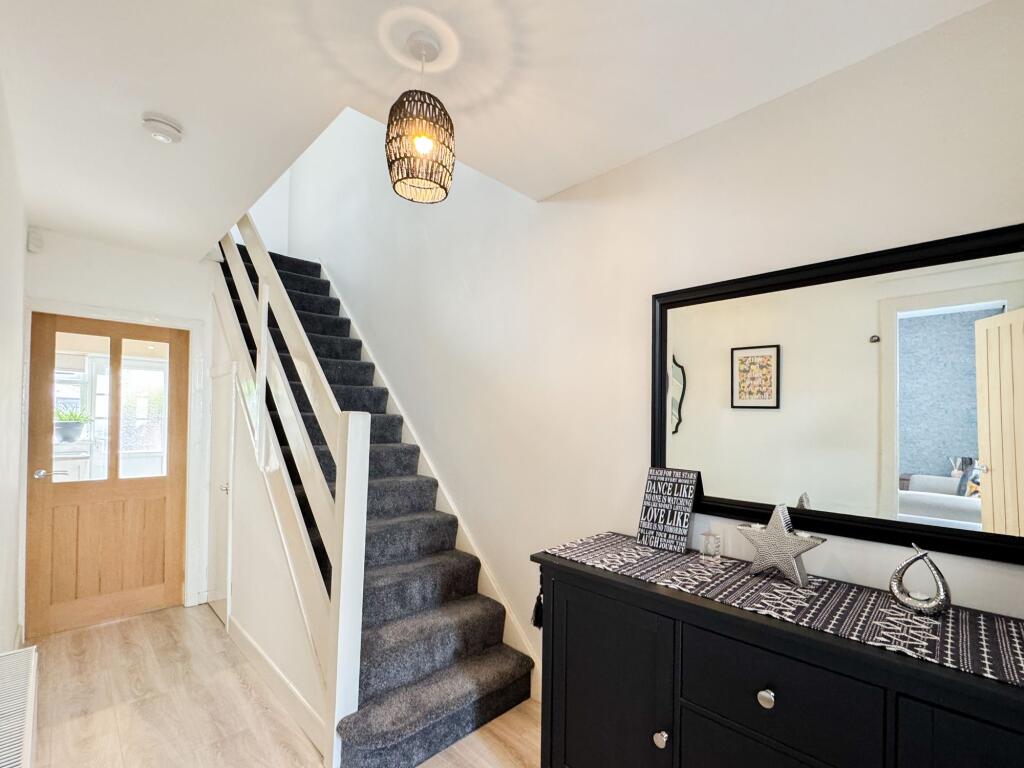
Full Description: Located in a quiet cul-de-sac in the popular area of Walmersley, this three-bedroom townhouse is definitely worth a look.At the front, there’s a tarmac driveway with space for two cars, offering convenient off-road parking. Inside, a large porch leading to spacious entrance hall welcomes you into a home that’s both stylish and practical. The open-plan living and dining area features a media wall and a modern electric fire, and it flows nicely into a sleek kitchen with built-in appliances.Upstairs, you’ll find two good-sized double bedrooms and a roomy single bedroom, along with a family bathroom. There’s also a partly boarded loft with a built-in ladder for extra storage.The back of the house gets plenty of natural light in the afternoon, making it a cosy and relaxing space.The home is ideally located close to the M66 motorway, local bus routes, a range of shops/amenities, great rural walks, Walmersley Golf Club ,Lowes Park Golf Club and more. It’s also within easy reach of schools rated Good by Ofsted, making it a great choice for families.Viewing Highly Recommended EPC Rating: DLounge / Diner8.04m x 3.3mKitchen3.3m x 2.6mBedroom 14.13m x 2.66mBedroom 23.75m x 2.66mBedroom 32.32m x 2.3mBathroom2.1m x 2.3mGardenNear Completely Flat Rear garden with sunny orientationParking - GarageDouble vehicular driveway