For Rent
Price on request
1 bed flat to rentWynnstay Flats, Welshpool SY21
Studio
Welshpool


Property Details: - Type: Detached house - Bedrooms: 5 - Bathrooms: 4
Agent: Halls - Welshpool Phone: 01938 484986
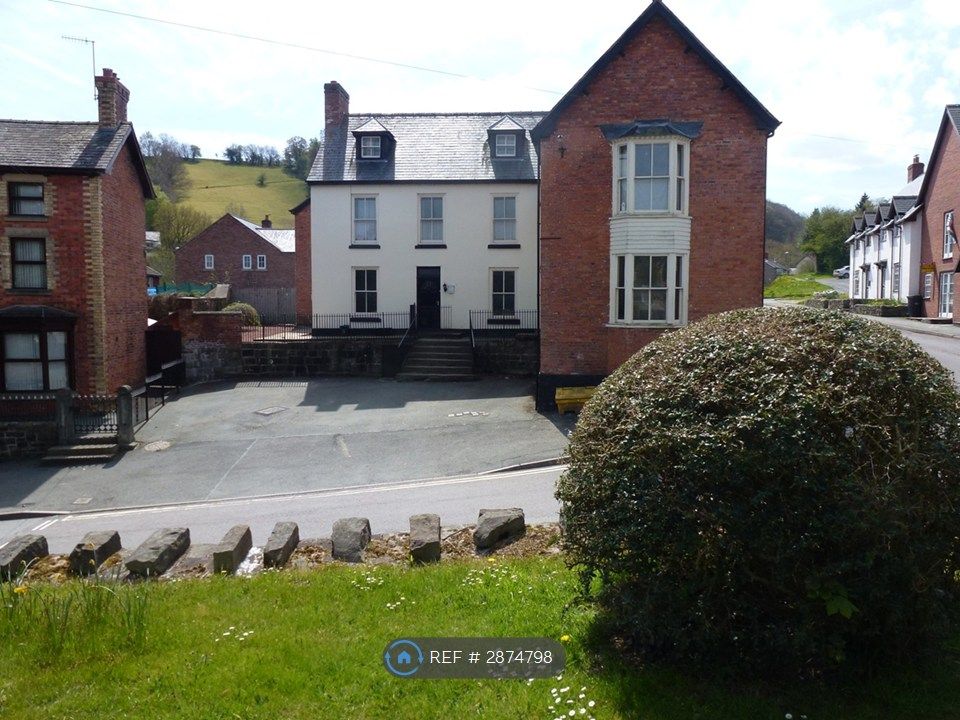
A Grade II listed detached Georgian home with later Victorian additions, this elegant three-storey property sits on a generous plot in the heart of the town centre. Featuring architectural details dating back to the 18th century, the house also includes additions built around 1820 by the Powis Estate. The accommodation comprises of three formal reception rooms, a study, offering ample space for both entertaining and everyday living along with a cellar. The principal bedroom boasts a dressing room and ensuite with four further bedrooms. A separate guest annex provides further flexibility. A large rear garden completes this distinguished and character-filled home.<br/><br/><b>General Remarks</b> - This elegant Grade II listed five-bedroom property offers a rare combination of period grandeur, generous proportions and modern comfort, all within a short walk of the local train station and high street.<br/><br/>Set across three floors and extending to 3596 sq ft, the property has been maintained and thoughtfully updated, preserving its historic character while offering flexible living space ideal for family life, entertaining and multigenerational living.<br/><br/>The house is entered via a welcoming reception hall leading to three well-proportioned reception rooms, each featuring high ceilings, sash windows and attractive period detailing. A separate study with independent access provides an ideal workspace or consulting room. The kitchen/breakfast room sits at the heart of the home, complemented by a dedicated utility room and access to a useful cellar. A recently added ground floor annex with a modern wet room adds valuable versatility for guest accommodation, extended family or as a self-contained suite.<br/><br/>The generous first floor offers a spacious principal bedroom suite complete with a private dressing room and ensuite shower room, alongside two further double bedrooms, a large four-piece family bathroom and a separate W.C.<br/><br/>The second floor offers two additional double bedrooms providing ideal space for older children, guests, or a home studio along with a shower room. <br/><br/>To the front, the property is set well back from the road behind mature hedging and established trees, offering a high degree of privacy. A dual-access driveway provides ease of entry and exit with off-street parking for up to four vehicles.<br/><br/>To the rear, a generous tarmac parking and turning area is accessed via secure gate and leads into the private rear garden.<br/><br/>To the side of the property, accessed via the utility room and a side gate, is a charming courtyard garden — a secluded and sheltered space, ideal for morning coffee, container planting, or quiet relaxation.<br/><br/>To the rear lies a substantial garden, thoughtfully landscaped to combine practicality with natural beauty. A generous paved patio immediately behind the house provides an ideal setting for al fresco dining and summer entertaining. <br/><br/>Beyond, the garden features well-stocked borders with a rich variety of mature trees and shrubs, creating a lush and colourful backdrop throughout the seasons.<br/><br/>A ramp provides level access to the rear parking and turning area, while a block-paved pathway meanders through the garden, leading to a timber pergola at the far end — an idyllic spot to unwind at the end of the day.<br/><br/><b>Property Features</b> - This elegant Grade II listed five-bedroom residence has been the subject of sympathetic improvements, blending tasteful modern updates with a wealth of retained period features. Set across three floors, the property offers a generous and versatile layout ideal for modern family living, homeworking, and entertaining.<br/><br/>Throughout the home, characterful architectural details serve as a reminder of its historic provenance. These include a striking fire surround in the principal reception room, original pitch pine doors, a Georgian-style staircase handrail, exposed ceiling beams, and traditional sash windows. The handsome period front door completes the property's authentic and timeless appeal.<br/><br/>Three spacious reception rooms offer elegant and adaptable living space, while a study with independent access provides an ideal environment for working from home or welcoming clients privately. The kitchen/breakfast room, together with a utility room and cellar, adds excellent practicality to this thoughtfully arranged home.<br/><br/>A recently added annex, accessed from the rear, provides further flexibility — ideal for guest accommodation, multi-generational living or an independent office space with separate access from the property.<br/><br/><b>Services</b> - Mains electricity, water, drainage and gas heating are connected at the property. None of these services have been tested by Halls.<br/><br/><b>Local Authority/Tax Band</b> - Powys County Council, Ty Maldwyn, Brook Street, Welshpool, SY21 7PH. Telephone:[use Contact Agent Button]<br/>The property is in band 'G'<br/><br/><b>Directions</b> - Postcode for the property is SY21 7AN<br/><br/>What3Words Reference is <a target="_blank" href="https://what3words.com/brilliant.struggle.alerting">brilliant.struggle.alerting</a><br/><br/><b>Viewings</b> - Strictly by appointment only with the selling agents:<br/>Halls, 14 Broad Street, Welshpool, Powys, SY21 7SD.<br/><br/><b>Anti Money Laundering Checks</b> - We are legally obligated to undertake anti-money laundering checks on all property purchasers. Whilst we are responsible for ensuring that these checks, and any ongoing monitoring, are conducted properly; the initial checks will be handled on our behalf by a specialist company, Movebutler, who will reach out to you once your offer has been accepted. <br/> <br/>The charge for these checks is £36 (including VAT) per purchaser, which covers the necessary data collection and any manual checks or monitoring that may be required. This cost must be paid in advance, directly to Movebutler, before a memorandum of sale can be issued, and is non-refundable. We thank you for your cooperation.<br/><br/><b>Websites</b> - Please note all of our properties can be viewed on the following websites:<br/>www.( ... ).co.uk<br/><br/>