For Sale
£700,000
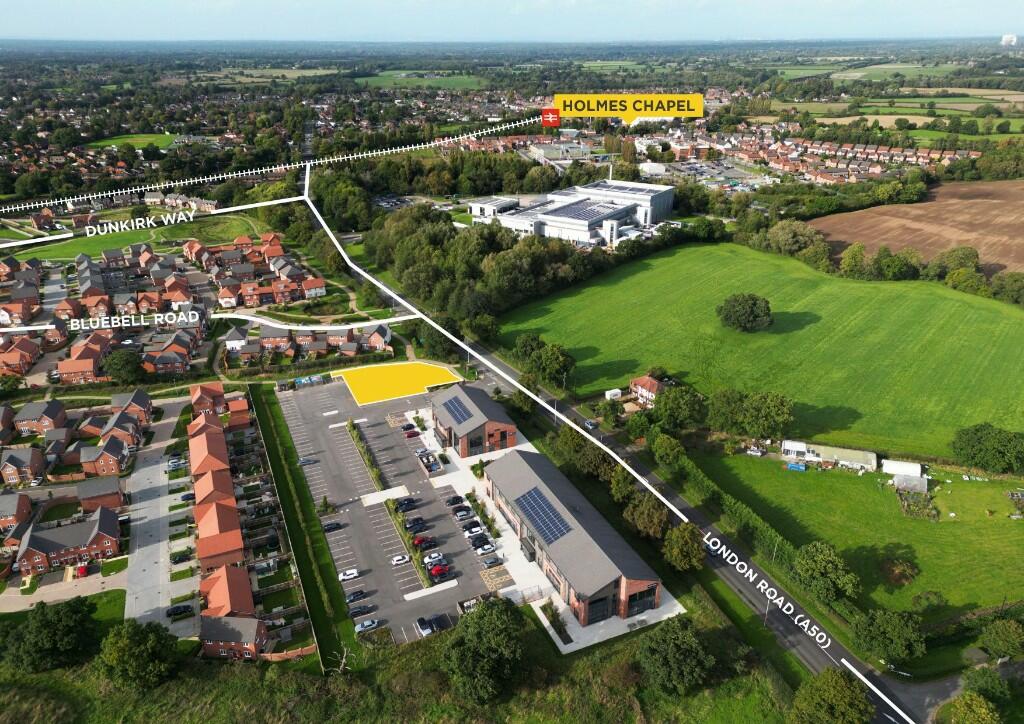
Campion Park, London Road, Holmes Chapel,CW4 8AX
10,000 sq ft
Holmes Chapel
Listed by Williams Sillitoe, Cheshire


Only details supplied with this listing are shown. Ask the listing contact to confirm measurements, taxes and costs.
Property Details: • Type: Detached • Tenure: N/A • Floor Area: N/A
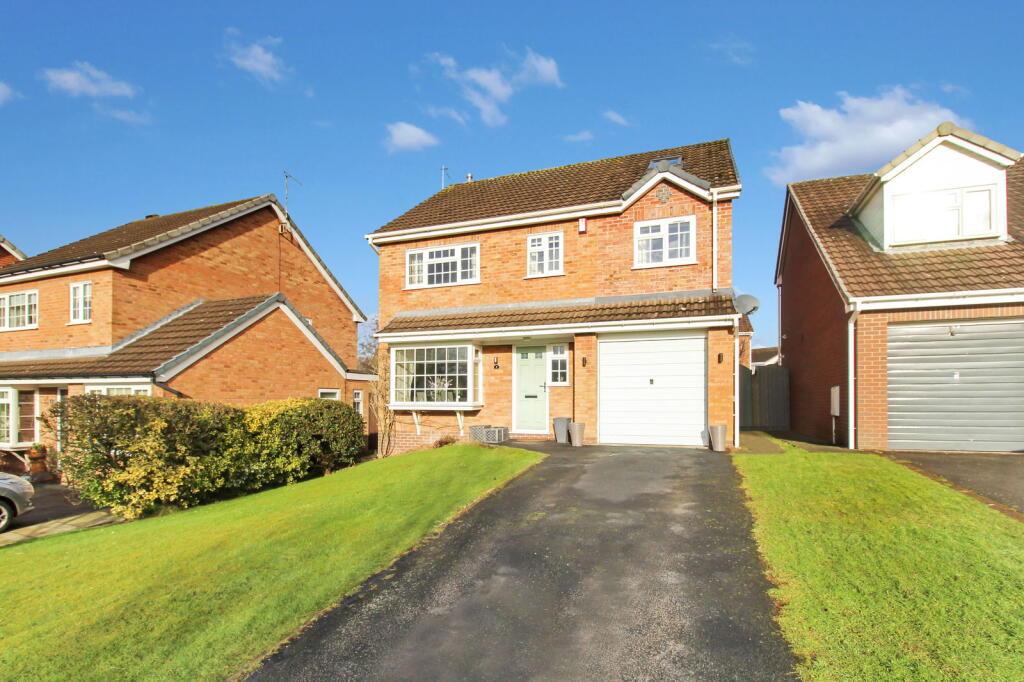
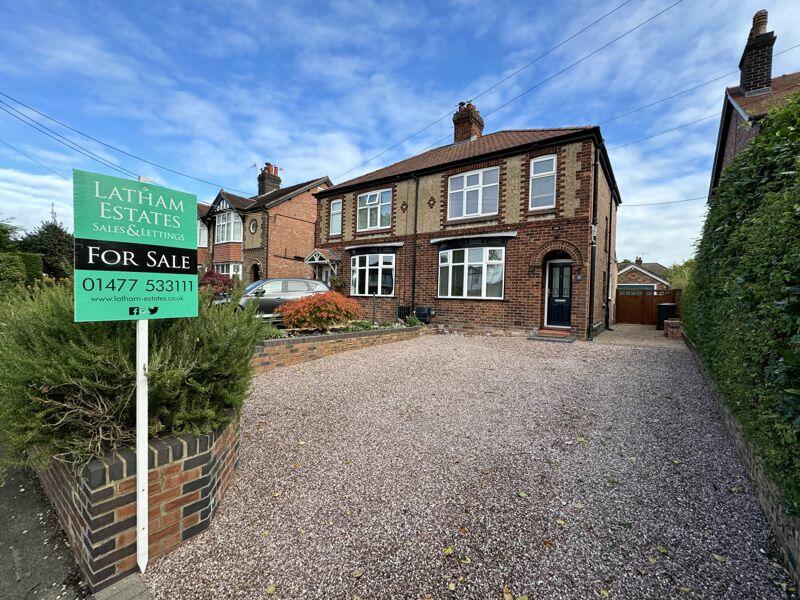
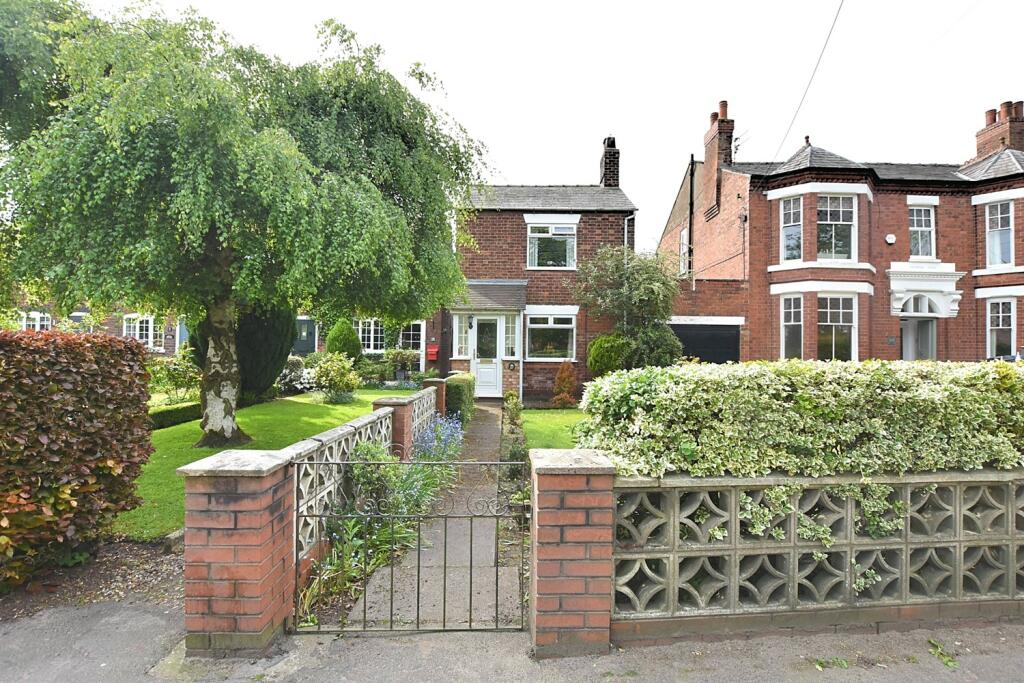
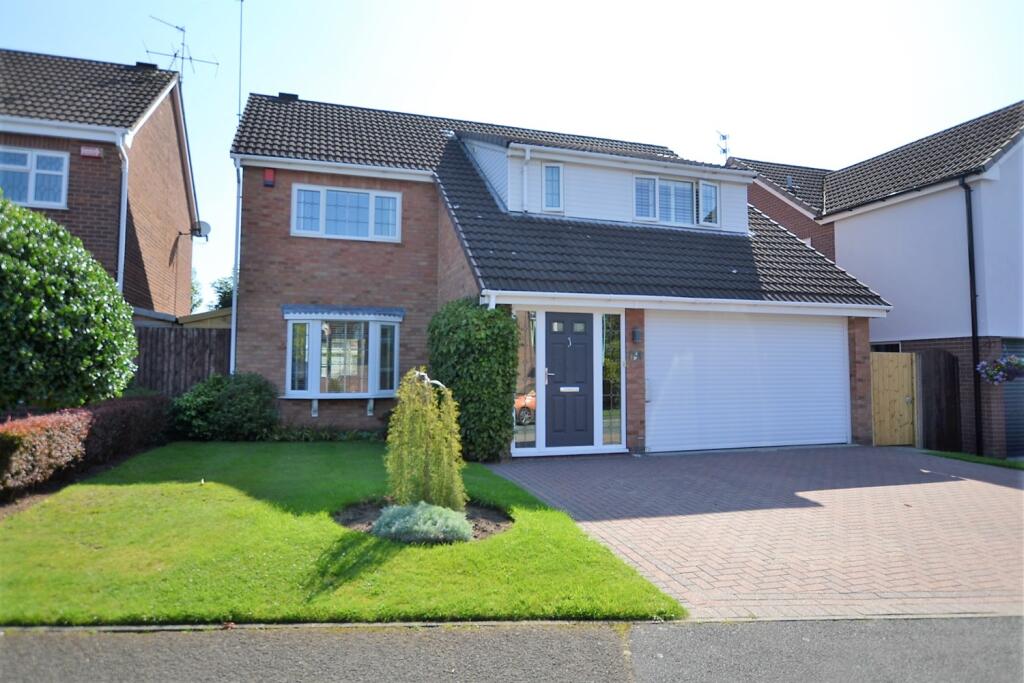
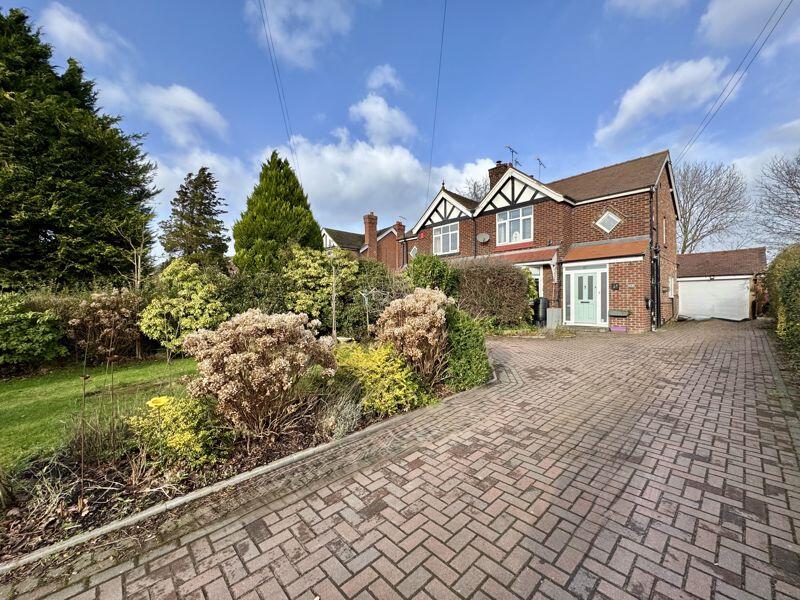
Key Features: • A sought after location within easy reach of Holmes Chapel train station • A freehold property constructed by Bloor homes • Large open plan living dining kitchen, utility, downstairs wc and a living room • Five generous bedrooms, three bathrooms (two en-suite) • Off road parking and integral garage • Westerly facing lawned rear garden
Location: • Nearest Station: N/A • Distance to Station: N/A
Agent Information: • Address: 14 The Square, Holmes Chapel, CW4 7AB
Full Description: Constructed by Bloor Homes, a Freehold detached family home with five generous bedrooms, three bathrooms (two en-suite) and a large open plan living dining kitchen which is in excess of 29ft in length. This spacious detached family home is in an ideal location being just a short walk to the train station and a 10 minute walk to Holmes Chapel centre with all its amenities. Constructed around 10 years ago by Bloor Homes, this family home offers a living room to the front, internal access to the garage, downstairs wc and a storage cupboard. The heart of the home has to be the open plan living dining kitchen overlooking the rear garden. The kitchen is fitted with a range of modern gloss cream units with integrated appliances, while the remainder of this room offers ample space for a dining table and seating area with French doors opening to the garden. Off the kitchen is a very useful utility room with space for two appliances. To the first floor there are five generous bedrooms, two of which are master bedrooms with built in wardrobes and en-suite shower rooms. The remaining three bedrooms are then serviced by the four piece bathroom. A driveway to the front provides off road parking in front of the garage, gated access to the side leads to the rear garden which is mainly laid to lawn with fence boundaries and a westerly aspect appreciating the afternoon and evening sunshine.Brochuresbrochure.pdf
If the interactive map is unavailable, open the supplied location in maps.
Open location in mapsThe pin uses coordinates supplied with this listing. Confirm the exact location with the listing contact.
Added and updated dates describe the Mirror record. Source publication and verification dates are shown separately when known; none establishes time on market. Confirm current price and availability with the listing contact.
View original listing