Property Details:
• Type: Terraced
• Tenure: N/A
• Floor Area: N/A
Key Features:
• **VIEWING ALLOCATION FULLY BOOKED**
• GAS CENTRAL HEATING
• ENCLOSED REAR GARDEN
• CONVENIENTLY SITUATED ON THE EDGE OF TOWN
• ALLOCATED PARKING
Location:
• Nearest Station: N/A
• Distance to Station: N/A
Agent Information:
• Address: 9 Fore Street
Trowbridge
BA14 8HD
Full Description:
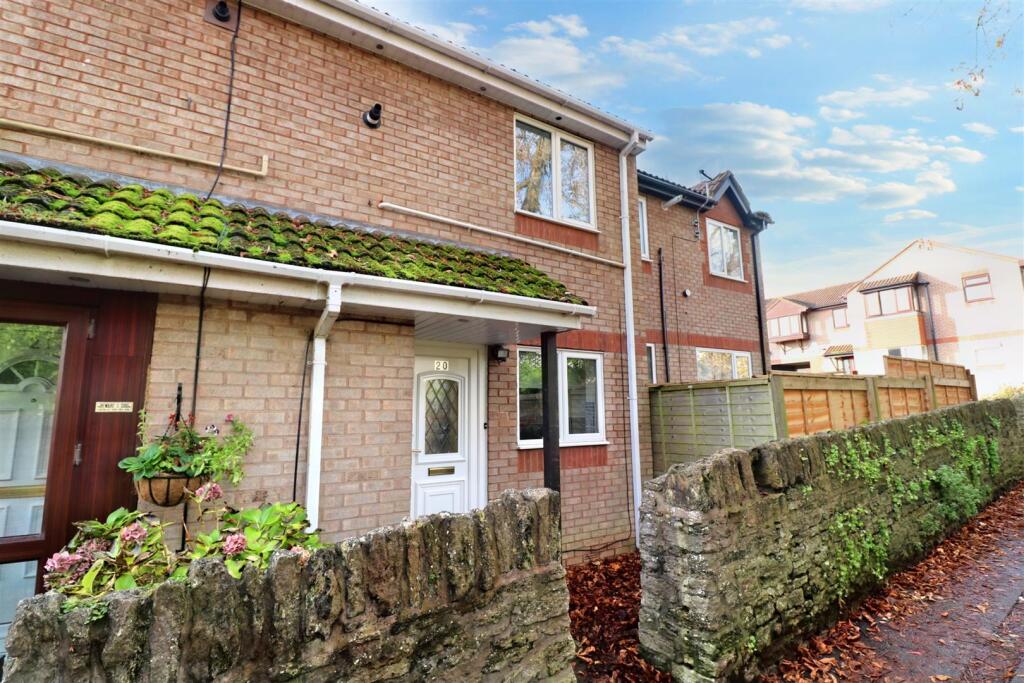
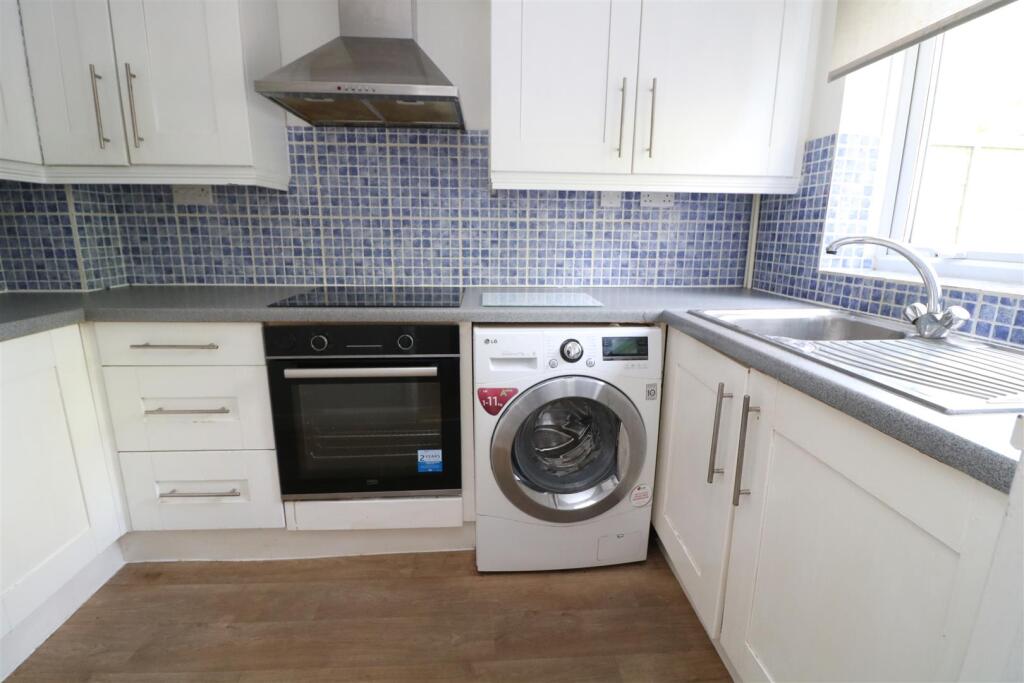
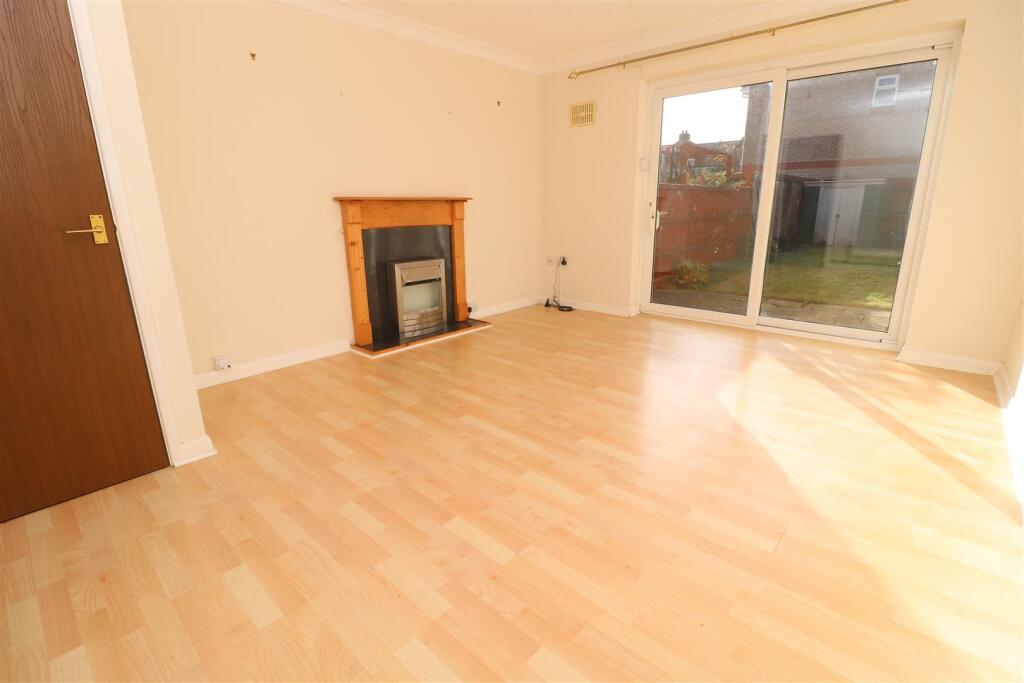
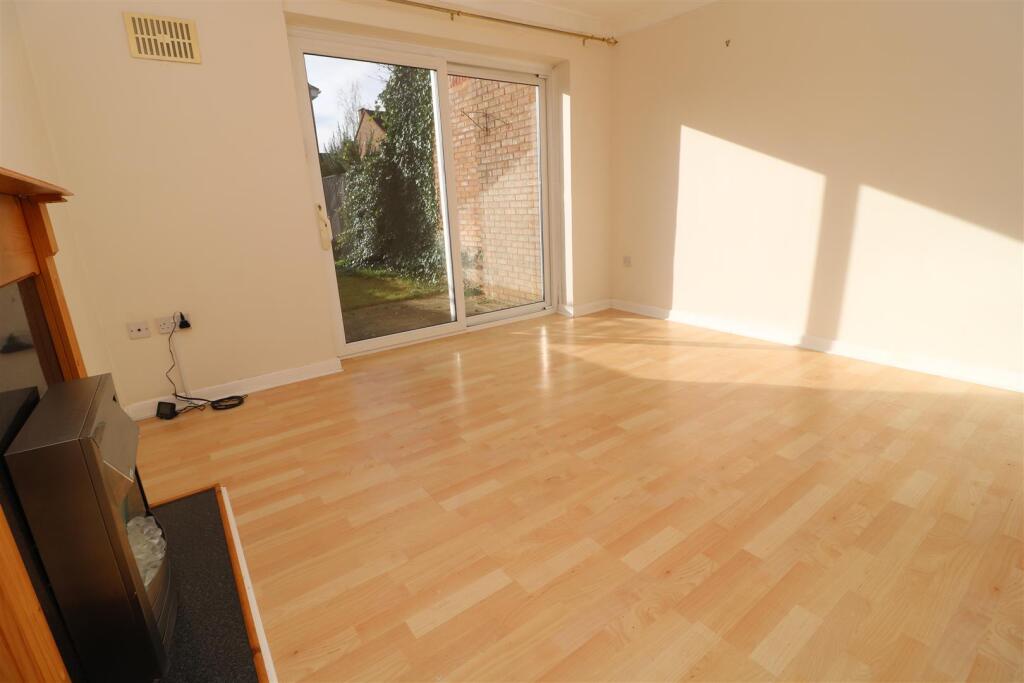
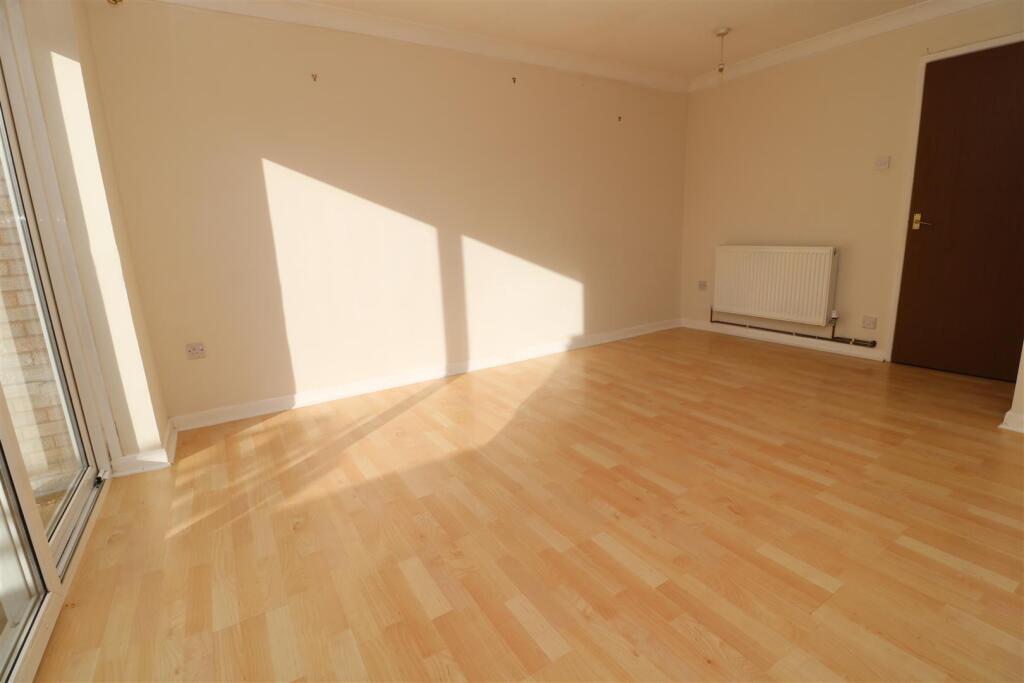
** 6 MONTH LET ONLY ** This well presented two double bedroom mid-terrace property is nestled in a small cul-de-sac, on the edge of Trowbridge town centre, offering excellent access to all amenities. Upon entering through the UPVC double glazed front door into the entrance hall, the kitchen is to the right and the good size living room, with sliding door to the enclosed rear garden, straight ahead. Moving upstairs, you'll find two double bedrooms and the family bathroom. Further benefits include Upvc double glazing, gas central heating, allocated parking and a rear garden with a patio entertaining area and lawn.Location - The front of the property is positioned off of a pedestrian footpath which allows easy and convenient access to a super market, local convenience shop, health centre and the town centre. Trowbridge itself offers busy shopping facilities, cinema complex with restaurants and a train station with direct links to Bath, Bristol and beyond.Description - ** 6 MONTH LET ONLY ** This well presented two double bedroom mid-terrace property is nestled in a small cul-de-sac, on the edge of Trowbridge town centre, offering excellent access to all amenities. Upon entering through the UPVC double glazed front door into the entrance hall, the kitchen is to the right and the good size living room, with sliding door to the enclosed rear garden, straight ahead. Moving upstairs, you'll find two double bedrooms and the family bathroom. Further benefits include Upvc double glazing, gas central heating, allocated parking and a rear garden with a patio entertaining area and lawn.Entrance Hall - As you enter the property through the Upvc double glazed door you enter the hall way, there is wood effect laminate flooring, stairs to the first floor, doorway to the kitchen and a door to the living room.Kitchen - The Kitchen has a Upvc double glazed window to the front, a range of matching wall and base units, rolled top work surfaces, sink unit with chrome mixer tap and tiled splash backs. There is a built in electric oven, inset ceramic hob with a chimney extractor and light above, plumbing for a washing machine and space for a low level fridge/freezer.Living Room - With space for a sofa and dining table, the living room has a Upvc double glazed sliding door to the rear garden, a feature fire place with electric fire, radiator, wood effect flooring and a large under stairs strorage cupboard.First Floor Landing - The first floor landing has access to the loft and doors to both bedrooms, bathroom and storage cupboard.Bedroom One - The main bedroom has a Upvc double glazed window to the rear and a radiator.Bedroom Two - The second bedroom has a Upvc double glazed window to the front, a radiator and a storage cupboard which houses the Baxi Boiler and has shelving and a hanging rail.Bathroom - The bathroom has a panelled bath with electric shower over and glazed screen. a pedestal wash basin and low level WC, a radiator, part tiled walls and an extractor.Exterior - Front - The property fronts onto a pedestrian path to the front and has a small garden with wall, useful outside store, covered porch and outside light.Rear Garden - The enclosed rear garden has a paved patio immediately from the rear of the home, lawn with planted borders, paved patio to the rear with storage shed and gated access leading to the cul-de-sac.Parking - The property comes with one allocated parking space in a communal parking area within the cul-de-sac.Additional Information - Council Tax Band - BBrochuresSeymour Court, Trowbridge