
For Sale
GBP139,950
Morecambe LA3
3 bd
1 ba
Semi-detached house
Listed by Hayley Baxter - Morecambe
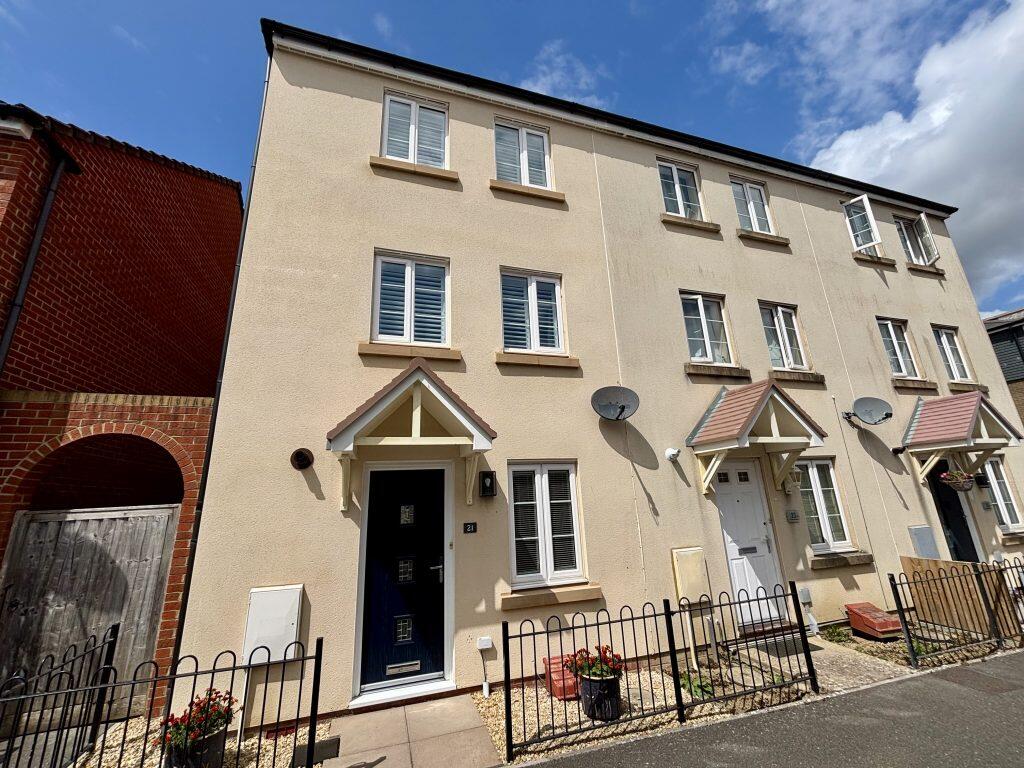
Property Details: • Type: End of Terrace • Tenure: Freehold • Floor Area: N/A
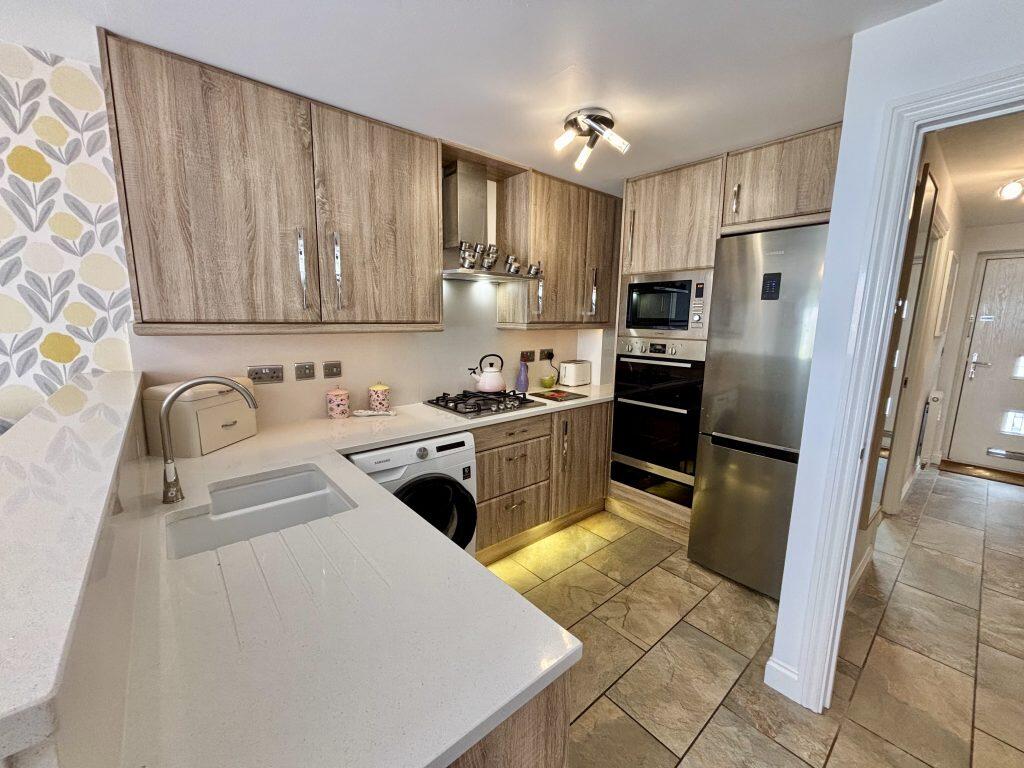
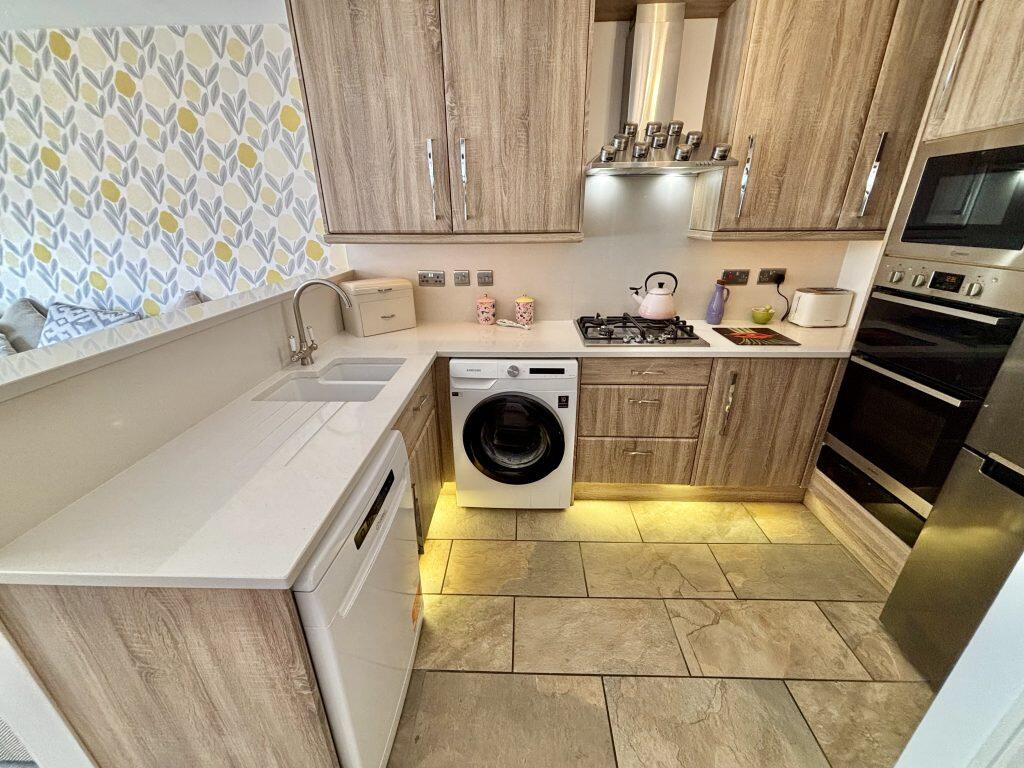
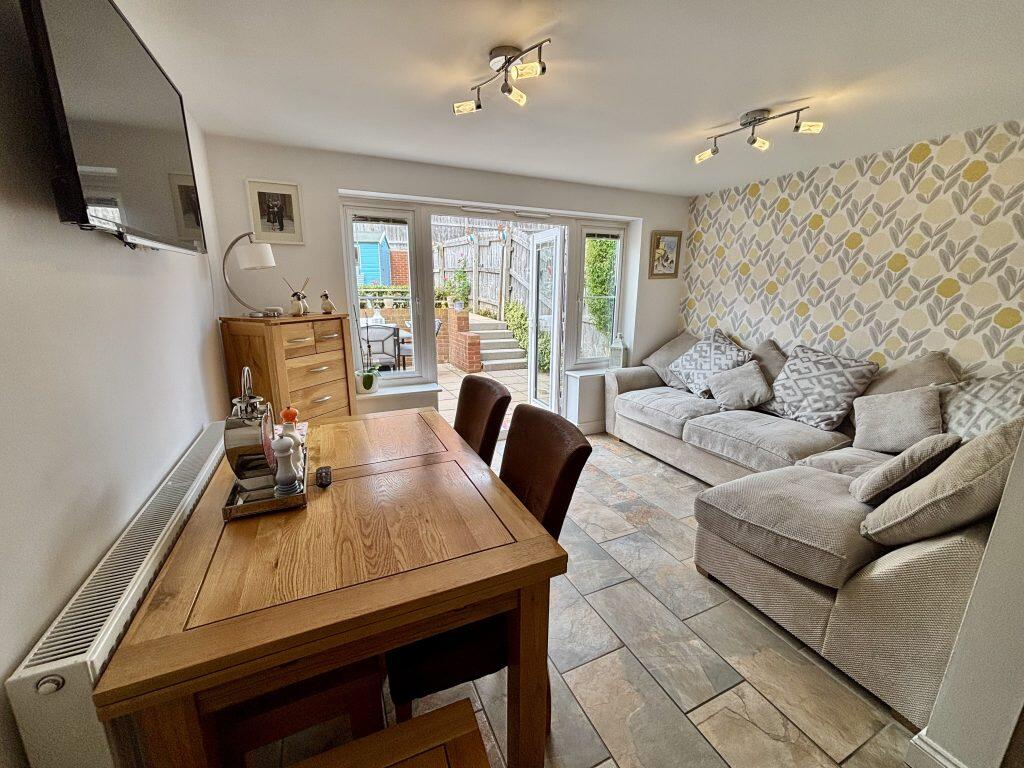
Key Features: • Three Bedrooms • Open-Plan Kitchen/Dining/Living Space • Separate First Floor Lounge • En Suite to Master Bedroom • Immaculate Presentation Throughout • Landscaped Rear Garden • Driveway Parking for Multiple Vehicles
Location: • Nearest Station: N/A • Distance to Station: N/A
Agent Information: • Address: The White House 114 Hendford Hill, Yeovil, BA20 2RF
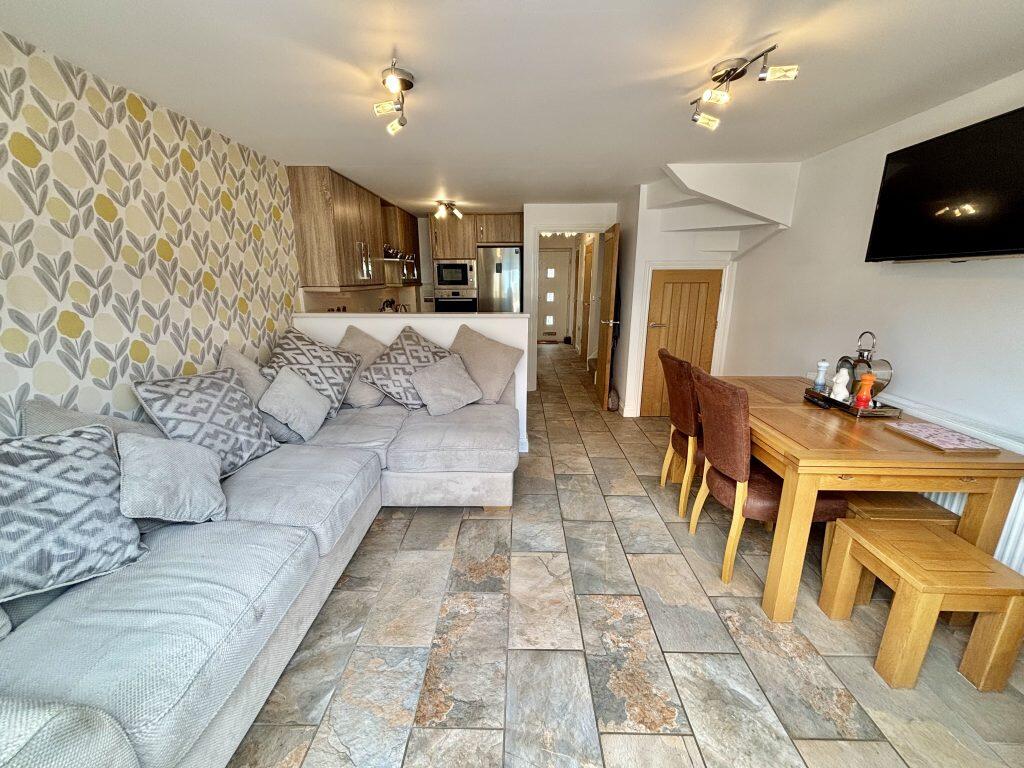
Full Description: Description:Towers Wills are delighted to bring to market this immaculately presented three-bedroom end of terrace townhouse, situated on the sought-after Wyndham Park development on the eastern side of Yeovil. This stunning family home has been finished to an exceptional standard throughout, boasting high-spec fittings, attention to detail, and versatile accommodation set across three floors. Benefitting from a beautifully landscaped rear garden, driveway parking, and excellent access to local schools and amenities, this property is an ideal choice for families and first-time buyers alike.Ground Floor Accommodation:Entrance HallDouble glazed entrance door to front, radiator, built-in cupboard housing gas central heating boiler, and high-quality tiled flooring extending though to the Kitchen/Dining/Living Area.CloakroomFitted with WC, wash hand basin, heated towel rail, fully tiled and extractor fan.Study - 2.87m x 1.88mA versatile room ideal for home working or playroom, with double glazed window to front aspect, radiator, and bespoke fitted cupboards.Kitchen/Diner/Living Space - 6.07m max x 3.95m maxA stunning open-plan space perfect for modern family living, featuring:• Kitchen Area: Fitted with a comprehensive range of wall and base units, Quartz worktops, inset one-and-a-half bowl porcelain butler sink with drainer, integrated gas hob with extractor hood, electric double oven, microwave, grill, warming drawer, and space for washing machine, dishwasher, and fridge freezer.• Dining/Living Area: Light and spacious with double glazed French doors and windows to the rear garden, wall-mounted TV, radiator, under-stairs cupboard, and continuation of tiled flooring.First Floor Accommodation:LandingWith radiator and access to:Bedroom One - 3.04m max x 3.96m maxDouble bedroom with two double glazed windows to rear aspect, fitted shutters, radiator, and fitted wardrobe.En SuiteBeautifully finished with walk-in shower cubicle, wash hand basin, WC, heated towel rail, extractor fan, shaver point, fully tiled walls, and vanity mirror.Lounge - 3.85m x 3.95m maxA stylish and relaxing living room with two double glazed windows to front, fitted shutters, radiator, and an elegant electric feature fireplace.Second Floor Accommodation:LandingWith loft hatch access.Bedroom Two - 3.84m max x 3.29m plus wardrobeA spacious double bedroom with two double glazed windows to front, fitted shutters, radiator, fitted wardrobes, and airing cupboard housing water tank.Bedroom Three - 3.04m max x 3.95m maxAnother double bedroom with two double glazed windows to rear, fitted shutters, fitted wardrobes, and radiator.Family BathroomModern suite comprising panelled bath with mixer tap and shower attachment, WC, wash hand basin, heated towel rail, extractor fan, shaver point, large vanity mirror, and fully tiled walls and floor.Outside:The rear garden is designed for low-maintenance living, with gravel and patio seating areas ideal for outdoor dining, bordered planting, timber shed, outside tap, and side gated access.To the side of the property is a useful external storage area, easily accessible from both front and rear. To the rear of the garden, a driveway provides tandem parking for multiple vehicles. A truly immaculate home that has been finished to a superb standard - early viewing is strongly advised.BrochuresBrochure 1


