Property Details:
• Type: End of Terrace
• Tenure: Freehold
• Floor Area: N/A
Key Features:
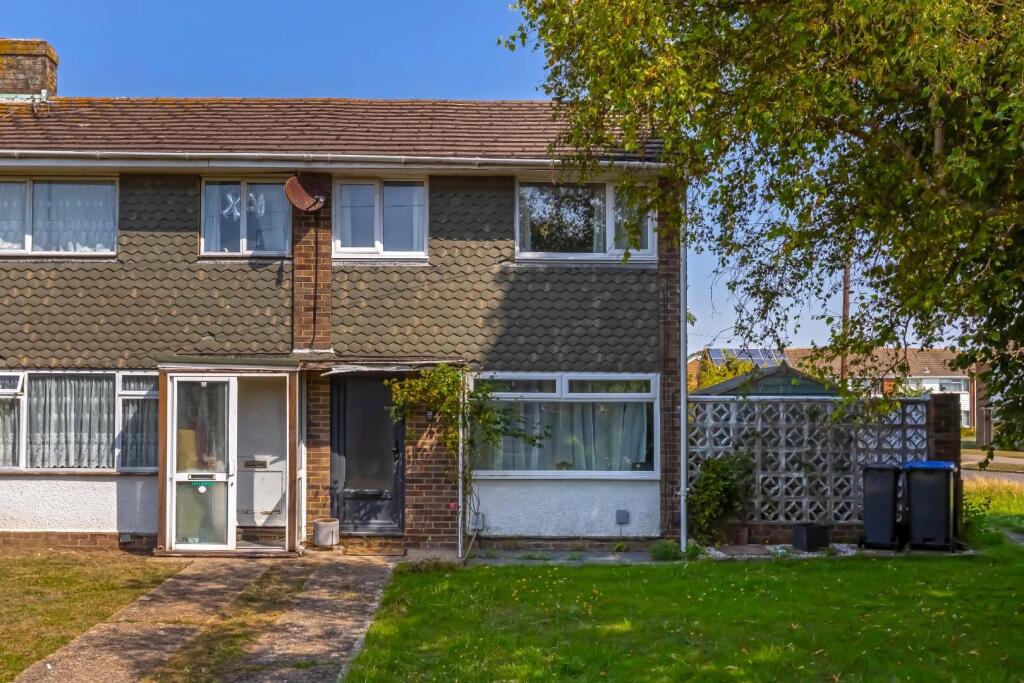
• End Of Terrace House
• Scope For Extension (Subject To Consent)
• Two Double Bedrooms
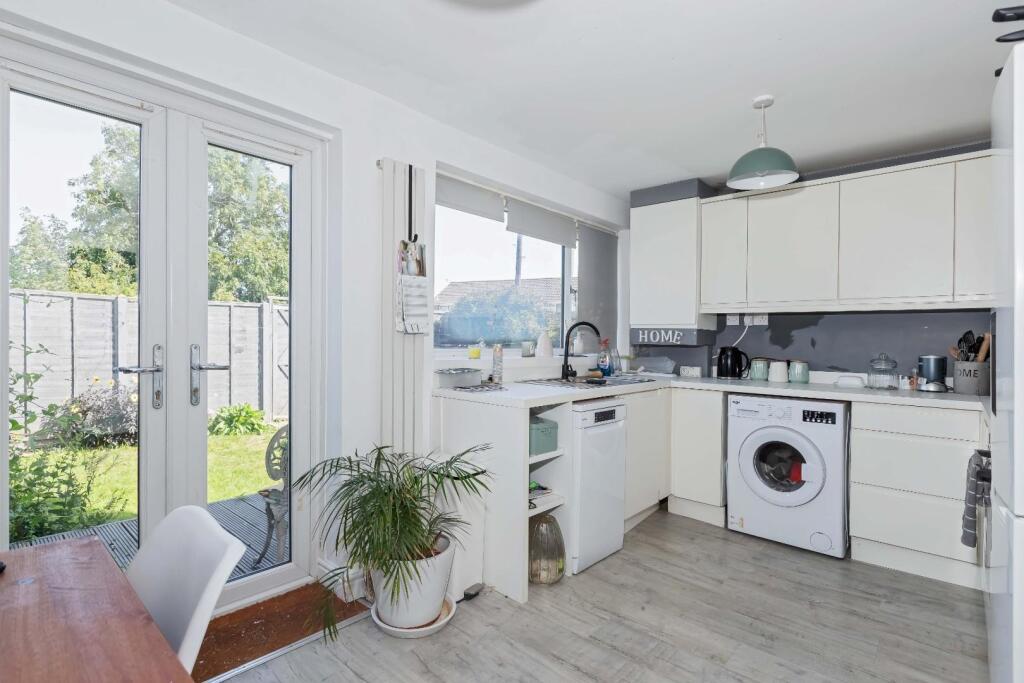
• Kitchen/Diner
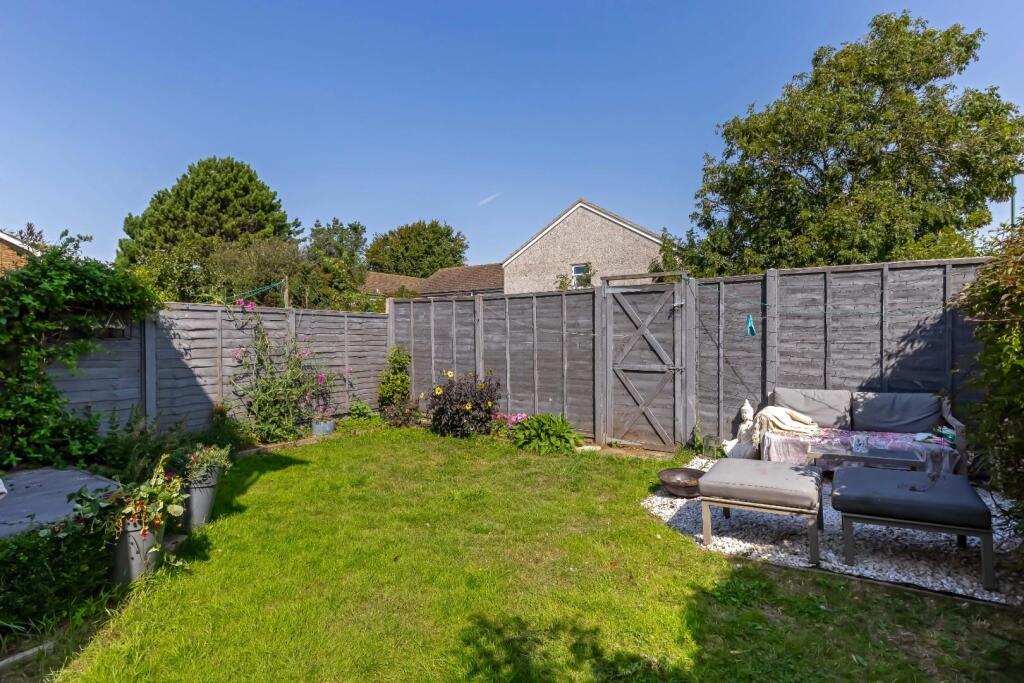
• Attractive Gardens
• Gas Central Heating & Double Glazing
• Garage En-Bloc
• EPC:
• Council Tax Band: B
• No Onward Chain
Location:
• Nearest Station: N/A
• Distance to Station: N/A
Agent Information:
• Address: 5-7 South Street,
Lancing,
West Sussex
BN15 8AP
Full Description:
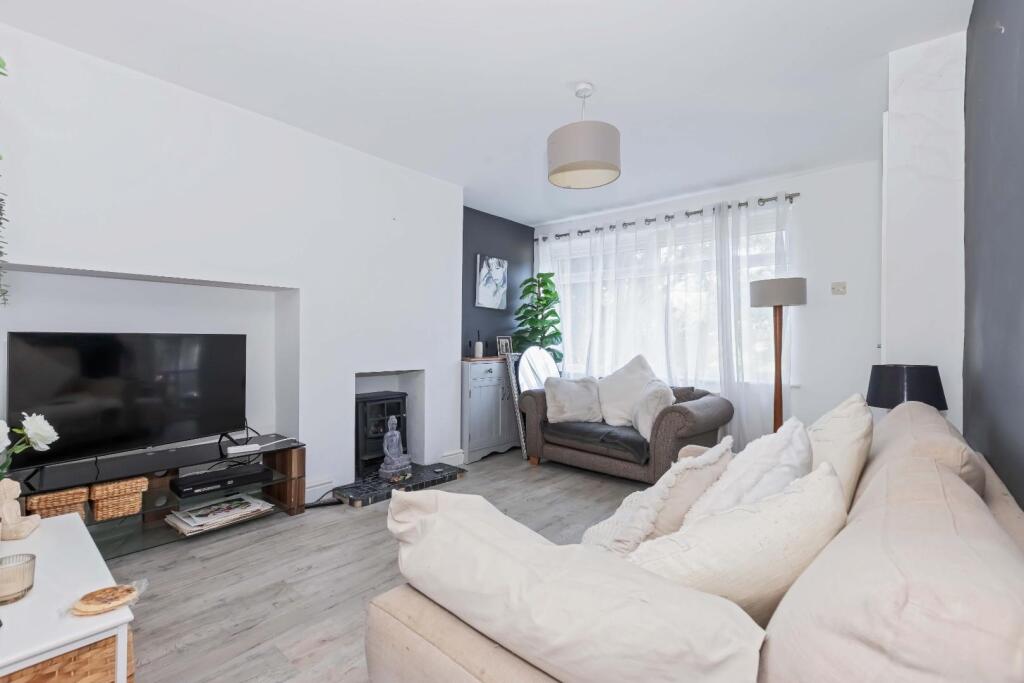
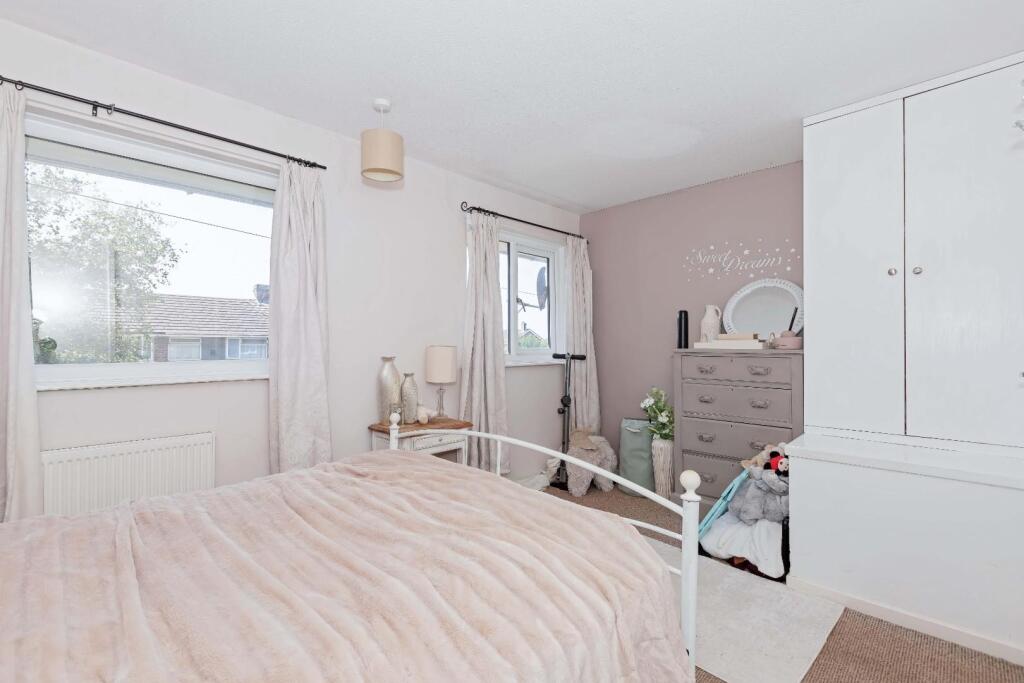
***GUIDE PRICE £300,000 - £325,000*** Robert Luff & Co are delighted to present this spacious end of terrace home, occupying a generous corner plot providing a fantastic opportunity for extension. Lancing village centre and mainline railway station are just a short walk away and several well regarded schools are close by. The accommodation comprises: Entrance hall, living room, kitchen/dining room, first floor landing two good sized bedrooms and bathroom. Outside, there are attractive gardens to three sides and a garage en-bloc. Viewing essential - NO ONWARD CHAIN!Entrance Hall - Double glazed front door, radiator.Lounge - 4.14m x 3.30m (13'7" x 10'10") - Double glazed window to front, laminate flooring, TV point, radiator.Kitchen/Diner - 4.29m x 2.69m (14'1" x 8'10") - Double glazed window and French doors to rear. Fitted kitchen comprising: Range of fitted wall & base level units, fitted worksurfaces incorporating sink unit with mixer tap, fitted electric oven, gas hob and extractor hood, space & plumbing for washing machine & dishwasher, space for further appliances, cupboard housing combi boiler, understairs storage cupboard, upright radiator.First Floor Landing - Loft access.Bedroom One - 4.27m x 2.64m (14' x 8'8") - Double glazed windows to front, built in cupboard and wardrobe, radiator.Bedroom Two - 3.58m x 2.39m (11'9" x 7'10") - Double glazed window to rear, wardrobe, radiator.Bathroom - Double glazed window to rear. Panel enclosed bath with mixer tap, pedestal wash hand basin, close coupled WC, part tiled walls, radiator.Outside - Rear Garden - Decking, lawn, decorative shingle seating area, fence enclosed with rear access via gate.Side Garden - Patio & shed.Front Garden - Laid to lawn, tree.Garage - En-bloc.BrochuresShadwells Road, Lancing