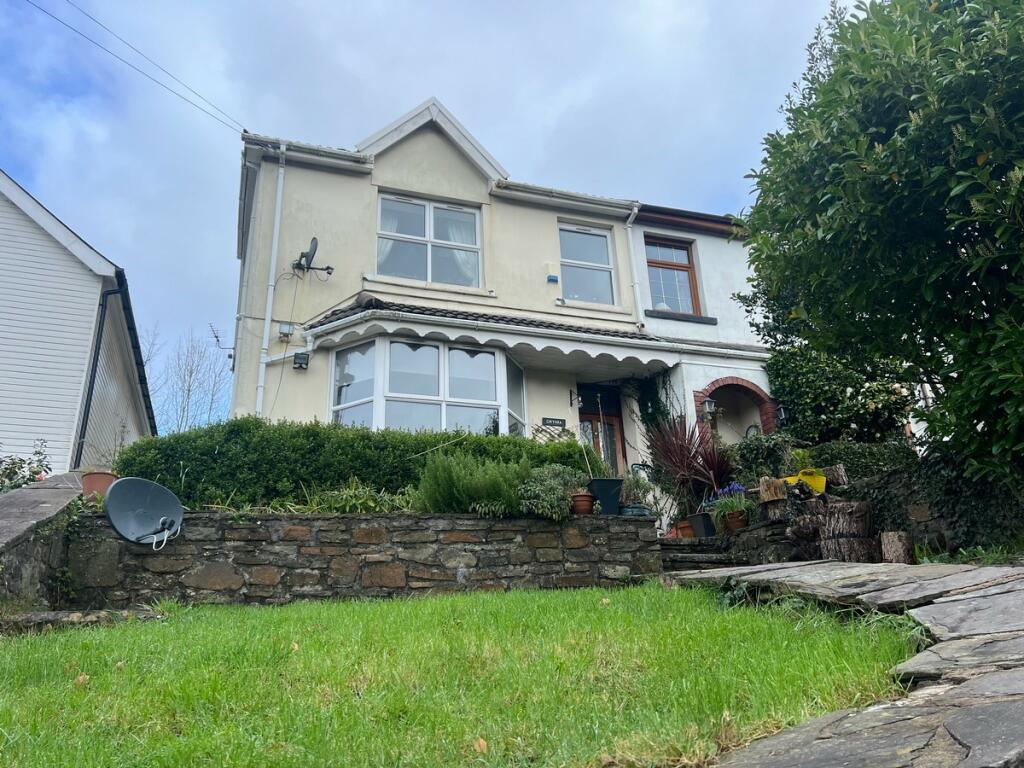
Property Details:
• Type: Semi-Detached
• Tenure: FREEHOLD
• Floor Area: N/A
Key Features:
• A deceptively spacious and well-presented semi-detached stone-built property, ideally situated on a quiet side street with easy access to all local amenities. Offering generous (truncated)
Location:
• Nearest Station: Ystrad Rhondda Station
• Distance to Station: 0.37278932157730654 miles
Agent Information:
• Address: 22 Mill Street
Tonyrefail
CF39 8AA
Full Description:
A deceptively spacious and well-presented semi-detached stone-built property, ideally situated on a quiet side street with easy access to all local amenities. Offering generous family-sized accommodation and outstanding rear gardens, this home is perfect for families looking to put their own stamp on a property requiring only a cosmetic makeover.<br /><br />
A well-presented semi-detached stone-built property situated in a quiet side street location, offering generous family-sized accommodation with outstanding gardens to the rear. Benefits from UPVC double glazing and gas central heating throughout. An early viewing is highly recommended.<br /><br />Conveniently located within easy access of all local amenities and facilities including excellent schools, transport connections, leisure facilities and the local college. The property requires only a cosmetic makeover, making it a perfect opportunity to create your dream home.<br /><br />Accommodation<br /><br />Entrance Hall<br />Open plan entrance hall with plastered/deco plastered ceilings, staircase to first floor, wall-mounted electric service meters. Door to lounge.<br /><br />Lounge — 3.35m x 4.31m<br />UPVC double glazed window to front, plastered/deco plastered ceiling, radiator, electric power points. Gas service meters housed within storage cabinet. Door to under stairs storage. Door to dining room.<br /><br />Dining Room — 2.77m x 4.61m<br />UPVC double glazed window to rear, plastered/deco plastered ceiling, radiator, electric power points. Door to kitchen.<br /><br />Kitchen / Breakfast Room — 4.70m x 2.49m<br />UPVC double glazed window and door to side providing access to garden. Plastered/deco plastered ceiling with electric strip light fitting. Vinyl floor covering, radiator, electric and gas power points. Extractor fan. Range of light beech fitted kitchen units comprising ample wall-mounted and base units, single sink and drainer with central mixer tap. Plumbing for automatic washing machine. Sliding door to wet room.<br /><br />Wet Room / WC<br />UPVC double glazed window, plastered/deco plastered ceiling, extractor fan, non-slip flooring, radiator. Ceramic tiled to shower area. White suite comprising: low-level WC, wall-mounted wash hand basin, walk-in wet area with Mira electric shower.<br /><br />First Floor<br /><br />Landing<br />Plastered/deco plastered ceiling, electric power point, access to loft. Doors to three bedrooms.<br /><br />Bedroom One — 3.39m x 2.01m<br />UPVC double glazed window to front, plastered/deco plastered ceiling, radiator, electric power points.<br /><br />Bedroom Two — 2.65m x 4.31m<br />UPVC double glazed window to front, plastered/deco plastered ceiling, radiator, electric power points.<br /><br />Bedroom Three — 2.80m x 4.79m<br />UPVC double glazed window to rear, plastered/deco plastered ceiling, access to loft, radiator, electric power points. Wall-mounted gas boiler supplying domestic hot water and gas central heating.<br /><br />Exterior<br /><br />Garden — Rear<br />An excellent-sized, flat rear garden with unspoiled views over the surrounding mountains. Offers enormous potential to create your dream outdoor space, ideal for children. Benefits from a purpose-built garden storage building.<br /><br />In Brief<br />Entrance Hall | Lounge | Dining Room | Fitted Kitchen/Breakfast Room | Wet Room & WC | First Floor Landing | Three Bedrooms | Outstanding Flat Rear Garden<br /><br />