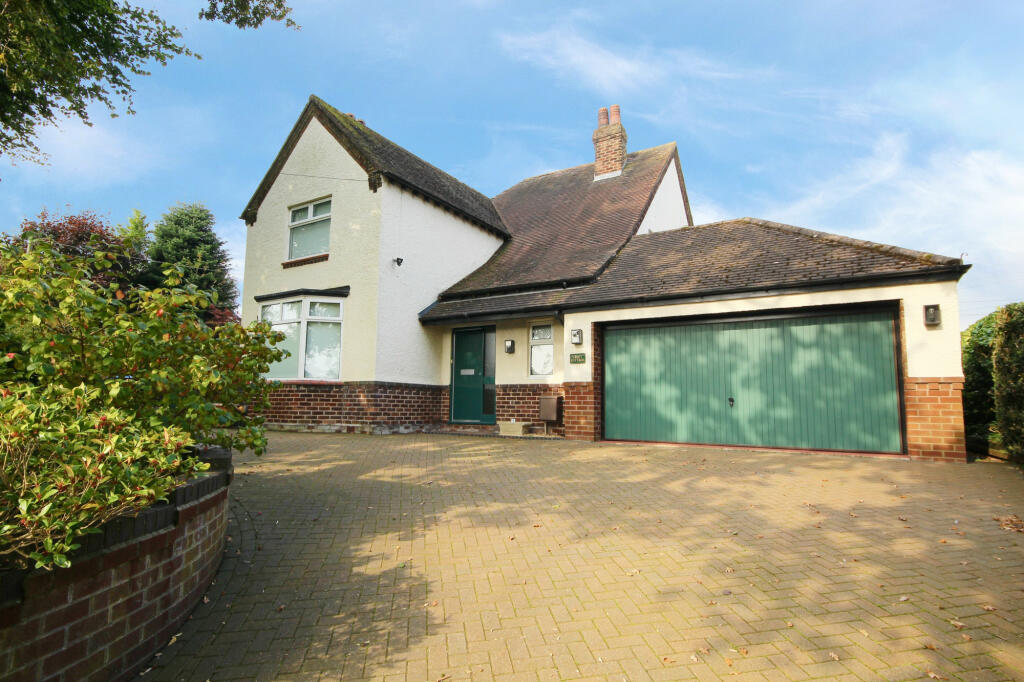
Shadybrook Lane, Weaverham, CW8
Property facts
- Property type
- Semi-Detached
- Property subtype
- Other
- Bedrooms
- 2
- Bathrooms
- 1
- Taxes (as supplied)
- Ask agent
Only details supplied with this listing are shown. Ask the listing contact to confirm measurements, taxes and costs.
About this home
Property Details: • Type: Semi-Detached • Tenure: N/A • Floor Area: N/A
Key Features: • Stunning interior • Glorious, private garden • Utterly unique • Weaverham's most sought after road • Extraordinary quality throughout • Garden Studio • Driveway
Location: • Nearest Station: N/A • Distance to Station: N/A
Agent Information: • Address: 11 Northwich Road Weaverham CW8 3EU
Full Description: **LOOK INSIDE!** Utterly beguiling dormer bungalow on Weaverham’s most SOUGHT AFTER ROAD! Brimming with character and magazine standard interiors. Fabulous RECEPTION KITCHEN! Studio to rear. Magical, private rear garden! Call NOW to view! ‘Burway’ is unquestionably one of the most unique and charming homes on the market today. Lovingly reimagined by our vendors over several years in their own distinctive style, the eclectic yet perfectly executed interiors would be worthy of the pages of a high-end magazine. Positioned on private plot on arguably Weaverham’s most sought after road, this semi-detached dormer bungalow is more aptly described as a magical character cottage without the typical compromises. The depth of quality is obvious in everything you see, use, and touch. It is a home that has an extraordinary sense of excitement and occasion that will doubtless inspire daily. Even the outside is an oasis of peace and privacy, suitably landscaped to reflect the inside, while the addition of a property insulated, brick built out-building, currently used as a music studio, bring opportunity for a variety of purposes. On the cusp of wonderful open countryside, and a short walk to Weaverham’s wealth of shops and amenities, along with easy access to the North West’s major road network, it offers the best of all worlds. A deeply compelling package that really must be experienced to be truly appreciated. A special home in a hugely desirable location. Call now to arrange your exclusive tour!Porch - 4.00 x 1.24 m (13′1″ x 4′1″ ft)Hall - 4.79 x 2.14 m (15′9″ x 7′0″ ft)Lounge - 4.70 x 3.67 m (15′5″ x 12′0″ ft)Study - 3.46 x 2.40 m (11′4″ x 7′10″ ft)Kitchen/Diner - 8.36 x 3.71 m (27′5″ x 12′2″ ft)Rear Porch - 2.02 x 0.81 m (6′8″ x 2′8″ ft)WC - 1.49 x 0.94 m (4′11″ x 3′1″ ft)Main Bedroom - 5.80 x 3.50 m (19′0″ x 11′6″ ft)Bedroom 2 - 3.21 x 2.37 m (10′6″ x 7′9″ ft)Shower Room - 2.37 x 2.31 m (7′9″ x 7′7″ ft)Studio - 4.91 x 2.57 m (16′1″ x 8′5″ ft)
Features & amenities
Location
If the interactive map is unavailable, open the supplied location in maps.
Open location in mapsThe pin uses coordinates supplied with this listing. Confirm the exact location with the listing contact.
Listing information
- Original source
- www.rightmove.co.uk
- Added to Mirror
- Record updated
Added and updated dates describe the Mirror record. Source publication and verification dates are shown separately when known; none establishes time on market. Confirm current price and availability with the listing contact.
View original listingSimilar homes nearby