Property Details:
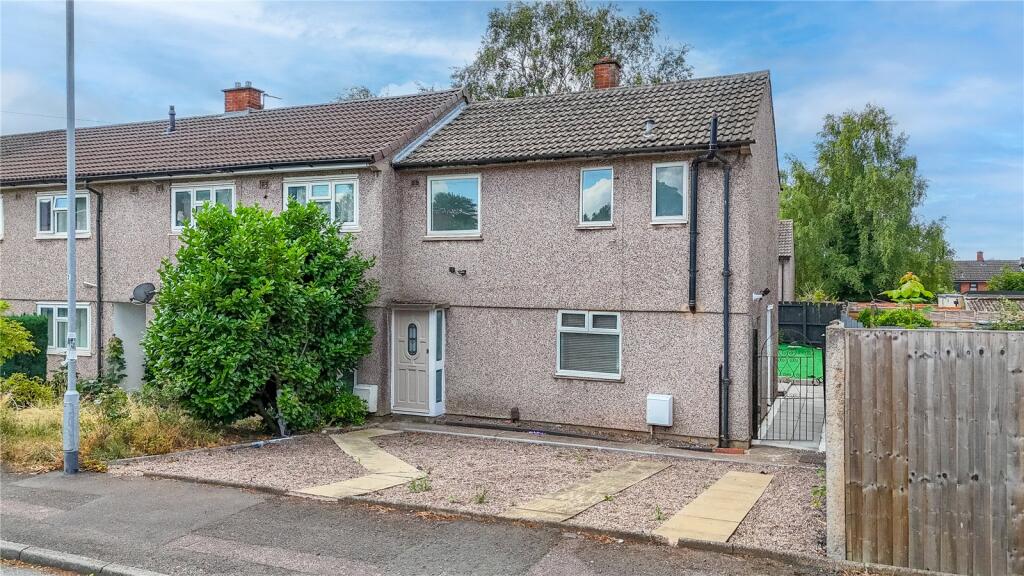
• Type: End of Terrace
• Tenure: Freehold
• Floor Area: N/A
Key Features:
• RECENTLY RENOVATED THROUGHOUT
• THREE BEDROOM END OF TERRACE
• MODERN FAMILY BATHROOM

• SPACIOUS RECEPTION ROOM
• AMPLE OFF ROAD PARKING
• PRIVATE & ENCLOSED REAR GARDEN
• NO ONWARD CHAIN
• SOUGHT AFTER NORTH SIDE OF TAMWORTH LOCATION
Location:
• Nearest Station: N/A
• Distance to Station: N/A
Agent Information:
• Address: 9 Bolebridge Street,
Tamworth,
B79 7PA
Full Description:
*** RECENTLY RENOVATED THROUGHOUT *** THREE BEDROOM END OF TERRACE *** MODERN FAMILY BATHROOM *** SPACIOUS RECEPTION ROOM *** AMPLE OFF ROAD PARKING *** PRIVATE & ENCLOSED REAR GARDEN *** NO ONWARD CHAIN *** SOUGHT AFTER NORTH SIDE OF TAMWORTH LOCATION ***
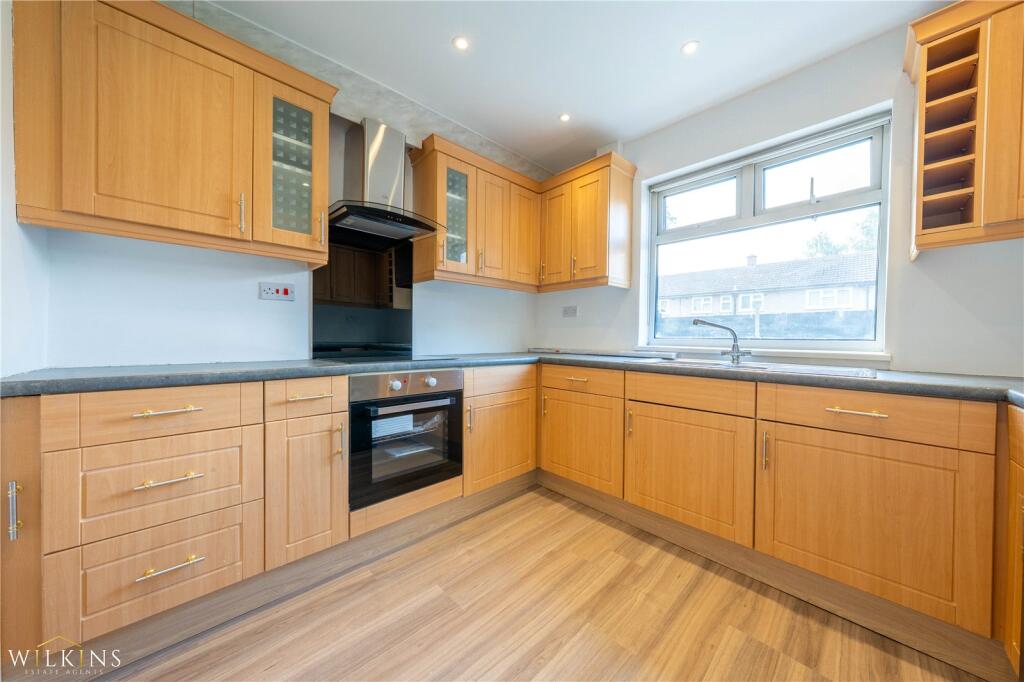
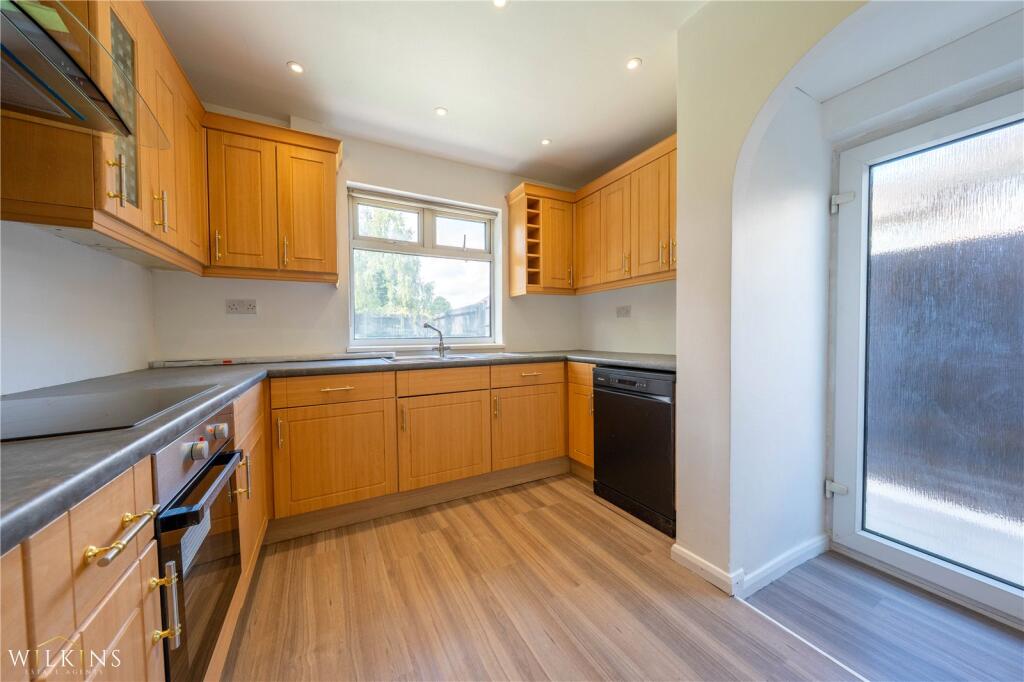
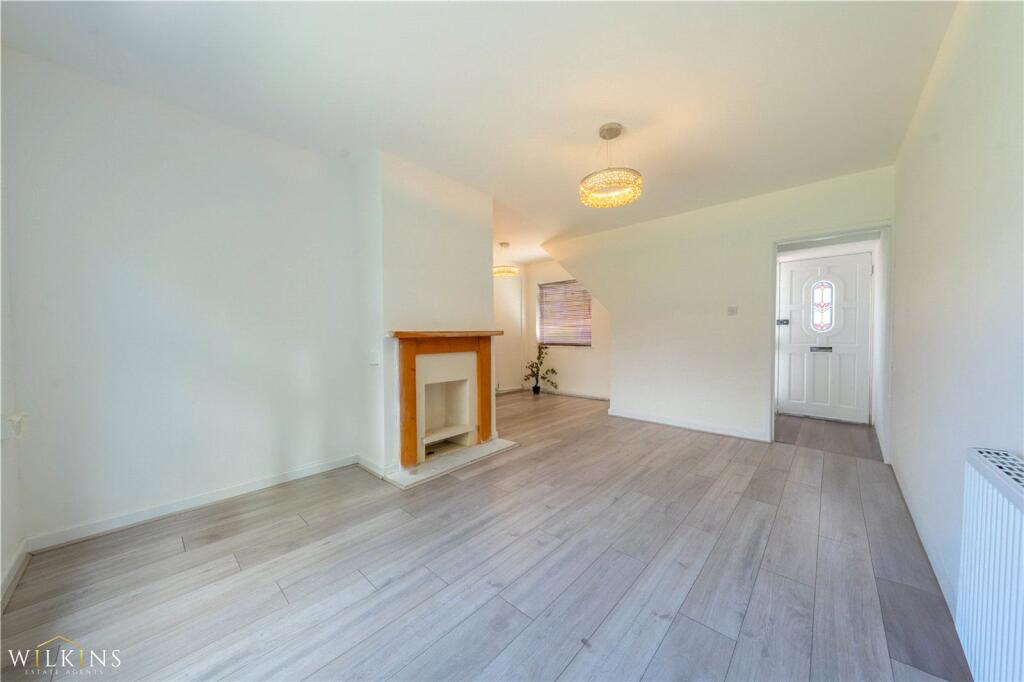
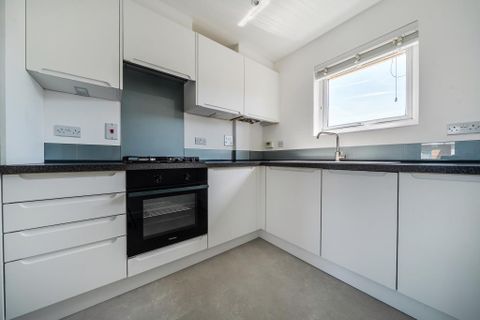
Wilkins Estate Agents are proud to present this beautifully refurbished three-bedroom end-of-terrace residence, situated in the highly desirable north side of Tamworth — a location renowned for its community feel, excellent amenities, and connectivity.This immaculate home represents an outstanding opportunity for first-time buyers, young families, or savvy investors seeking a stylish and move-in-ready property in a thriving and well-connected area. Thoughtfully renovated to a high standard throughout, the property combines modern living with timeless charm, offering both comfort and functionality.Occupying a prime position, the home is within close proximity to a host of local conveniences, including reputable schools, a variety of shops and supermarkets, green open spaces, and superb transport links. Whether commuting, raising a family, or expanding a property portfolio, this location caters effortlessly to a dynamic lifestyle.The property is thoughtfully arranged over two floors and comprises: a welcoming entrance hallway leading into a generously proportioned, naturally light-filled living room — ideal for both relaxing and entertaining. To the rear, a contemporary fitted kitchen offers ample workspace and storage, perfectly suited for modern day living and family needs.Ascending to the first floor, the accommodation continues to impress with a spacious master bedroom, two further well-appointed bedrooms, and a sleek, modern family bathroom — all designed to offer comfort, style, and practicality in equal measure.Externally, the property boasts a generous front driveway, providing ample off-road parking for multiple vehicles — ideal for growing families or visiting guests. A gated side entrance to the right of the property offers secure and convenient access to the rear garden and leads directly to a practical utility room, enhancing everyday functionality.At the rear, you’ll find a private, fully enclosed garden that offers a perfect balance of style and low-maintenance living. A neatly laid patio area creates an inviting space for outdoor furniture and al fresco dining, while the artificial lawn ensures year-round greenery with minimal upkeep. This versatile outdoor space presents a blank canvas, ready to be personalised to suit any lifestyle — whether relaxing, entertaining, or creating a family-friendly haven.Living Room - (4.75m x 4.71m)Kitchen - (3.03m x 2.70m)Bedroom One - (3.76m x 3.60m)Bedroom Two - (2.77m x 2.19m)Bedroom Three - (3.28m x 1.79m)Bathroom - (1.91m x 1.64m)