Log in Sign up
Back to search Home Countries United Kingdom Shirley Shakespeare Drive, Shirley, B90 2AN
£600,000

Shakespeare Drive, Shirley, B90 2AN

Shakespeare Drive, Shirley, B90 2AN
4 beds 1 baths Detached

Property facts

Property type
Detached
Property subtype
Other
Bedrooms
4
Bathrooms
1

Only details supplied with this listing are shown. Ask the listing contact to confirm measurements, taxes and costs.

About this home

Property Details: • Type: Detached • Tenure: Freehold • Floor Area: N/A

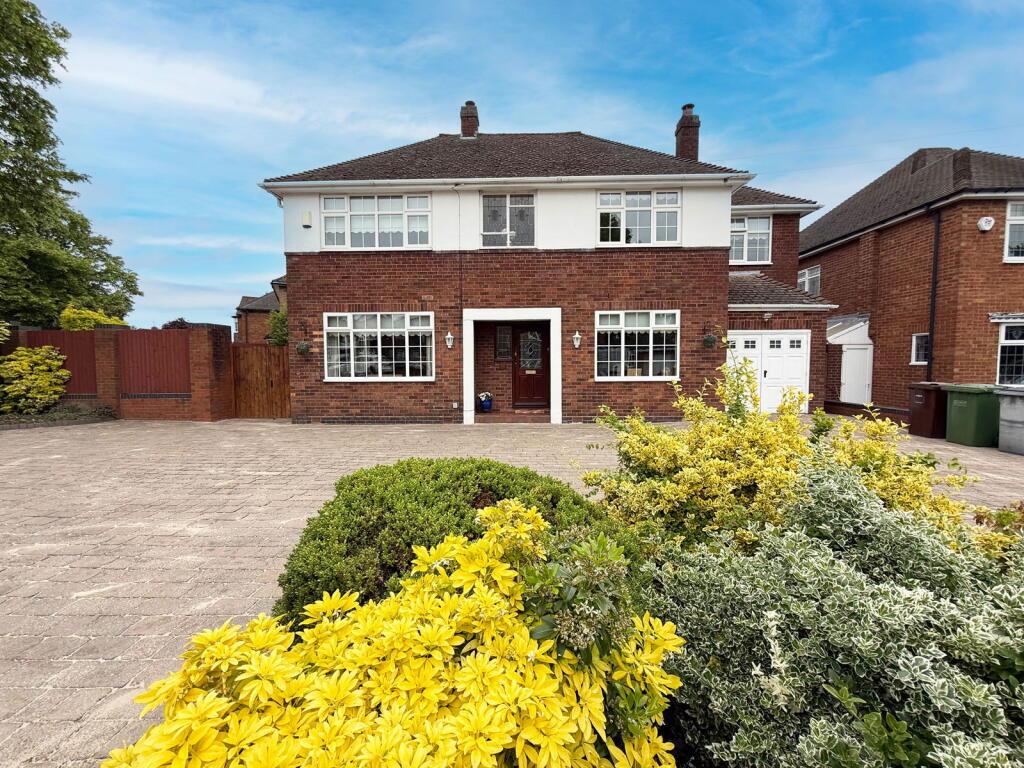
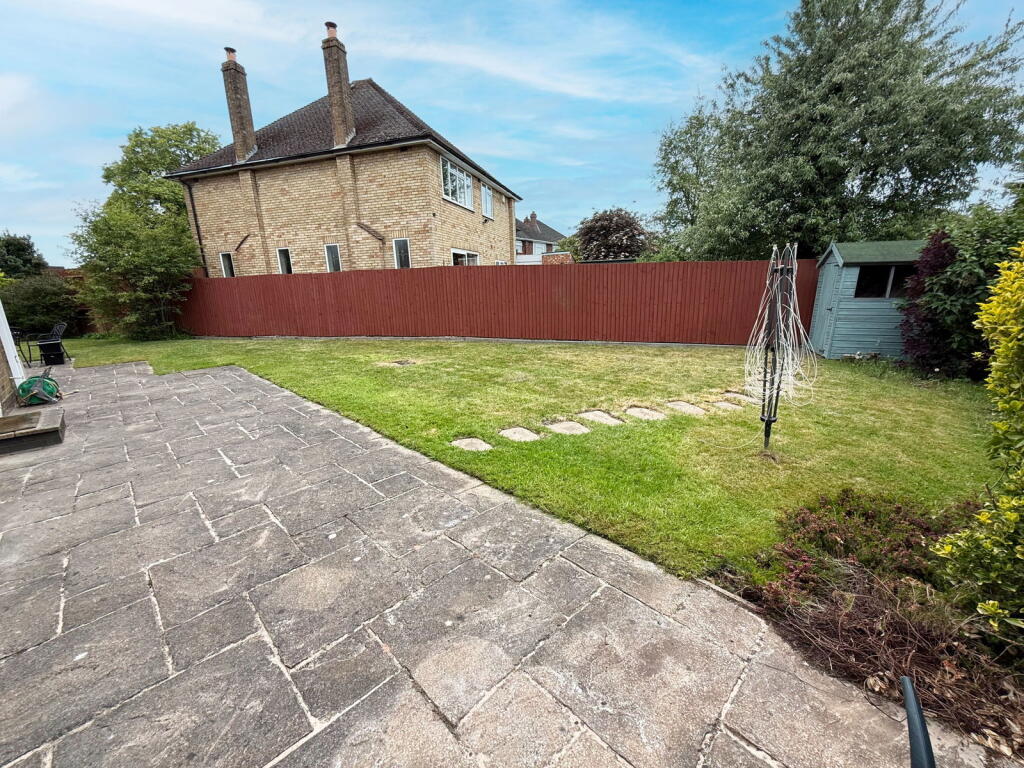
Key Features: • A Fabulous Double Fronted Detached Home • Four Bedrooms • Lounge • Dining Room • Breakfast Kitchen • Guest WC • Modern Family Bathroom • Rear & Side Gardens • In-and-out Driveway & Garage • Impressive Plot with Scope for Further Extension Subject to Relevant Permission

Location: • Nearest Station: N/A • Distance to Station: N/A

Agent Information: • Address: 3 Drakes Cross Parade, Hollywood, Birmingham, B47 5HD

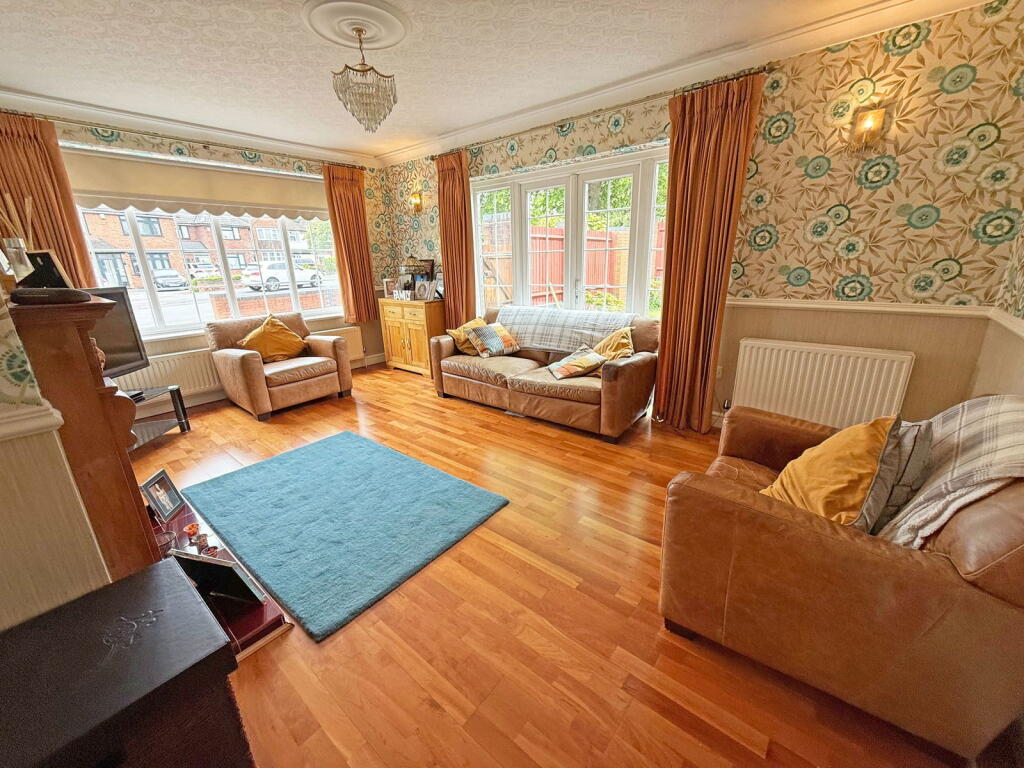
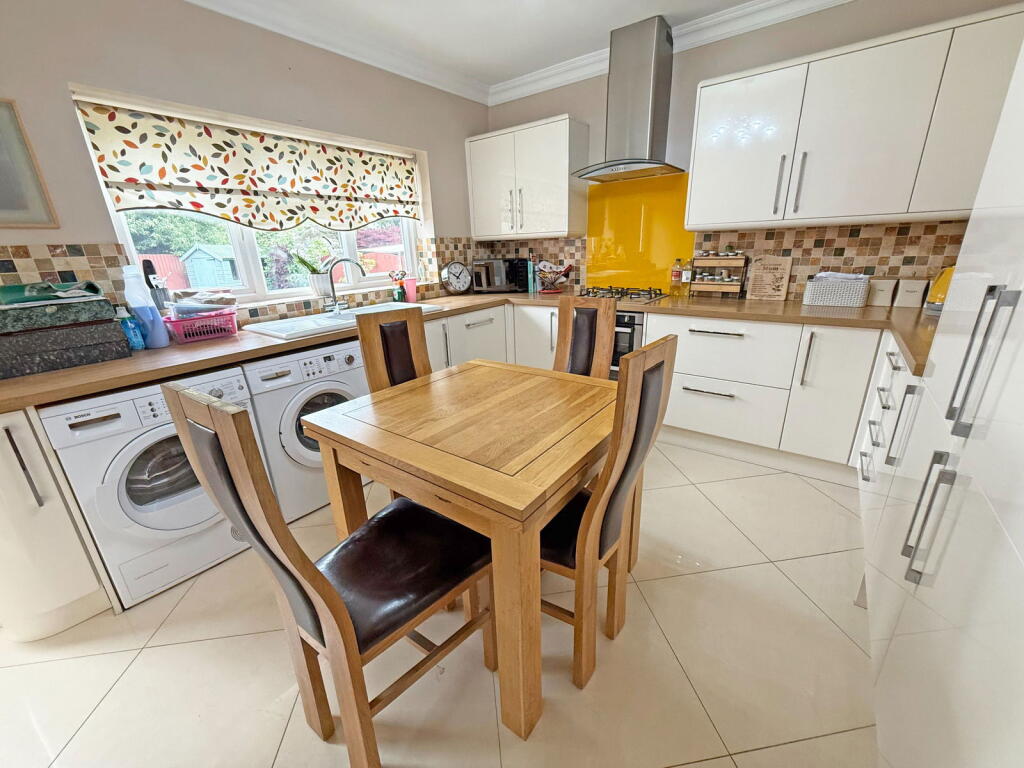
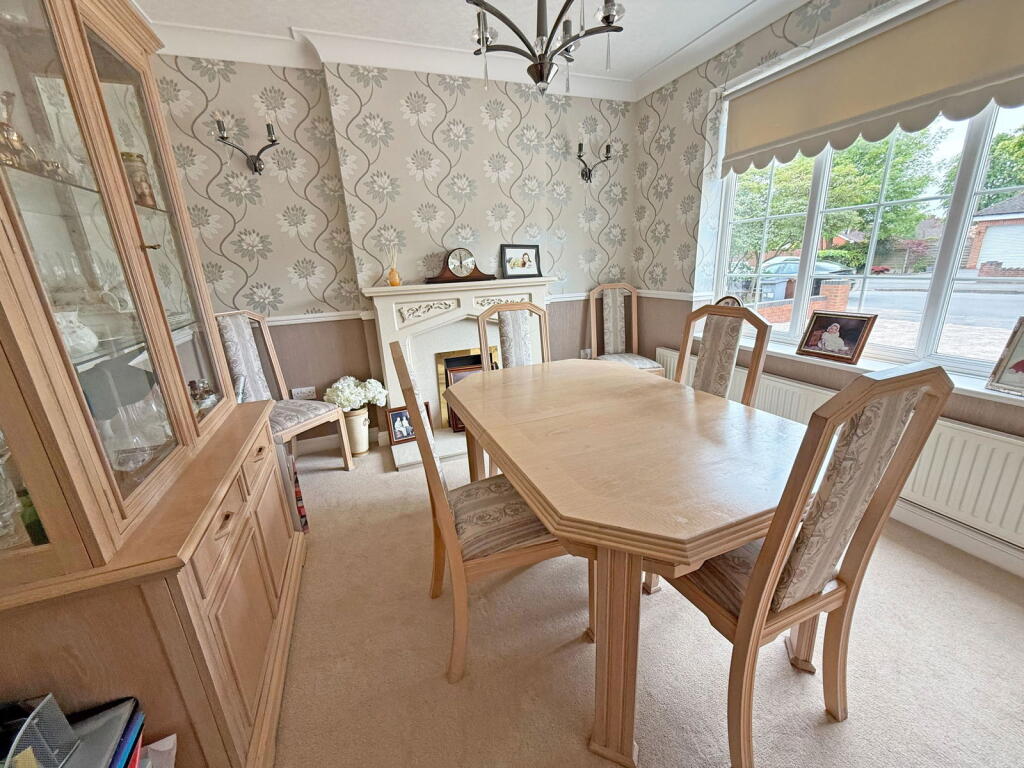
Full Description: This splendid property is situated on one of Shirley's most sought-after roads and sits behind an in-and-out driveway. Offering immense scope for further extension subject to relevant permissions, this property has the potential to be a fabulous forever home. The reception hall has stairs rising to the first floor and doors radiating off to the ground floor accommodation, including the guest WC. There is a dual aspect lounge with a feature fireplace and French doors to the garden. There is also a spacious dining room located at the front of the property. The breakfast kitchen is fitted with a range of modern appliances and has ample room for dining furniture. On the first floor you will find four good-sized bedrooms, a modern bathroom and a separate WC. Outside there are generous rear and side gardens, with gates to the front and a rear door to the garage.Reception HallGuest WC to rearLounge to front - 5.41m x 3.63m (17'9" x 11'11")Dining Room to front - 3.48m x 3.43m (11'5" x 11'3")Breakfast Kitchen to rear - 3.48m x 3.43m (11'5" x 11'3")Bedroom One to front - 4.78m x 3.61m (15'8" x 11'10") inc fitted wardrobesBedroom Two to front - 3.48m x 3.18m (11'5" x 10'5") inc fitted wardrobesBedroom Three to rear - 3.63m x 0.08m (11'11" x 0'3")Bedroom Four to rear - 3.48m x 2.54m (11'5" x 8'4")Bathroom to rear - 2.54m x 1.88m (8'4" x 6'2")Separate WC to rearGarage - 5.03m x 2.54m (16'6" x 8'4")EPC Rating DCouncil Tax Band ETenureThe vendor advises that the property is Freehold.  Drakes Estate Agents will not be held responsible should this information be incorrect and we request that your conveyancing solicitor verifies this throughout the conveyancing procedure.  The information provided by Drakes Estate Agents do not constitute part or all of an offer or contract, the measurements are supplied for guidance only and as such must be considered incorrect, we have not tested any appliances, fittings, services or equipment or and we ask all potential buyers to check the working of any appliances and the measurements before committing to any expenses.  For Money Laundering purposes we will request any potential buyer at offer stage to provide proof of Identity before negotiation takes place. Drakes Estate Agents do receive a small referral fee from some Conveyancing Solicitors & Mortgage Brokers which is on a case-by-case basis, and is subject to a minimum referral fee of £50.BrochuresBrochure 1

Features & amenities

Features & finishes
A Fabulous Double Fronted Detached Home
Four Bedrooms
Lounge
Dining Room
Breakfast Kitchen
Guest WC
Modern Family Bathroom
Rear & Side Gardens
In-and-out Driveway & Garage
Impressive Plot with Scope for Further Extension Subject to Relevant Permission

Location

Map coordinates have not been supplied for this listing.

Search the supplied address in maps

Listing information

Original source
www.rightmove.co.uk
Added to Mirror
Record updated

Added and updated dates describe the Mirror record. Source publication and verification dates are shown separately when known; none establishes time on market. Confirm current price and availability with the listing contact.

View original listing

Similar homes nearby

Photos coming soon
For Rent
£1,800/mo
Rumbush Lane, Shirley, B90
2 bd 2 ba Flat
Shirley
Listed by Partridge Homes, Solihull
Photos coming soon
For Rent
£1,500/mo
Union Road, Shirley, Solihull
3 bd 1 ba Semi-Detached
Shirley
Listed by Ease Home, Solihull
Photos coming soon
For Rent
£1,550/mo
Stanway Road, Shirley, Solihull
3 bd 1 ba Semi-Detached
Shirley
Listed by Horton & Senate, Covering Solihull
Photos coming soon
For Sale
£550,000
Bishopton Close, Shirley, Solihull
4 bd 3 ba Detached
Shirley
Listed by Melvyn Danes, Shirley
Photos coming soon
For Sale
£600,000
Orchard Rise, Shirley, Surrey
3 bd 1 ba Detached Bungalow
Shirley
Listed by Cubitt & West, Shirley
Photos coming soon
For Sale
£650,000
Orchard Avenue, Shirley, CR0
3 bd 1 ba Bungalow
Shirley
Listed by Streets Ahead, Croydon
Photos coming soon
For Sale
£700,000
Oaks Road, Shirley, CR0
3 bd 1 ba Detached Bungalow
Shirley
Listed by & Co, Covering Nationwide
Photos coming soon
For Sale
£700,000
Wickham Road, Shirley, CR0
3 bd 1 ba Bungalow
Shirley
Listed by TAUK, Covering Nationwide
£600,000
4 beds · 1 baths
Log in Sign up