Property Details:
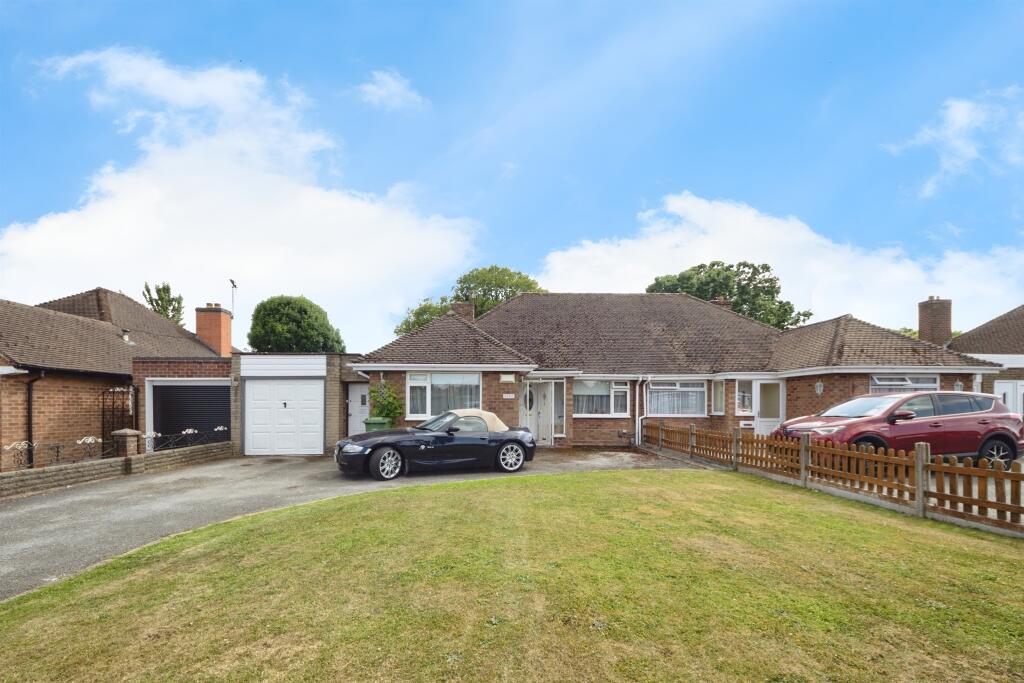
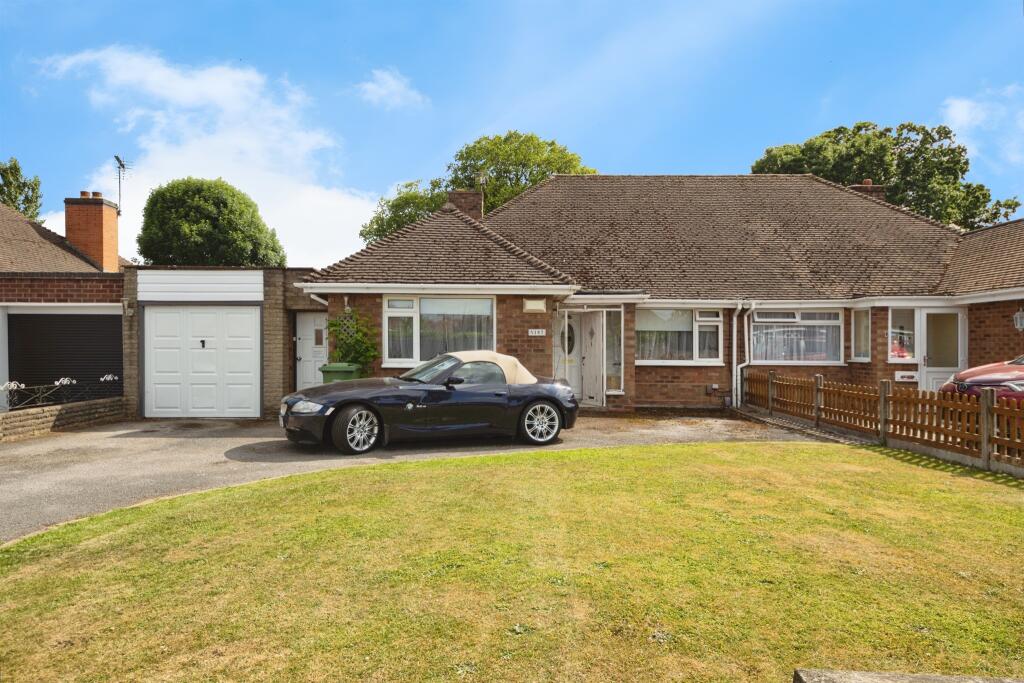
• Type: Semi-Detached Bungalow
• Tenure: Freehold
• Floor Area: N/A
Key Features:
• NO UPWARD CHAIN
• THREE DOUBLE BEDROOMS
• RE-FITTED MODERN SHOWER ROOM
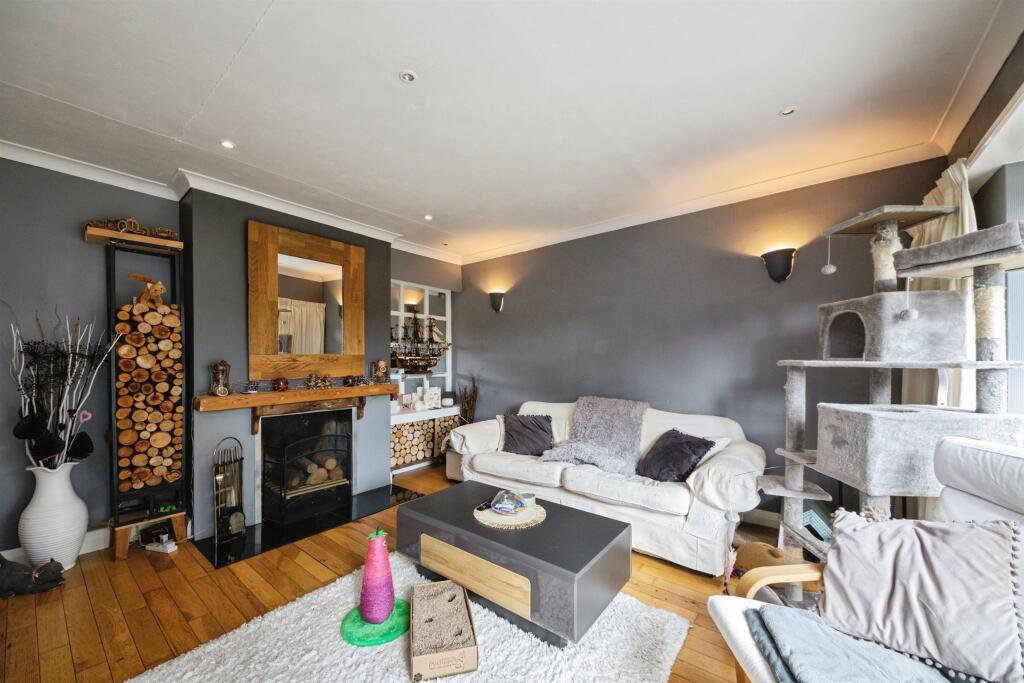

• SPACIOUS LOUNGE AREA
• HIGH-SPEC FITTED KITCHEN
• GENEROUS UTILITY ROOM
• PRIVATE REAR GARDEN
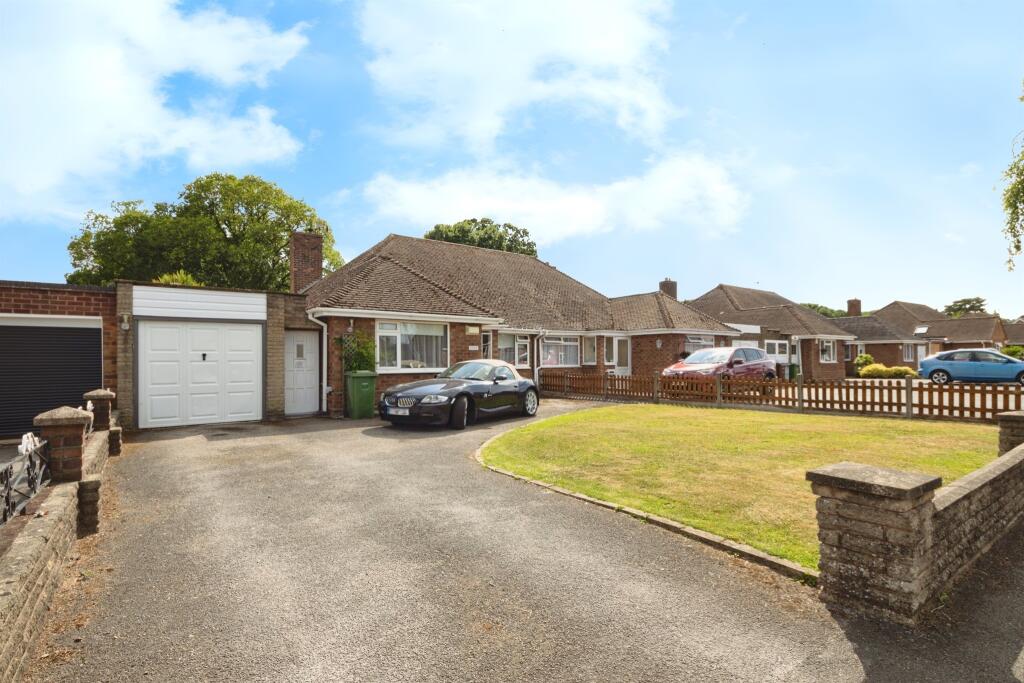
• GARAGE AND OFF-ROAD PARKING
Location:
• Nearest Station: N/A
• Distance to Station: N/A
Agent Information:
• Address: 183 Stratford Road,
Shirley,
Solihull,
B90 3AU
Full Description:
SUMMARYSpacious and full of potential, this chain-free three-bedroom bungalow offers stylish living with scope to make it your own.Call today to secure your viewing and avoid missing out on a true gem!DESCRIPTIONOffered with No Upward Chain – A Rare Opportunity to Acquire a Spacious and Versatile Bungalow with Exceptional PotentialNestled in a sought-after residential location, this generously proportioned three-bedroom detached bungalow presents a fantastic opportunity for discerning buyers. Offering a contemporary setting, the property offers a perfect canvas for personalisation, making it ideal for those looking to create their dream home.The accommodation boasts three well-appointed double bedrooms, a stylishly re-fitted contemporary shower room, and a bright, expansive lounge perfect for relaxing or entertaining. At the heart of the home lies a high-specification fitted kitchen, thoughtfully designed with quality finishes and integrated appliances, complemented by a spacious utility area offering additional functionality.Externally, the property continues to impress with a beautifully private rear garden, ideal for outdoor living and gardening enthusiasts. A side garage provides secure storage or workshop/home office potential, while ample off-road parking ensures convenience for residents and guests alike.With its generous layout, desirable location, and scope for further improvement, this charming bungalow is a must-see for buyers seeking comfort, space, and long-term value.Entrance Hallway Lounge 15' 2" max x 15' 7" max ( 4.62m max x 4.75m max )Patio doors to rear elevation, central heating radiator, spotlights, wooden flooring and open log fire.Kitchen 11' 6" max x 10' 5" plus recess ( 3.51m max x 3.17m plus recess )Double glazed window to rear elevation, double glazed door to lean-to, a range of wall and base units with work surface over incorporating a sink with drainer unit, integrated extractor hood, space for appliances.Bedroom One 14' 5" max x 9' 8" max ( 4.39m max x 2.95m max )Double glazed window to front elevation and central heating radiator.Bedroom Two 14' 5" max x 9' 8" max ( 4.39m max x 2.95m max )Double glazed window to rear elevation and central heating radiator.Bedroom Three 11' max x 8' 9" max ( 3.35m max x 2.67m max )Double glazed window to front elevation and cental heating radiator.Bathroom Double glazed obsucre window to side elevation, wash hand basin, double walk in shower, vanity unit and heated towel rail.Separate W.C Double glazed obscure window to side elevation and W.C.Lean-To 22' 2" max x 8' 8" max ( 6.76m max x 2.64m max )Double door to garden, space and plumbing for wasing machine and work surface over.Rear Garden Decked seating area, lawned area, greenhouse and two storage sheds.Garage 15' 2" max x 8' 4" max ( 4.62m max x 2.54m max )1. MONEY LAUNDERING REGULATIONS - Intending purchasers will be asked to produce identification documentation at a later stage and we would ask for your co-operation in order that there will be no delay in agreeing the sale.
2. These particulars do not constitute part or all of an offer or contract.
3. The measurements indicated are supplied for guidance only and as such must be considered incorrect.
4. Potential buyers are advised to recheck the measurements before committing to any expense.
5. Burchell Edwards has not tested any apparatus, equipment, fixtures, fittings or services and it is the buyers interests to check the working condition of any appliances.
6. Burchell Edwards has not sought to verify the legal title of the property and the buyers must obtain verification from their solicitor.BrochuresPDF Property ParticularsFull Details