Property Details:
• Type: Detached
• Tenure: Freehold
• Floor Area: N/A
Key Features:
• LARGE CORNER PLOT
• 4 BEDROOMS
• SPACE TO EXTEND FURTHER
• 2 RECEPTION ROOMS AND STUDY
• KITCHEN AND UTILITY ROOM
• FAMILY BAHROOM AND EN-SUITE
Location:
• Nearest Station: N/A
• Distance to Station: N/A
Agent Information:
• Address: 82 Bolebridge Street,
Tamworth,
B79 7PD
Full Description:
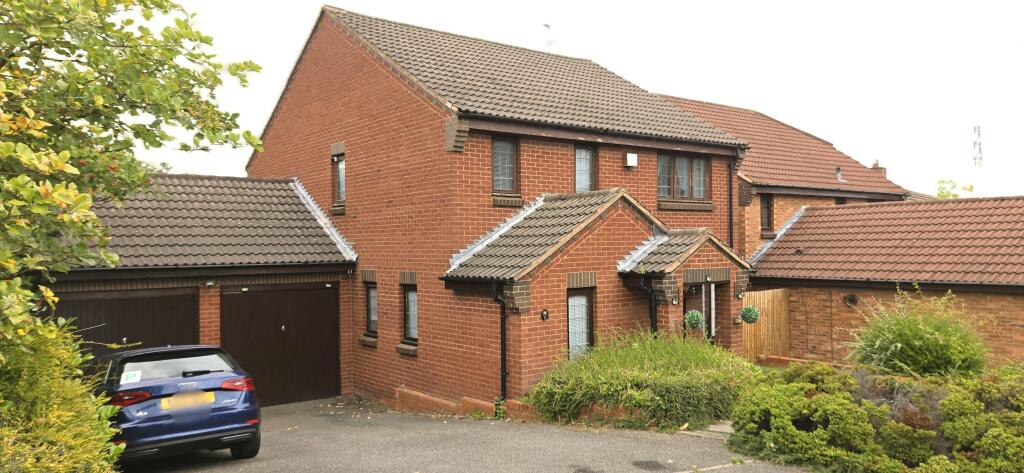
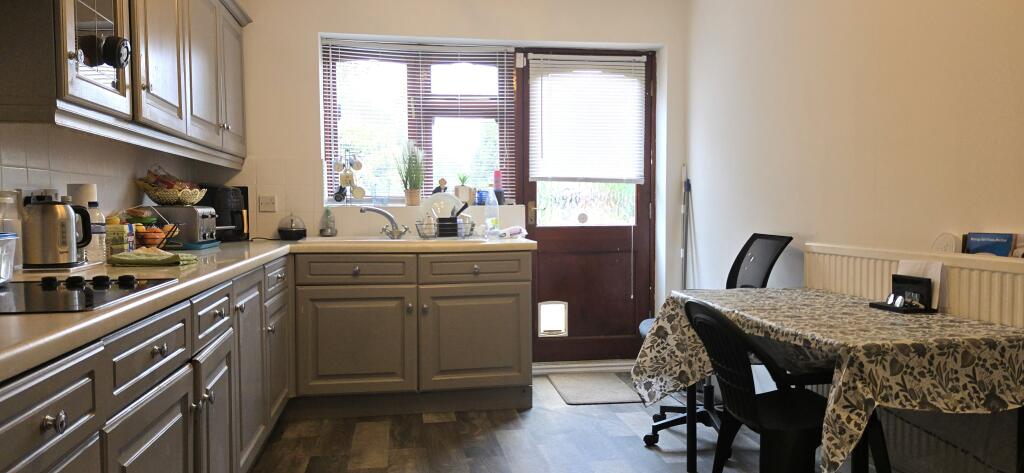
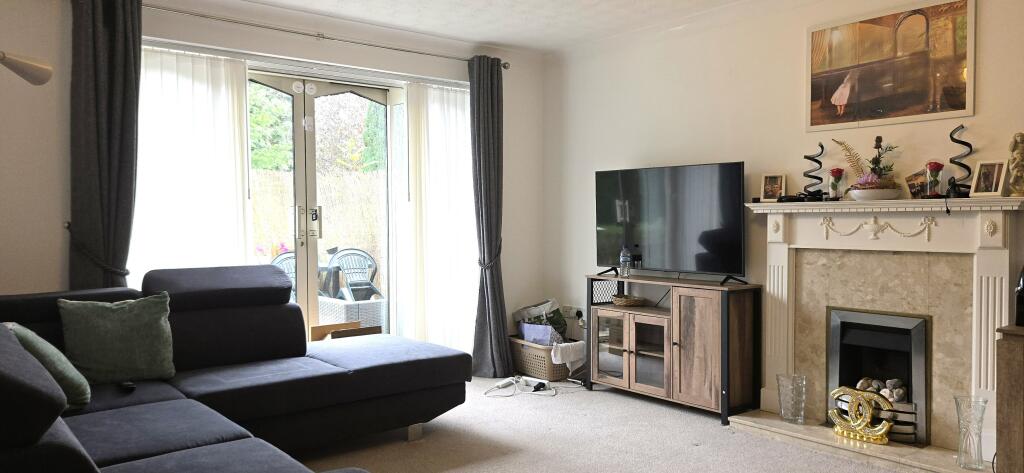
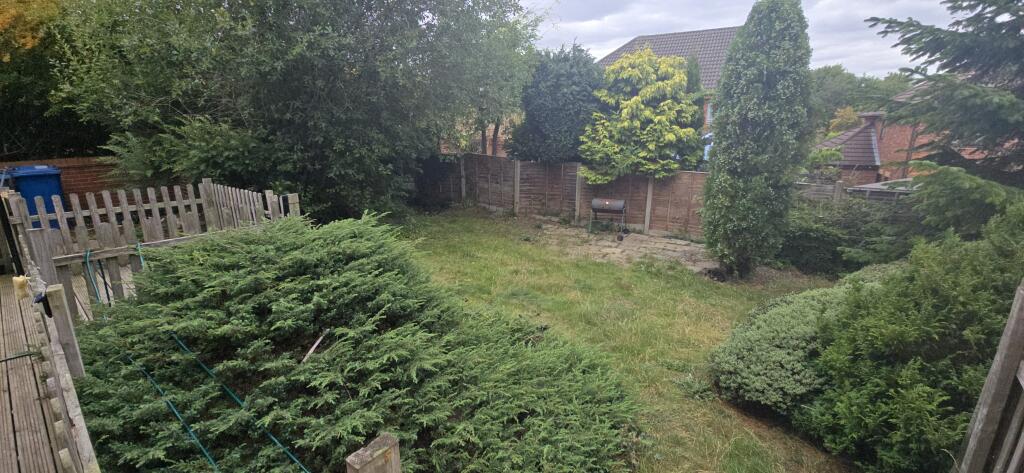
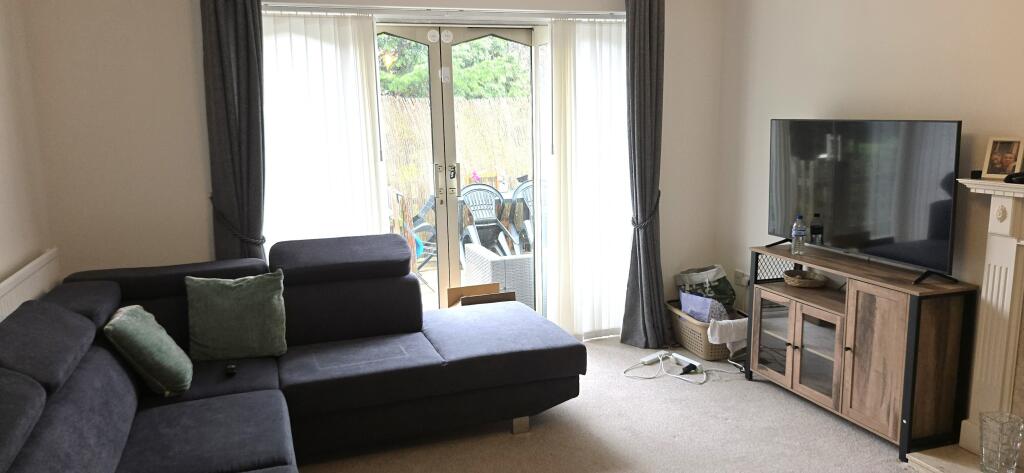
BELVOIR TAMWORTH are delighted to offer FOR SALE this spacious 4-bedroom family home set on a large corner plot and comprising, 2 Reception Rooms, Study, Kitchen and Utility Room, 4 Bedrooms, Family Bathroom and En-Suite to the Master, Double Garage, Driveway, Front and rear Gardens.Hallway Welcoming entrance hall with carpeted flooring, spindle staircase rising to the first floor, under-stairs storage cupboard, and an opaque side window, radiator, ceiling lighting and doors to:Study 7’11” x 7’2” (2.17m x 2.14m) Ideal for home working, complete with laminate flooring, front-facing double-glazed window, ceiling light, and radiator.Dining Room 11’7” x 10’2” (3.58m x 3.13m) Generous dining space with an attractive bay window to the front elevation, central heating radiator, coving to ceiling, and glazed double doors leading through to the lounge.Lounge 16’8” x 12’6” (5.12m x 3.84m) A spacious and inviting reception room with a feature electric fireplace, marble hearth and mantle. Finished with coving to the ceiling, central heating radiator, and UPVC sliding patio doors opening onto the rear garden.Kitchen 14’9” x 9’6” (4.55m x 2.90m) A stylish kitchen fitted with grey laminate flooring, mushroom-coloured wall and base units, contrasting work surfaces, and tiled splashbacks. Features include a ceramic sink with mixer tap electric hob, oven, and space for a microwave. A rear UPVC window and half-glazed wooden door provide direct access to the garden.Utility Room Practical utility space with stainless steel sink, plumbing for a washing machine, and room for a dryer and fridge-freezer. Side-facing window and central heating radiator.First FloorBedroom One (Master) 11’8” x 11’7” (3.62m x 3.60m) A well-proportioned double bedroom with a comprehensive range of fitted wardrobes, overhead cupboards, and dressing area with drawers. Rear-facing window, radiator, and ceiling light.En-suite Fitted with a shower cubicle and mixer shower, tiled surrounds, pedestal wash basin, low-flush WC, and bidet. Vinyl flooring and side window.Bedroom Two 11’6” x 10’6” (3.54m x 3.24m) A double bedroom with rear-facing window, coving to the ceiling, central heating radiator, and ceiling light.Bedroom Three 12’9” x 9’3” (3.96m x 2.84m) Further double bedroom with front-facing window, coving to the ceiling, central heating radiator, and ceiling light.Bedroom Four 12’ x 10’ (3.66m x 3.06m) Another generous double bedroom with dual aspect front windows, coving to the ceiling, central heating radiator, and ceiling light.Family Bathroom Fitted with a panelled bath and mixer taps, electric shower over with glass screen, pedestal wash basin, and low-flush WC. Finished with beige tiled walls, half tiling to the room, and full tiling around the bath. Vinyl flooring, central heating radiator, and ceiling light.Exterior & GardensThe property occupies a generous corner plot with attractive gardens to both front and rear.Front Garden & Driveway Set behind mature laurel hedging and well-established planting, the front garden is mainly laid to lawn and complemented by a smart brick-pillared, tiled porch with lighting. A tarmac driveway provides off-road parking for up to four vehicles and leads to the double garage.Rear Garden The rear garden is a delightful space, featuring a raised decked area with picket fencing – perfect for outdoor entertaining. The remainder of the garden is predominantly laid to lawn with a patio area, mature shrubs, trees, and borders. The garden is fully enclosed with a combination of timber fencing and brick walling, and includes a side pedestrian gate for convenient access to the front.Double Garage 17’3” x 17’4” (5.29m x 5.30m) A substantial double garage with two separate up-and-over wooden doors, glazed side access door, power and lighting, and paved flooring. Additional storage is available into the eaves, making this a highly practical and versatile space.Viewings are advised and can be arranged directly with the selling agent, BELVOIR TAMWORTH who can be contacted on .'Every care has been taken with the preparation of these particulars, but complete accuracy cannot be guaranteed. If there is any point, which is of importance to you, please obtain professional confirmation. All measurements quoted are approximate. These particulars do not constitute a contract or part of a contract'. EPC rating: D. Tenure: Freehold,