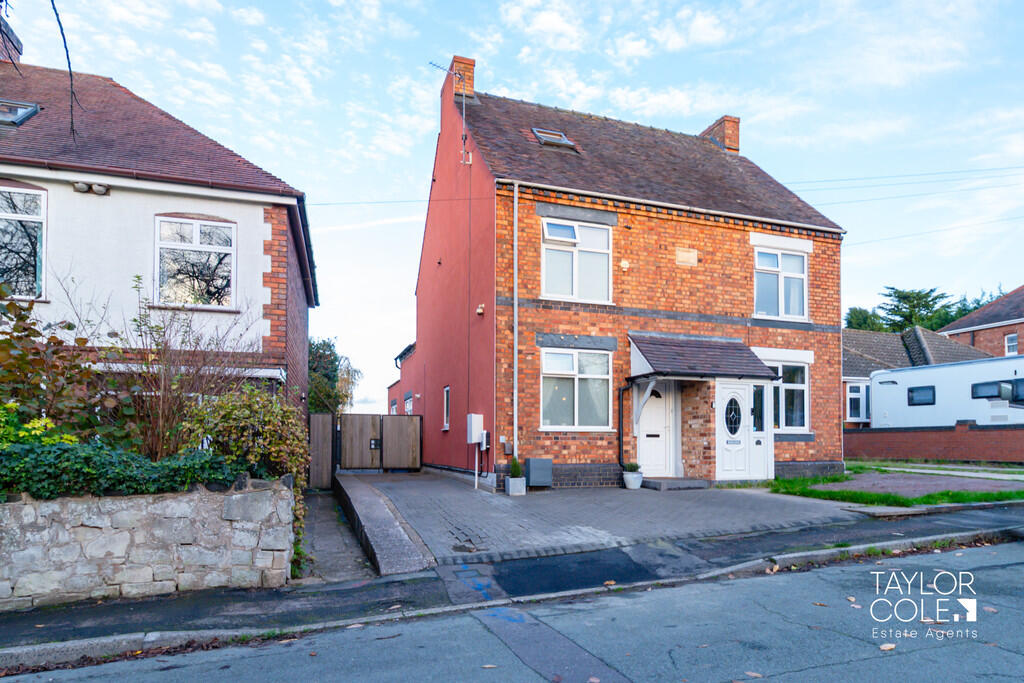
Property Details:
• Type: Semi-Detached
• Tenure: Freehold
• Floor Area: N/A
Key Features:
• Beautiful three-bedroom property in a highly desired area of Tamworth
• Seperate Family Room at the entrance of the home
• Heart of the home is a beautiful open-plan Living room, Kitchen and dining room
• Convenient ground floor WC
• Shared side access via a gate
• Two sizeable bedrooms and a bathroom on first floor
• Bedroom three perfect for dressing room
• Bedroom one on Second floor
• En-suite shower room for Bedroom one
• Close to local amenities, schools and transport links
Location:
• Nearest Station: N/A
• Distance to Station: N/A
Agent Information:
• Address: 8 Victoria Road,
Tamworth,
Staffordshire,
B79 7HL
Full Description:
This beautiful three-bedroom property is situated in a highly-sought after area of Tamworth, offering generous living accommodation and a contemporary open plan layout. Stylishly finished throughout, the property is ideal for families wishing to move straight in and enjoy modern, spacious and well planned living in a convenient and popular location close to schools, shops and commuter routes. THE FORE The property is set back from the road with a parking space directly in front, the gate to the side of the property is shared with both this property and next door, and a convenient EV charger is available for prospective buyers with an electric car. The welcoming approach sets the tone for the rest of the home, offering both practicality and kerb appeal. GROUND FLOOR Upon entering, you are immediately greeted by the family room; a comforting room that sets the tone nicely for the rest of the property. Through the family room you are taken into a neat hallway where you will find stairs to the first floor and the entrance to the heart of the home, which is a gorgeous open plan living room, kitchen and dining room. The ground floor also has a utility room leading to a convenient WC. FAMILY ROOM 11' 9" x 10' 9" (3.58m x 3.28m) OPEN PLAN LIVING ROOM/KITCHEN/DINING ROOM 31' 8" x 11' 7" (9.65m x 3.53m) LIVING ROOM 11' 1" x 9' 7" (3.38m x 2.92m) KITCHEN 13' 9" x 11' 7" (4.19m x 3.53m) DINING ROOM 8' 1" x 5' 8" (2.46m x 1.73m) UTILITY ROOM 4' 8" x 3' 5" (1.42m x 1.04m) WC 5' 1" x 2' 9" (1.55m x 0.84m) FIRST FLOOR The first floor provides two of the three bedrooms that this home has to offer, each attractively presented and offering good natural light. The second bedroom includes fitted wardrobe space, and the third bedroom is perfectly suited as a dressing room, given the layout of its built in wardrobe that covers the entire length of the wall. The floor is finished with a spacious bathroom that has a very sizeable cupboard and another stairway that leads to the second floor. BEDROOM TWO 11' 6" x 10' 6" (3.51m x 3.2m) BEDROOM THREE 10' 1" x 6' 8" (3.07m x 2.03m) BATHROOM 8' 7" x 5' 3" (2.62m x 1.6m) BATHROOM CUPBOARD 5' 8" x 2' 7" (1.73m x 0.79m) SECOND FLOOR The second floor is home to the main bedroom and en-suite. A skylight floods the room with natural light and the convenient en-suite, with fitted shower, allows for the utmost convenience. BEDROOM ONE 10' 7" x 9' 6" (3.23m x 2.9m) EN-SUITE 8' x 4' (2.44m x 1.22m) THE REAR The rear offers a generous outdoor space, suitable for entertaining, with an area next to the garage that can be used for outdoor seating. Accessible from the front via a gate, the garden offers a sizeable outdoor space, suitable for socialising and entertaining. STORAGE 6' 2" x 4' 6" (1.88m x 1.37m) GARAGE 13' 3" x 7' 9" (4.04m x 2.36m) ANTI MONEY LAUNDERING In accordance with the most recent Anti Money Laundering Legislation, buyers will be required to provide proof of identity and address to the Taylor Cole Estate Agents once an offer has been submitted and accepted (subject to contract) prior to Solicitors being instructed. TENURE We have been advised that this property is freehold however, prospective buyers are advised to verify the position with their solicitor / legal representative. VIEWING By prior appointment with Taylor Cole Estate Agents on the contact number provided. BrochuresSales Particulars