
For Sale
GBP139,950
Morecambe LA3
3 bd
1 ba
Semi-detached house
Listed by Hayley Baxter - Morecambe
Property Details: • Type: Terraced • Tenure: Freehold • Floor Area: N/A

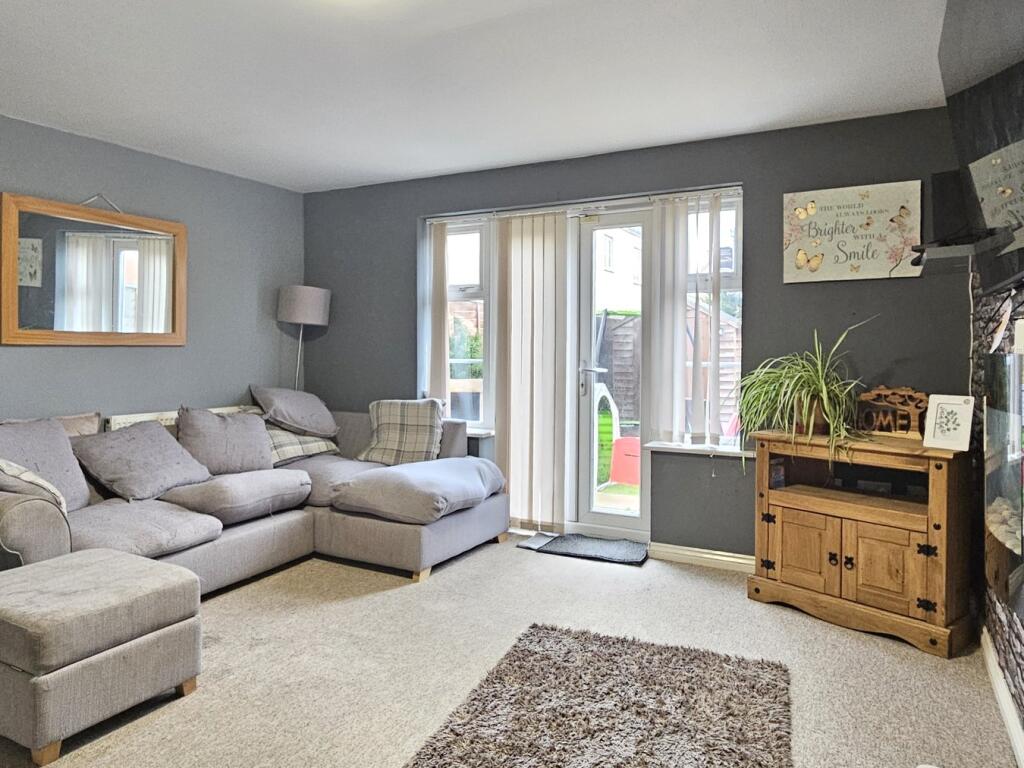
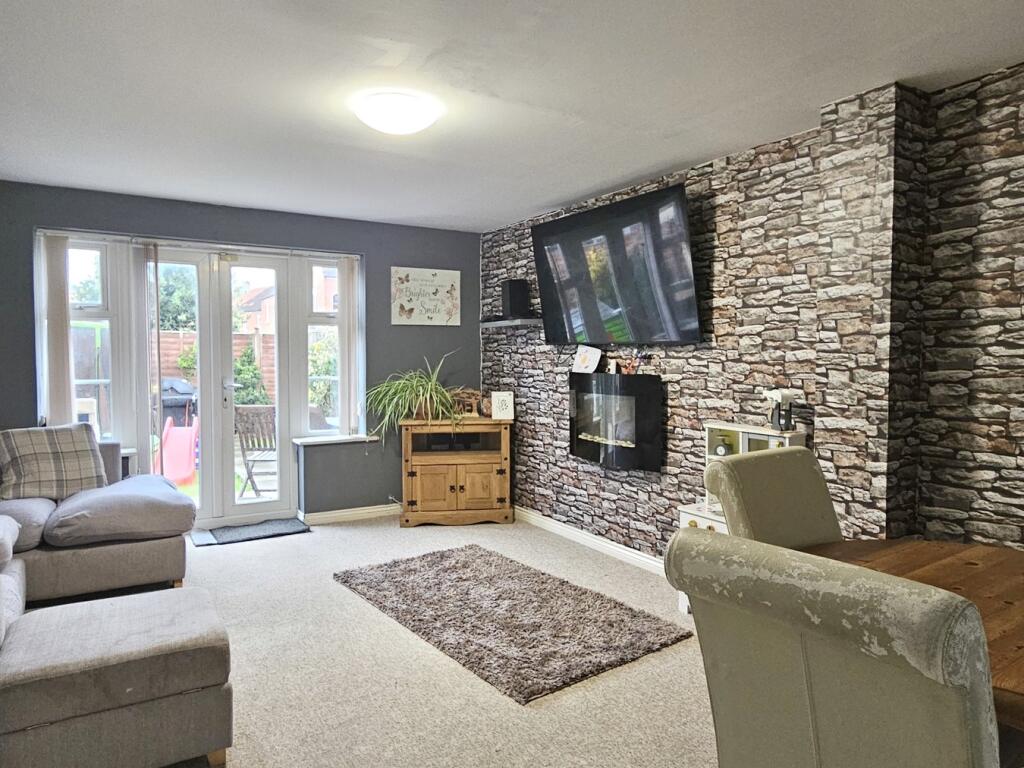
Key Features: • ONWARD PURCHASE SECURED - chain complete • Edge of town development, with great walks close by • Family home set over three floors • Sitting/dining room with garden access • En-suite shower room and cloakroom WC • Enclosed south facing garden • Single garage with solar lighting and off road parking • Management fees apply, to cover upkeep of communal spaces • Freehold - Council Tax Band C
Location: • Nearest Station: N/A • Distance to Station: N/A
Agent Information: • Address: 41 High Street, Glastonbury, BA6 9DS
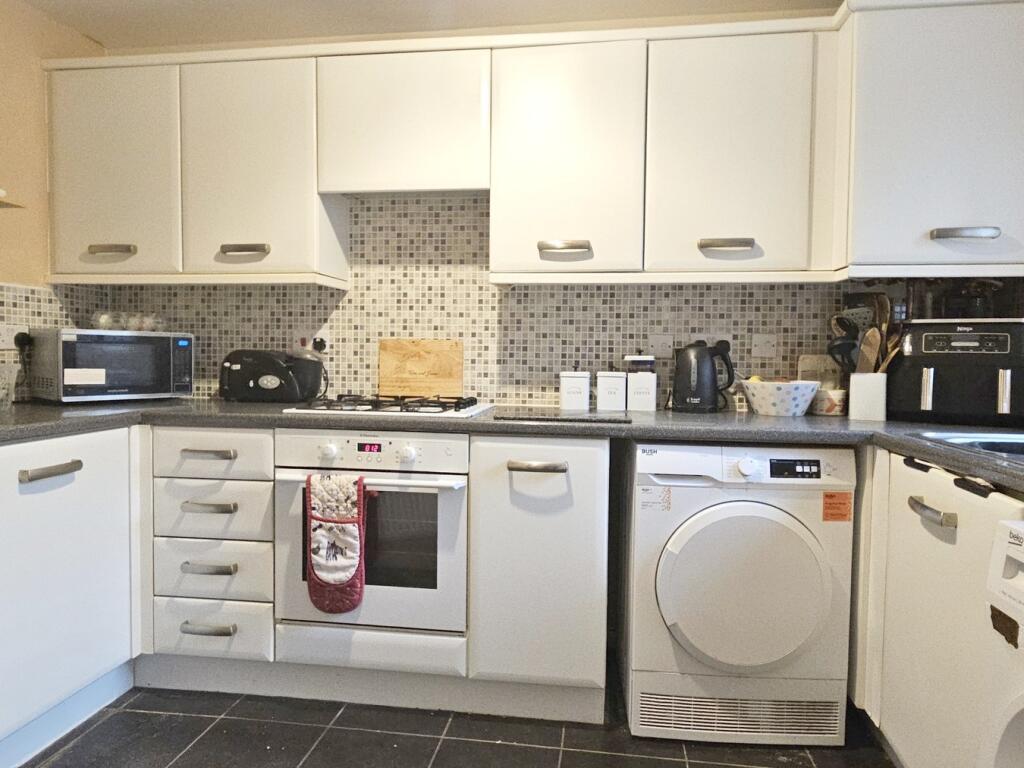
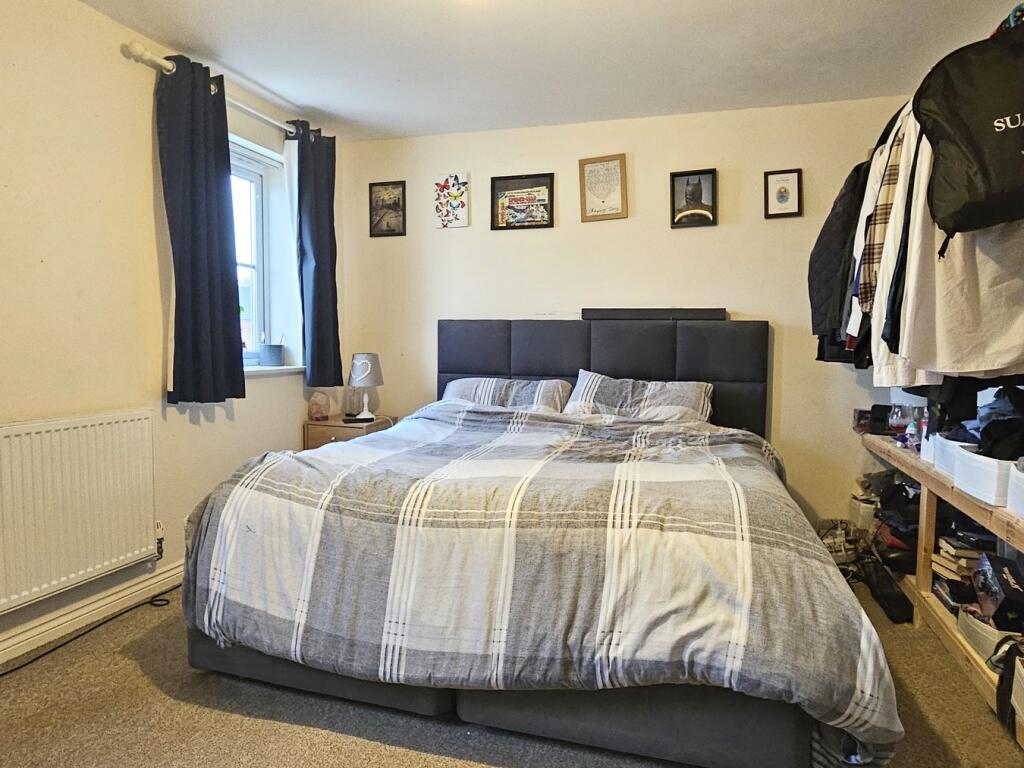
Full Description: Set over three floors, this well-proportioned family home benefits from three bedrooms, a South facing garden, plus a single garage with solar lighting and a tandem driveway. The ground floor accommodation is comprised of an entrance hallway, kitchen with space for white goods, a sitting/dining room with French doors to the garden, under stair storage, and a cloakroom WC. Two bedrooms and the family bathroom are situated on the first floor, with stairs leading to a spacious second floor bedroom, en-suite shower room, and further storage which is accessed from the landing. The enclosed, South facing garden benefits from rear pedestrian access, leading to the garage and parking.Material Information ReportPlease click on the Virtual Tour link to open the Material Information Report for this property.BrochuresBrochure 1


