Property Details:
• Type: End of Terrace
• Tenure: FREEHOLD
• Floor Area: 1518 sqft
Key Features:
• Extended family home
• Close to village amenities of Gargrave
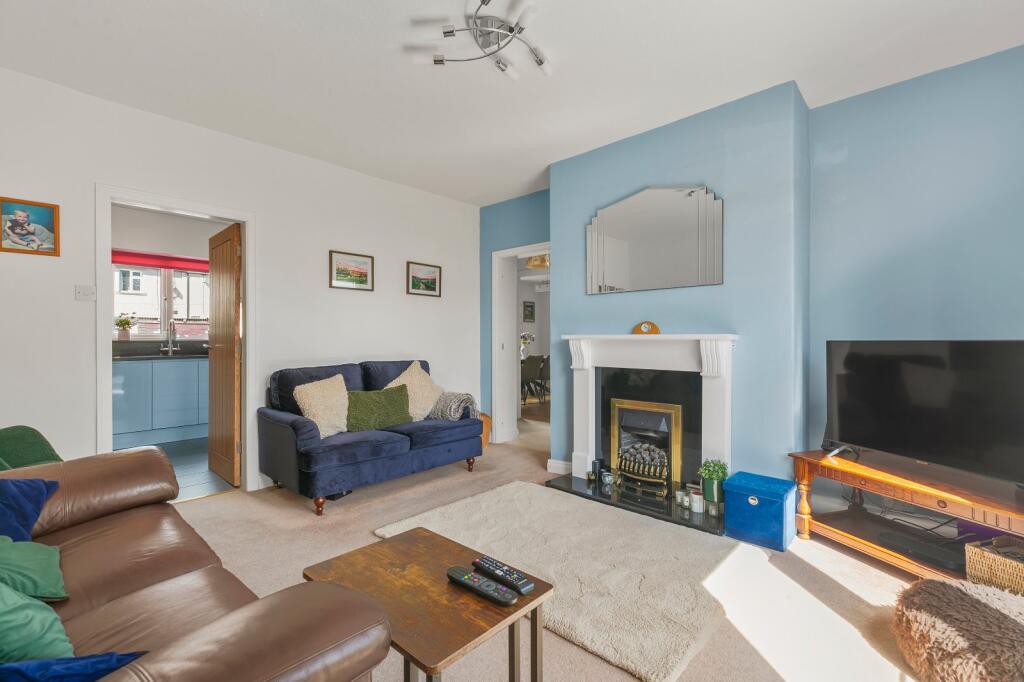
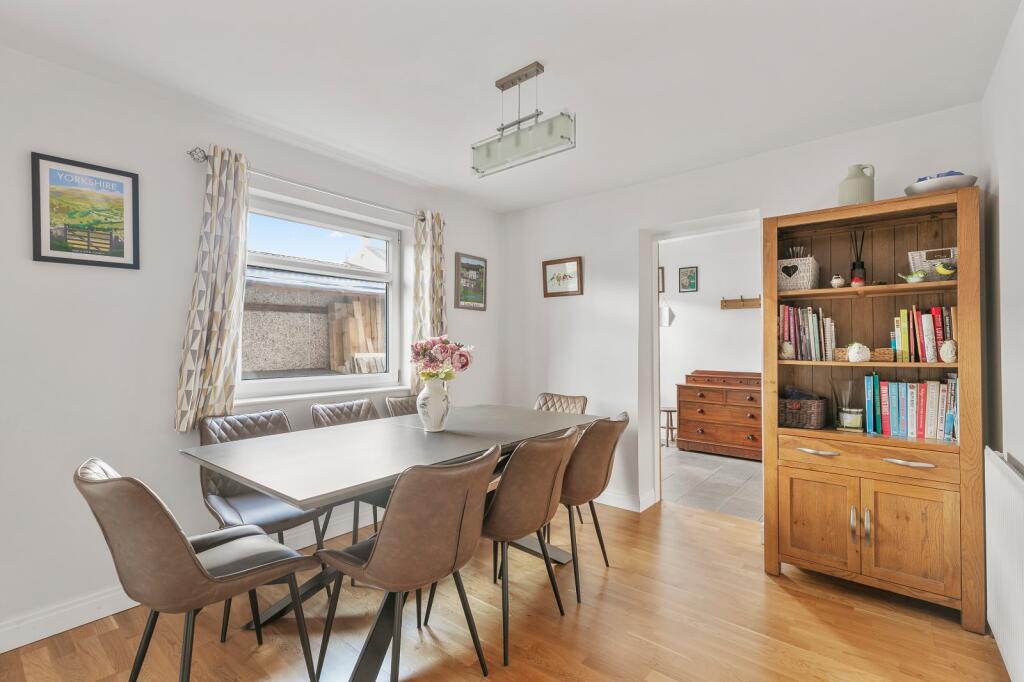
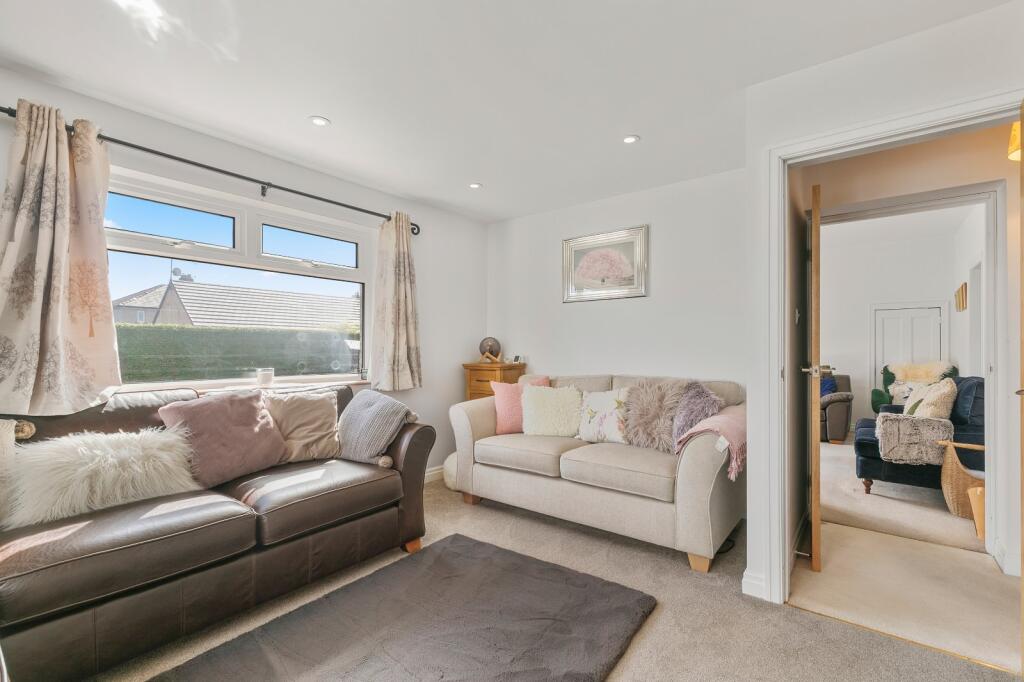
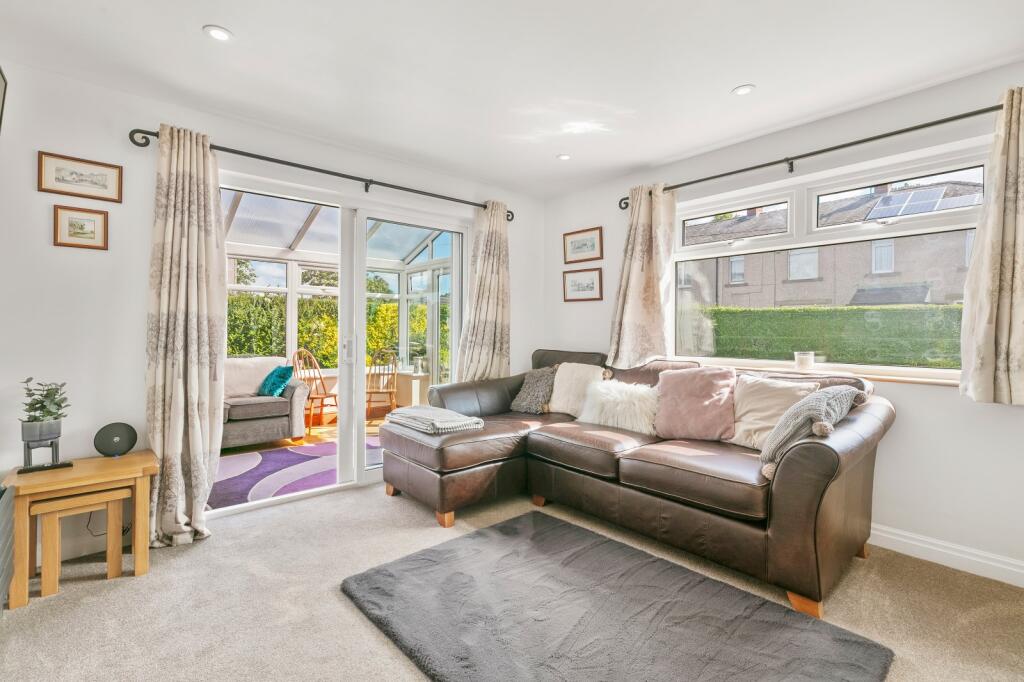
• Four reception rooms
• Four bedrooms plus home office
• Views over Sharphaw
• Detached garage
• Driveway parking
• Beautifully maintained gardens and courtyard to rear
• Council tax band C
• EPC rating C
Location:
• Nearest Station: Gargrave Station
• Distance to Station: 0.5260040182930237 miles
Agent Information:
• Address: 84 High Street,
Skipton,
BD23 1JH
Full Description:
Offering an impressive amount of space both inside and out, this substantial and highly versatile home is perfectly suited to modern family life. With multiple reception rooms, four bedrooms and a dedicated home office, the layout provides flexibility to adapt around the way you live, whether that’s entertaining, working from home or simply having room to grow. Well positioned to enjoy lovely views and within easy reach of Gargrave’s village amenities, it’s a home that delivers on both space and practicality.<br /><br />
Location <br /><br />Gargrave is one of the most sought-after villages in the Craven area, offering a great balance of countryside living and everyday convenience. Positioned just a few miles from Skipton, the village has a strong community feel along with a wide range of amenities including local shops, a supermarket, pubs, a primary school and medical facilities. The train station provides direct links to Skipton, Leeds and beyond, making it a practical choice for commuters. Surrounded by open countryside, with the Leeds-Liverpool Canal and River Aire running through the village, it’s easy to see why properties in this location are always in high demand.<br /><br />Ground Floor<br /> <br />Extended to create a much larger and more versatile layout, the ground floor offers a range of spaces that can easily adapt to different needs. The sitting room sits to the front, enjoying lovely views towards Sharphaw and providing a comfortable place to relax, with doors opening out to the garden.<br /><br />The breakfast kitchen is a well-designed and social space, fitted with modern units and integrated appliances, with plenty of room for day-to-day dining. From here, the layout flows through into additional reception areas, including a separate dining room and a generous family room, giving flexibility for both formal and informal living.<br /><br />The conservatory sits to the rear, bringing in plenty of natural light and providing another seating area that connects nicely with the garden. There is also a rear porch/boot room with direct access from outside, ideal for day-to-day use, along with a ground floor WC.<br /><br />Overall, this level works particularly well for modern family life, offering multiple living areas that could also suit multigenerational living, whether that’s separate spaces for different generations or room for longer-term guests.<br /><br />First Floor <br /><br />Upstairs continues to impress with a well-balanced layout. The principal bedroom is a generous double, positioned to take full advantage of the far-reaching views, complete with fitted storage and an en-suite shower room.<br /><br />There are three further bedrooms, all of a good size, offering flexibility for family, guests or additional workspace. In addition, there is a fifth room currently used as a home office, which could also work as a nursery or single bedroom if required.<br /><br />The house bathroom is fitted with a modern suite, serving the remaining bedrooms and completing a layout that works well for both growing families and those needing adaptable space.<br /><br />External <br /><br />Outside, the property benefits from well-maintained gardens to the front, with lawned areas, planted borders and seating spaces positioned to make the most of the views towards Sharphaw.<br /><br />To the rear, there is a generous paved courtyard, ideal for entertaining, along with access to a detached garage and driveway providing off-street parking. The overall plot offers a good balance of usable outdoor space while remaining easy to manage, rounding off a home that delivers on both space and flexibility inside and out.<br /><br />VIEWING ARRANGEMENTS <br /><br />We would be pleased to arrange a viewing for you. Please contact Dale Eddison's Skipton office. Our opening hours are:- Monday to Friday: 9.00am - 5.30pm Saturday: 9.00am - 4.00pm Sunday: 11.00am - 3.00pm<br /><br />PLEASE NOTE <br /><br />The extent of the property and its boundaries are subject to verification by inspection of the title deeds. The measurements in these particulars are approximate and have been provided for guidance purposes only. The fixtures, fittings and appliances have not been tested and therefore no guarantee can be given that they are in working order. The internal photographs used in these particulars are reproduced for general information and it cannot be inferred that any item is included in the sale.<br /><br />TENURE <br /><br />We understand the property to be Freehold.<br /><br />COUNCIL TAX <br /><br />Craven Council Tax Band C. For further details on Craven Council Tax Charges please visit their website.<br /><br />MONEY LAUNDERING, TERRORIST FINANCING AND TRANSFER OF FUNDS REGULATIONS 2017<br /> <br />Money Laundering Regulations we are required to obtain identification from prospective buyers once a price and terms have been agreed on a purchase. Buyers are asked to please assist with this so that there is no delay in agreeing a sale. The cost payable by the successful buyer for this is £60 (inclusive of VAT) per named buyer and is paid to the firm who administer the money laundering ID checks, being Iamproperty / Movebutler. Please note the property will not be marked as sold subject to contract until the appropriate identification has been provided.<br /><br />FINANCIAL SERVICES <br /><br />Linley and Simpson Sales Limited and Dale Eddison Limited are Introducer Appointed Representatives of Mortgage Advice Bureau Limited and Mortgage Advice Bureau (Derby) Limited who are authorised and regulated by the Financial Conduct Authority. We routinely refer buyers to Mortgage Advice Bureau Limited. We receive a maximum of £30 per referral.<br /><br />