Log in Sign up
Back to search Home Countries United Kingdom Rossendale Shawclough Road, Rossendale, Lancashire, BB4
£525,000

Shawclough Road, Rossendale, Lancashire, BB4

Shawclough Road, Rossendale, Lancashire, BB4
5 beds 1 baths Semi-Detached

Property facts

Property type
Semi-Detached
Property subtype
2-Storey
Bedrooms
5
Bathrooms
1
Taxes (as supplied)
Band: E

Only details supplied with this listing are shown. Ask the listing contact to confirm measurements, taxes and costs.

About this home

Property Details: • Type: Semi-Detached • Tenure: N/A • Floor Area: N/A

Key Features: • EPC Grade E • Council Tax band E • Freehold • New Roof

Location: • Nearest Station: N/A • Distance to Station: N/A

Agent Information: • Address: 88 Bank Street, Rossendale, BB4 8EG

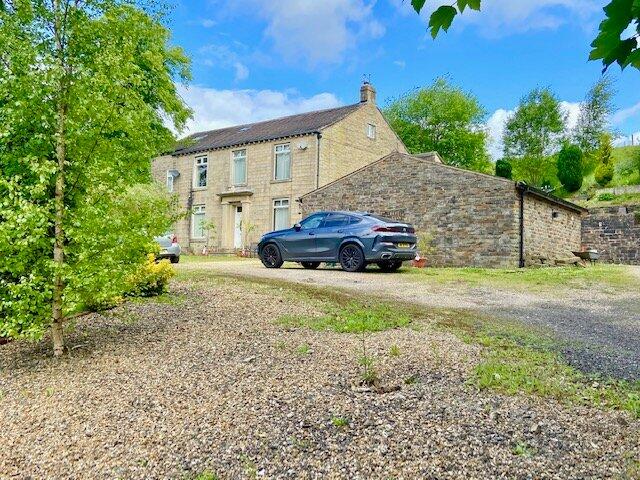
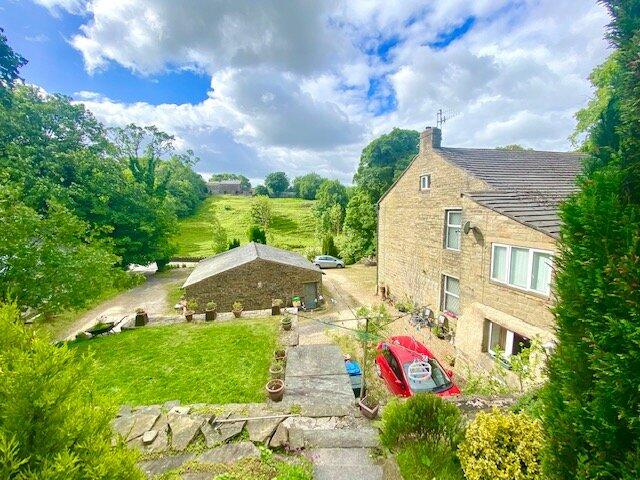
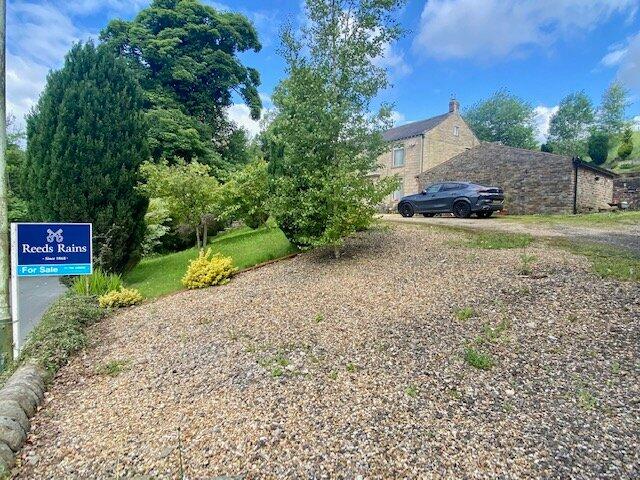
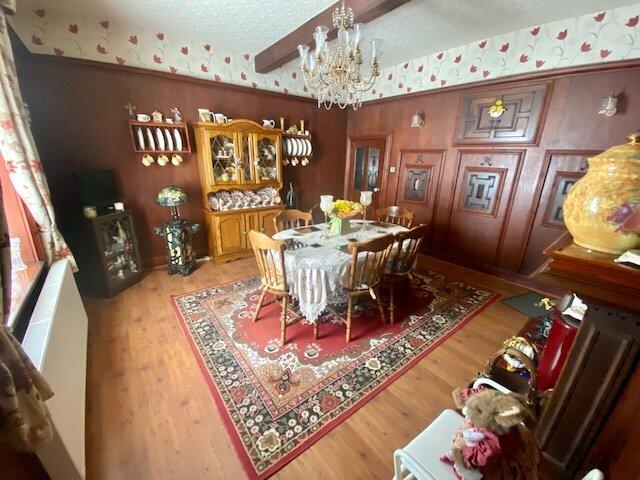
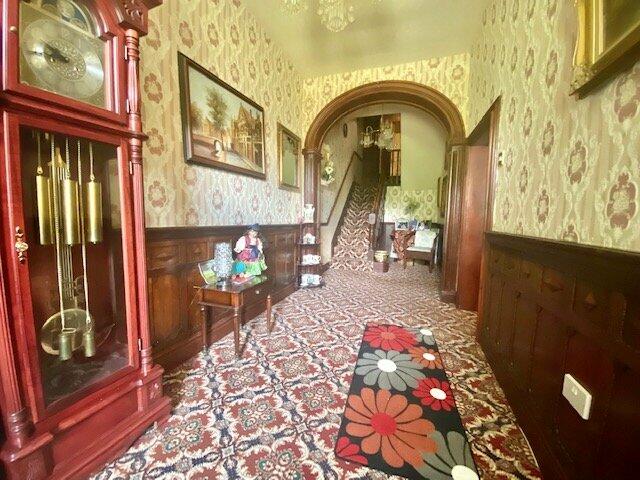
Full Description: REDUCEDRarely do period homes of the stature come to market.New Mansion House is definitely not want to be missed.Set amidst landscape gardens accessed via a sweeping driveway and comes complete with a large garage and coach house.Planning permission had been previously approved to convert the coach house into a holiday let.The property has just been re roofed and fully insulated. Internally the property brims with period features.On entering you are met with the grand entrance hallway, a feature staircase sweeps to the first floor.To the ground floor there are two large receptions, a large breakfast kitchen and a vaulted wine cellar accessed via a secret panel.To 1st floor there are four bedrooms and the house bathroom.To the second floor there is a further double bedroom.Some modernisation /updating is required however in the correct hands this house will be special.New Gas Boiler fitted August 2024Viewings are strictly by appointment only. Please call Reeds Rains on EPC Grade E . Council Tac Ban E IMPORTANT NOTE TO POTENTIAL PURCHASERS & TENANTS: We endeavour to make our particulars accurate and reliable, however, they do not constitute or form part of an offer or any contract and none is to be relied upon as statements of representation or fact. The services, systems and appliances listed in this specification have not been tested by us and no guarantee as to their operating ability or efficiency is given. All photographs and measurements have been taken as a guide only and are not precise. Floor plans where included are not to scale and accuracy is not guaranteed. If you require clarification or further information on any points, please contact us, especially if you are traveling some distance to view. POTENTIAL PURCHASERS: Fixtures and fittings other than those mentioned are to be agreed with the seller. POTENTIAL TENANTS: All properties are available for a minimum length of time, with the exception of short term accommodation. Please contact the branch for details. A security deposit of at least one month’s rent is required. Rent is to be paid one month in advance. It is the tenant’s responsibility to insure any personal possessions. Payment of all utilities including water rates or metered supply and Council Tax is the responsibility of the tenant in most cases. RAW220170/2Ground FloorHallway7.7m x 2.2m (25' 3" x 7' 3")Reception One4.62m x 4.6m (15' 2" x 15' 1")Reception Two4.27m x 4.24m (14' 0" x 13' 11")Cellar4.72m x 2.1m (15' 6" x 6' 11")Kitchen4.98m x 4.04m (16' 4" x 13' 3")First FloorLanding7.32m x 2.29m (24' 0" x 7' 6")Bedroom One4.7m x 4.4m (15' 5" x 14' 5")Bedroom Two4.62m x 4.45m (15' 2" x 14' 7")Bedrrom Three4.8m x 4.14m (15' 9" x 13' 7")Bedroom Four3.6m x 2.4m (11' 10" x 7' 10")Bathroom3.5m x 2m (11' 6" x 6' 7")Second FloorSecomd Floor Landing4.95m x 2.29m (16' 3" x 7' 6")Attic Room / Bedroom Five4.42m x 4.22m (14' 6" x 13' 10")Detached Garage7.44m x 6.88m (24' 5" x 22' 7")Coach House14.27m x 5.94m (46' 10" x 19' 6")BrochuresWeb Details

Features & amenities

Features & finishes
EPC Grade E
Council Tax band E
Freehold
New Roof

Location

If the interactive map is unavailable, open the supplied location in maps.

Open location in maps

The pin uses coordinates supplied with this listing. Confirm the exact location with the listing contact.

Listing information

Original source
www.rightmove.co.uk
Added to Mirror
Record updated

Added and updated dates describe the Mirror record. Source publication and verification dates are shown separately when known; none establishes time on market. Confirm current price and availability with the listing contact.

View original listing

Similar homes nearby

Photos coming soon
For Sale
£185,000
Old Street, Newchurch, Rossendale
2 bd 1 ba Cottage
Rossendale
Listed by Coppenwall, Rossendale
Photos coming soon
For Rent
£1,300/mo
Haslingden Road, Rossendale
4 bd 2 ba Terraced
Rossendale
Listed by Keenans Estate Agents, Swinton
Photos coming soon
For Sale
£140,000
Burnley Road East, Rossendale
3 bd 1 ba End of Terrace
Rossendale
Listed by Keenans Estate Agents, Rawtenstall
Photos coming soon
For Sale
£550,000
Holme Lane, Rossendale
4 bd 2 ba Semi-Detached
Rossendale
Listed by Wainwrights Estate Agents, Bury
Photos coming soon
For Sale
£195,000
Barnes Avenue, Rossendale
3 bd 1 ba Semi-Detached
Rossendale
Listed by Keenans Estate Agents, Rawtenstall
Photos coming soon
For Sale
£310,000
Haworth Avenue, Rossendale
3 bd 1 ba Semi-Detached
Rossendale
Listed by Keenans Estate Agents, Rawtenstall
Photos coming soon
For Sale
£120,000
Clough Gardens, Haslingden, Rossendale
2 bd 1 ba Apartment
Rossendale
Listed by Pearson Ferrier, Ramsbottom
Photos coming soon
For Sale
£130,000
Robert Street, Waterfoot, Rossendale
2 bd 1 ba Terraced
Rossendale
Listed by Keenans Estate Agents, Rawtenstall
£525,000
5 beds · 1 baths
Log in Sign up