
Shawford Road, Throop, Bournemouth
Property facts
- Property type
- Semi-Detached
- Bedrooms
- 2
- Bathrooms
- 1
Only details supplied with this listing are shown. Ask the listing contact to confirm measurements, taxes and costs.
About this home
Property Details: • Type: Semi-Detached • Tenure: FREEHOLD • Floor Area: N/A
Key Features: • Delightful Family Home in a Quiet Cul-De-Sac Location • Spacious Lounge/Dining Room • Separate Kitchen • Conservatory to Rear • Two Double Bedrooms • Enclosed Courtyard Rear Garden • Driveway Off Road Parking • Garage with Power & Lighting • New UPVC Double Glazed Windows Fitted July 2026 • Short Walk to Shops, Restaurants & Transport Links at Castlepoint
Location: • Nearest Station: Pokesdown Station • Distance to Station: 1.871324614449077 miles
Agent Information: • Address: Briggs House, 26 Commercial Road, Ashley Cross, Poole, BH14 0JR
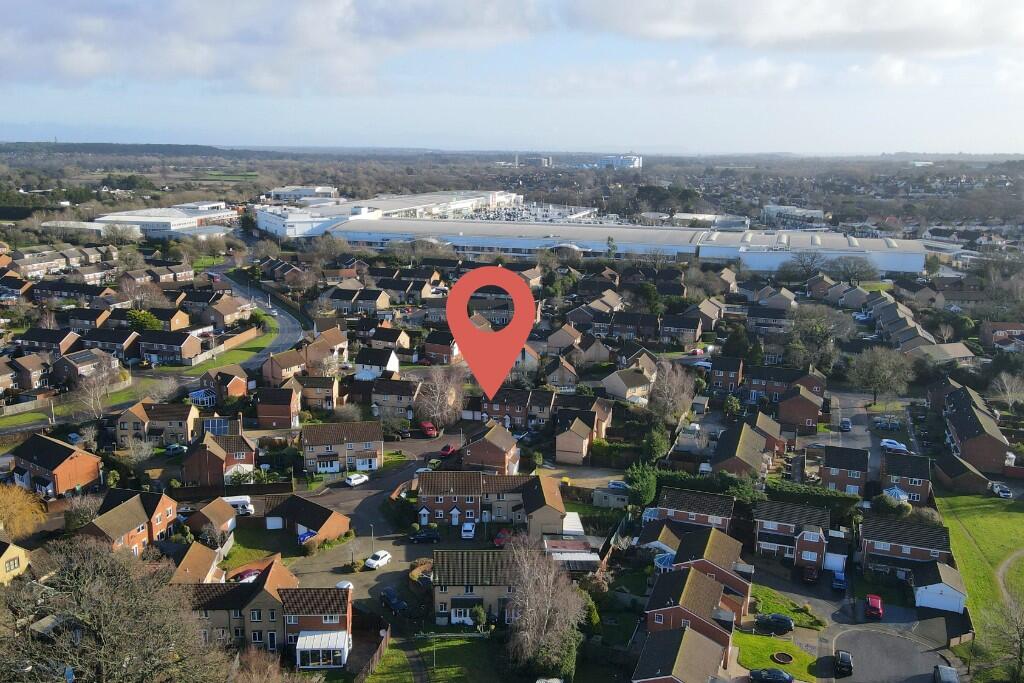
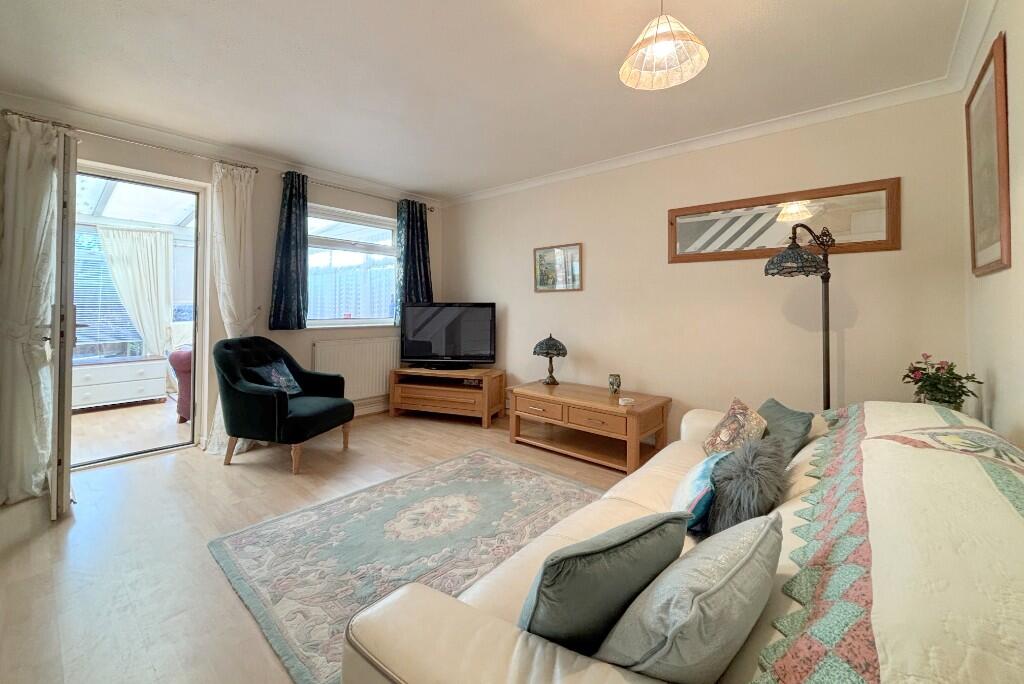
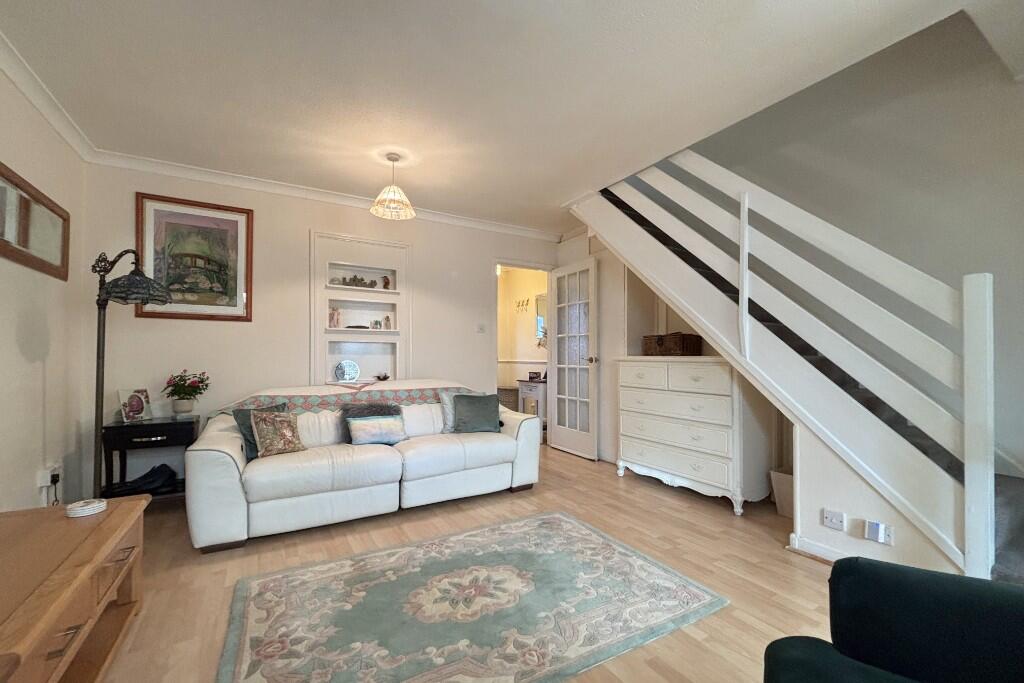
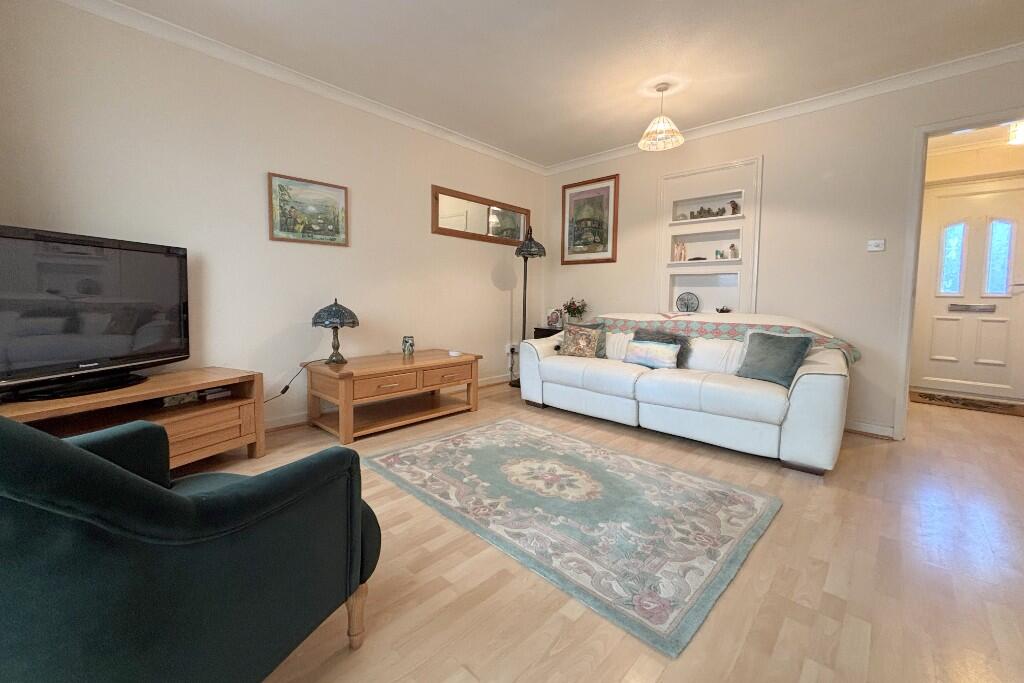
Full Description: <b> A DELIGHTFUL FAMILY HOME WITH CONSERVATORY, GARDEN & GARAGE, SET JUST A SHORT WALK FROM CASTLEPOINT </b><br /><br />This delightful property is set in a quiet cul-de-sac within a sought-after residential area. It is conveniently positioned just a short walk from the shops, restaurants and transport links of Castlepoint, as well as being within popular school catchment areas. Bournemouth Hospital, the Littledown Centre and J. P. Morgan Chase are also all close by. Bournemouth town centre, beach and train station are just a short drive or bus ride away and there are easily accessed road links nearby to further afield by car via the A338.<br /><br />The welcoming entrance hall leads through to a spacious lounge/dining room, offering ample space for a range of furniture. A particular feature of the property is the generously sized conservatory to the rear of the property, offering an ideal space to relax with family and friends. Double doors open to the enclosed courtyard rear garden, providing a peaceful and secluded retreat that is easily maintained. A gate to the rear also provides direct access to further amenity green space.<br /><br />The entrance hall also leads through to a separate kitchen to the front aspect, offering plenty of storage with a range of built in units and ample space for appliances. Upstairs, two good sized double bedrooms are found, offering plenty of space for family, guests or use as a home office. A three piece bathroom, including shower over bath, completes the accommodation.<br /><br />The garage features power, lighting and additional eaves storage and further driveway off road parking is available in front. The property further benefits from UPVC double glazing, <br />newly fitted windows in July 2026 and gas central heating from a combi boiler. An ideal family home, ready to welcome new owners to make it their own.<br /><br /><b> ADDITIONAL INFORMATION </b><br />Dimensions: Please refer to floorplan<br />Tenure: Freehold<br />Council Tax: Band B - BCP Council<br />Energy Performance Certificate (EPC) Rating: Band C (71)
Features & amenities
Location
If the interactive map is unavailable, open the supplied location in maps.
Open location in mapsThe pin uses coordinates supplied with this listing. Confirm the exact location with the listing contact.
Listing information
- Original source
- www.rightmove.co.uk
- Added to Mirror
Added and updated dates describe the Mirror record. Source publication and verification dates are shown separately when known; none establishes time on market. Confirm current price and availability with the listing contact.
View original listing