Property Details:
• Type: Detached
• Tenure: N/A
• Floor Area: N/A
Key Features:
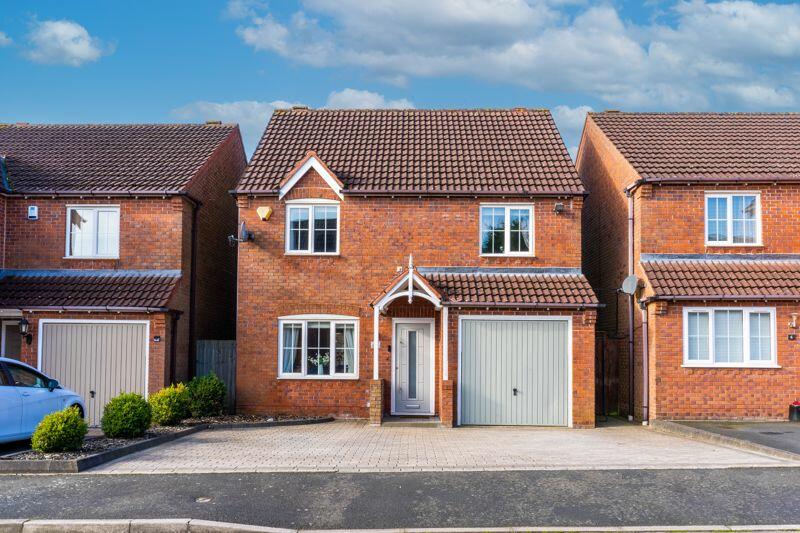
• STUNNING DETACHED FAMILY HOME
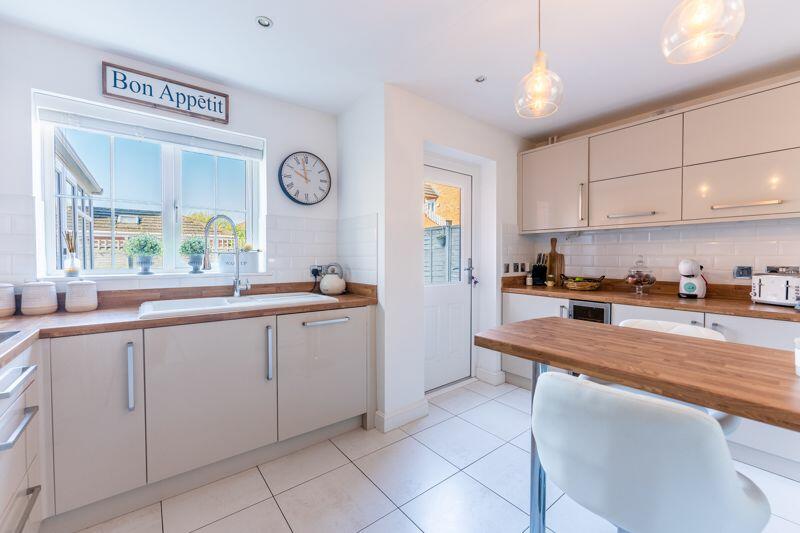
• MODERN KITCHEN WITH SEPARATE UTILITY ROOM
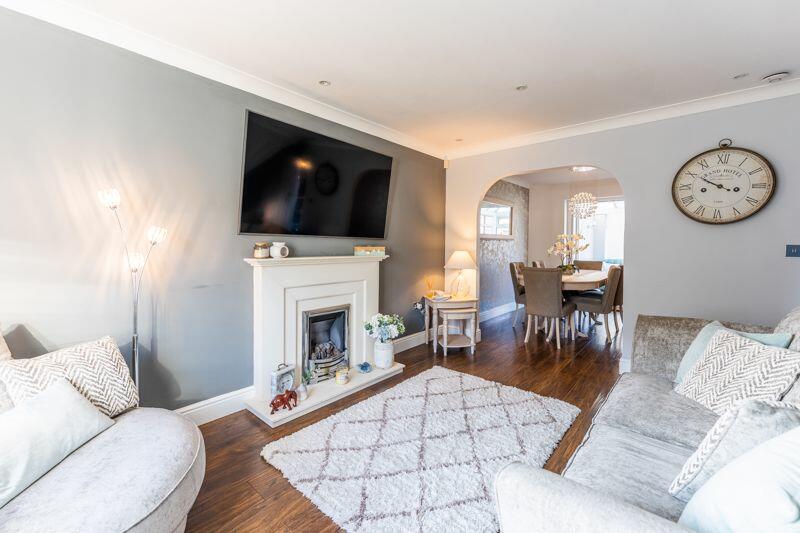
• SPACIOUS LIVING ROOM
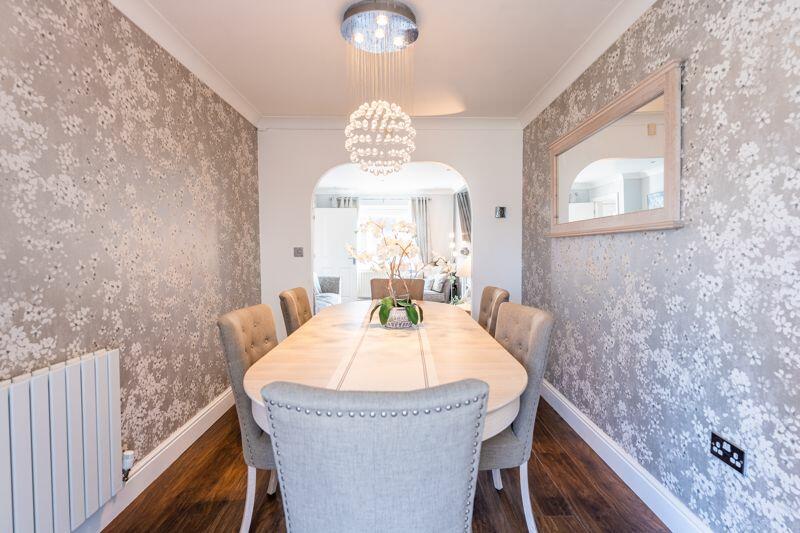
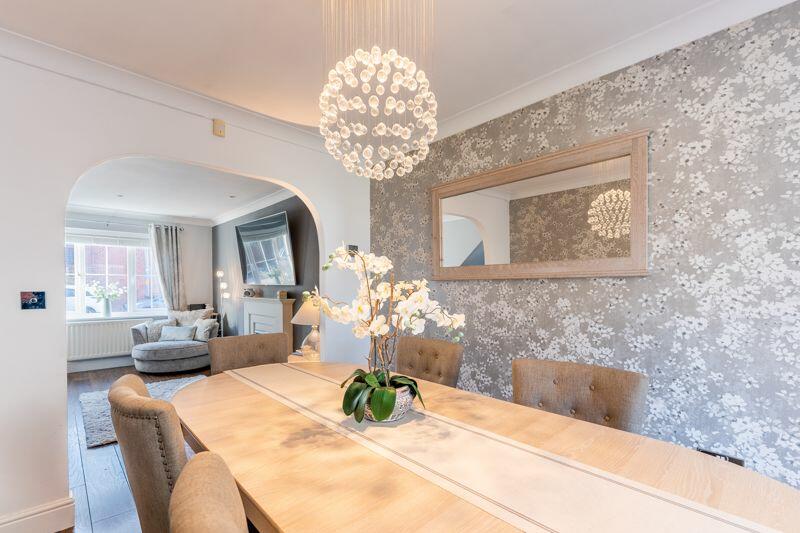
• ELEGANT DINING ROOM
• CONSERVATORY
• 3 BEDROOMS
• GARAGE AND DRIVEWAY
• ELECTRIC POINT FOR VEHICLES
• COMPOSITE DECKING
• GREAT SCHOOL CATCHMENT
Location:
• Nearest Station: N/A
• Distance to Station: N/A
Agent Information:
• Address: 15-17 Belwell Lane,
Sutton Coldfield,
B74 4AA
Full Description:
Nestled in a quiet cul-de-sac within the highly desirable Harvest Fields development, this modern and pristine three-bedroom detached home offers exceptional living space and stylish finishes throughout. Recently renovated and designed for family living, this spacious property is a true gem.
The stunning entrance hall, opening into a bright and welcoming front lounge that seamlessly connects to the dining area, making it ideal for social gatherings.
The conservatory, with its French doors leading to the garden, provides a charming extra living space.
The kitchen offers a sleek range of contemporary units, along with an adjoining utility area and a guest WC.
Upstairs, the property boasts three well-sized bedrooms, including bedroom one enjoying dressing area and an en-suite shower room. The main bathroom, also modernized, includes a striking freestanding bathtub as its centrepiece.
The rear garden is a private retreat, featuring a composite decking seating area, patio, and a well-maintained lawn, bordered by flower beds and secure fencing.HallLiving Room4.27m (14') x 2.00m (6'7")Dining Room3.15m (10'4") x 2.41m (7'11")ConservatoryKitchen4.17m (13'8") x 3.15m (10'4")Utility2.49m (8'2") x 0.81m (2'8")WCGarageLandingBedroom 13.35m (11') x 3.10m (10'2")En-suiteBedroom 23.94m (12'11") x 2.97m (9'9")Bedroom 32.87m (9'5") x 2.01m (6'7")BathroomBrochuresProperty BrochureFull Details