For Rent
Price on request
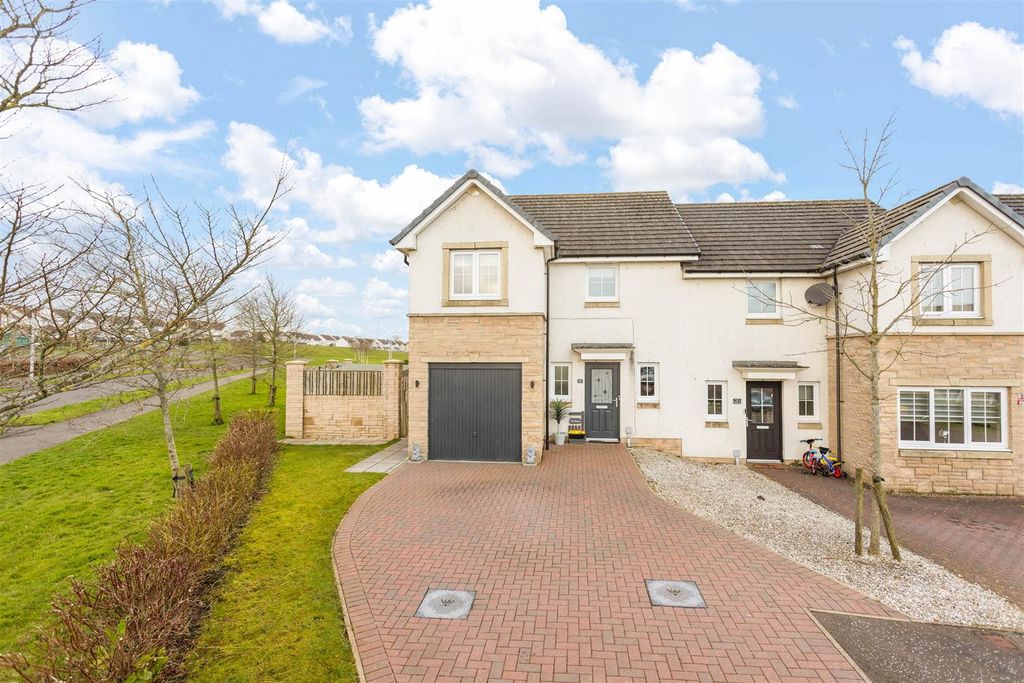
3 bed semi-detached house for saleEast Cults Court, Whitburn EH47
Whitburn


Only details supplied with this listing are shown. Ask the listing contact to confirm measurements, taxes and costs.
Property Details: - Type: Detached house - Bedrooms: 3 - Bathrooms: 2
Agent: Alfred Pallas - East Boldon Phone: 0191 563 0817
<strong></strong> <strong></strong> Pleasantly situated on this exclusive modern development on the edge of the village of Whitburn and within easy reach of lovely cliff top and coastal walks we are delighted to welcome to the market this property which is well placed for access to highly regarded local schools and a range of other amenities It is a stylishly presented and greatly improved 3 bedroomed detached house offering flexible family accommodation. The subject of considerable recent capital expenditure it features a lovely recently fitted kitchen and a stylish garden room. There is a modern bathroom suite as well as an en suite to the principal bedroom, With pleasant gardens and a drive for off street parking this is a family home that is certain to impress. Internal inspection is unreservedly recommended. It comprises: entrance hall, cloakroom/wc, lounge, dining room through to garden room, kitchen, utility room, 3 bedrooms with en suite shower room to principal bedroom, bathroom/wc, gas central heating, uPVC double glazing, carpets, good sized rear garden, attached garage with ample additional driveway parking. <br/><br/><strong>ENTRANCE</strong> <strong>HALL</strong> <strong></strong> Radiator <br/><br/><strong>CLOAKROOM/WC</strong> <strong></strong> Low level suite; wash hand basin; tiled walls; panelling to ceiling; radiator <br/><br/><strong>LOUNGE</strong> <strong>13' 2" x 11' 0" (4.02m to chimney breast x 3.37m)</strong> Radiator <br/><br/><strong>DINING</strong> <strong>ROOM</strong> <strong>8' 10" x 11' 2" (2.71m x 3.41m)</strong> Laminate floor; radiator; through to: <br/><br/><strong>GARDEN</strong> <strong>ROOM</strong> <strong>8' 5" x 11' 5" (2.57m x 3.50m)</strong> French doors to garden; laminate floor; radiator <br/><br/><strong>KITCHEN</strong> <strong>15' 7" x 9' 1" (4.75m x 2.78m)</strong> Comprehensive range of fitted wall and floor units having ample working surface; single drainer stainless steel one and a half bowl sink; built in electric oven; electric hob; extractor hood; plumbed for dishwasher; built in cupboard; spotlights; LVT flooring; radiator <br/><br/><strong>UTILITY</strong> <strong>ROOM</strong> <strong>7' 8" x 7' 9" (2.36m x 2.38m)</strong> Single drainer stainless steel sink unit; floor units; LVT flooring; Baxi wall mounted combi boiler; door to garden; radiator <br/><br/><strong>BEDROOM</strong> <strong>1</strong> <strong>11' 10" x 11' 3" (3.63m plus bay x 3.44m)</strong> Freestanding wardrobes; radiator to bay <br/><br/><strong>ENSUITE</strong> <strong>SHOWER/WC</strong> <strong></strong> Tiled shower enclosure with rainfall shower; pedestal hand basin; low level wc; radiator <br/><br/><strong>BEDROOM</strong> <strong>2</strong> <strong>10' 1" x 11' 4" (3.09m x 3.46m)</strong> Radiator <br/><br/><strong>BEDROOM</strong> <strong>3</strong> <strong>7' 4" x 9' 1" (2.24m x 2.78m)</strong> Loft access; radiator <br/><br/><strong>BATHROOM/WC</strong> <strong></strong> Panel bath with rainfall shower over; pedestal hand basin; low level wc (white suite); part panelled part tiled walls; tiled floor; spotlights; radiator <br/><br/><strong></strong> <strong></strong> Extras (Included in price); All fitted carpets, blinds and light fittings<br/><br/>Gas central heating (combi type)<br/><br/>uPVC double glazing<br/><br/>Single garage with light and power and electrically operated roller shutter door<br/><br/>Driveway parking for 2 cars<br/><br/>Pleasant gardens to front and rear. Rear garden with lawn; mature beds; patio area and shed<br/><br/>We understand that the property is Freehold<br/><br/>Council Tax Band D<br/><br/>EPC Rating D<br/><br/>VIEWING: By appointment through this office <br/><br/><strong></strong> <strong></strong> Please Note:<br/><br/>These particulars are intended to provide a general outline only for the guidance of prospective purchasers and do not constitute, nor shall constitute, part of an offer or contract. Intending purchasers must satisfy themselves by inspection or otherwise as to the correctness of such information. The Vendor does not make or give, and neither the Directors of Alfred Pallas, nor any person in their employment has any authority to make or give any warranty in relation to this property. Where reference is made to the tenure details of the property (including any relevant ground rent or service charge), this information should not be relied upon without being verified independently by the legal adviser of any intending purchaser.<br/><br/>Please note that the services and appliances in the property have not been tested. Nothing in these particulars shall be deemed a statement that the property is in good condition, nor that any services, appliances or any fittings are in working order or satisfy current regulations.<br/><br/>Any measurements, areas or distances referred to are approximate and are not precise. Accordingly room sizes should not be relied upon for carpets or furnishings. Plans and floor plans are for identification purposes only and are not to scale. Information relating to the current council tax banding and standard amount payable is provided for guidance only and should be independently verified prior to purchase. In particular, purchasers should make their own enquiries with the Local Authority whether a property banding could be subject to review following purchase.
If the interactive map is unavailable, open the supplied location in maps.
Open location in mapsThe pin uses coordinates supplied with this listing. Confirm the exact location with the listing contact.
Added and updated dates describe the Mirror record. Source publication and verification dates are shown separately when known; none establishes time on market. Confirm current price and availability with the listing contact.
View original listing


