For Rent
Price on request
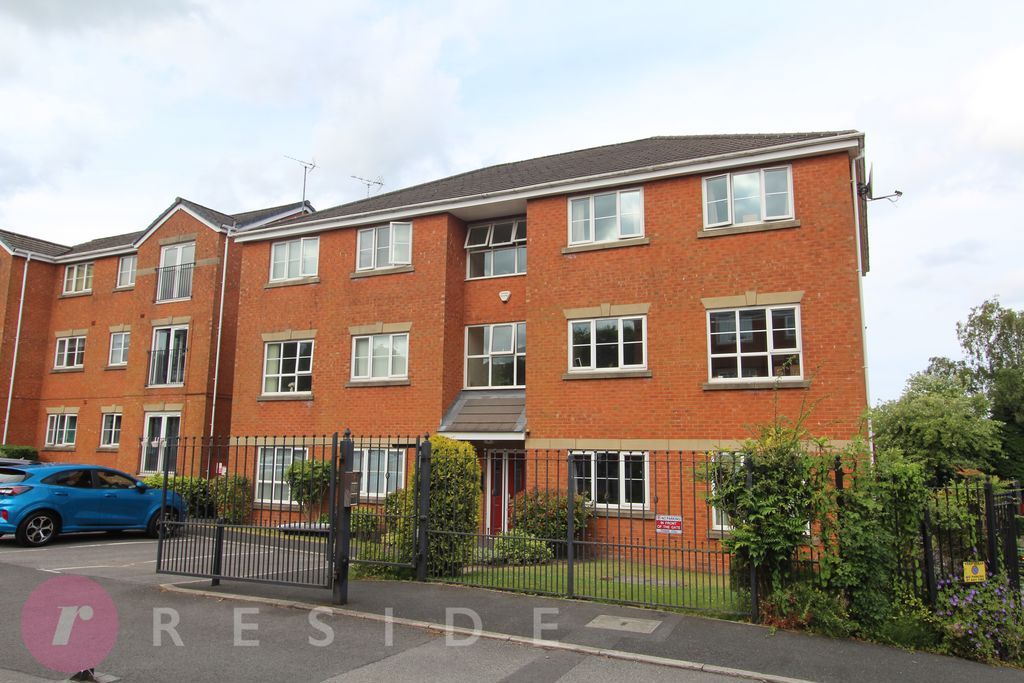
2 bed flat for saleJacob Bright Mews, Shawclough, Rochdale OL12
Studio
Rochdale OL12


Property Details: - Type: Detached house - Bedrooms: 4 - Bathrooms: 3
Agent: Reside Estate Agency - Rochdale Phone: 01706 408656
Occupying a large corner plot, this EXTENDED & DETACHED FAMILY HOME boasts a fantastic potential whilst conveniently situated on a sought-after development within walking distance of excellent local amenities including Denehurst park, Rochdale golf club, Norden village & good schools yet with easy access to transport links including bus routes and less than a 10-minute drive from the motorway network.Internally, the family home offers spacious yet versatile living accommodation comprising of an entrance hall, downstairs wc, TWO RECEPTION ROOMS, a fitted breakfast kitchen, utility room, conservatory, FOUR DOUBLE BEDROOMS, two with en-suites and a family bathroom. The property also benefits from having gas central heating and upvc double glazing throughout.The property sits at the head of a quiet cul-de-sac with a driveway at the front offering ample parking for several cars that leads to a detached double garage with power and light. The garden at the rear is fully enclosed and boasts the potential for landscaping for further extension, subject to planning.<br/><br/>GROUND FLOOR<br/><br/>Entrance Hall - 9' 7'' x 8' 10'' (2.93m x 2.7m)<br/>Stairs leading to the first floor<br/><br/>Downstairs WC - 2' 6'' x 6' 0'' (0.76m x 1.83m)<br/>Modern two-piece suite comprising of a wash hand basin and wc<br/><br/>Lounge - 22' 1'' x 11' 0'' (6.72m x 3.36m)<br/>Dual aspect room with a bay window, feature fireplace and sliding patio doors leading to outside<br/><br/>Dining Room - 12' 9'' x 10' 2'' (3.89m x 3.09m)<br/>Leading into the conservatory<br/><br/>Conservatory - 10' 10'' x 10' 6'' (3.3m x 3.2m)<br/>Overlooking the rear garden with French doors leading to outside<br/><br/>Breakfast Kitchen - 20' 1'' x 13' 10'' (6.12m x 4.22m)<br/>This spacious family room is fitted with a wide range of units and integrated appliances, a dining area and sliding patio doors leading to outside<br/><br/>Utility Room - 10' 2'' x 5' 0'' (3.09m x 1.52m)<br/>Fitted with units, a sink and a door to outside<br/><br/>FIRST FLOOR<br/><br/>Landing - 13' 2'' x 9' 8'' (4.01m x 2.94m)<br/>Storage cupboard<br/><br/>Bedroom One - 20' 1'' x 13' 10'' (6.12m x 4.22m)<br/>Spacious double room with fitted wardrobes<br/><br/>En-Suite - 7' 1'' x 6' 2'' (2.16m x 1.88m)<br/>Three-piece suite comprising of a wash hand basin with vanity, wc and enclosed shower<br/><br/>Bedroom Two - 12' 7'' x 10' 9'' (3.83m x 3.27m)<br/>Double room with a bay window and fitted wardrobes<br/><br/>En-Suite - 7' 9'' x 3' 10'' (2.36m x 1.18m)<br/>Modern three-piece suite comprising of a wash hand basin with vanity, wc and shower cubicle<br/><br/>Bedroom Three - 11' 5'' x 9' 11'' (3.48m x 3.01m)<br/>Double room<br/><br/>Bedroom Four - 16' 6'' x 6' 7'' (5.04m x 2.01m)<br/>Double room<br/><br/>Bathroom - 7' 11'' x 7' 9'' (2.41m x 2.36m)<br/>Three-piece suite comprising of a wash hand basin, wc and bath with shower<br/><br/>Heating<br/>The property benefits from having gas central heating and upvc double glazing throughout<br/><br/>External<br/>Occupying a large corner plot, the property sits at the head of a quiet cul-de-sac with a driveway at the front offering ample parking for several cars that leads to a detached double garage with power and light. The garden at the rear is fully enclosed and boasts the potential for landscaping for further extension, subject to planning<br/><br/>Additional Information<br/>Tenure - Leasehold £50EPC Rating - awaiting assessmentCouncil Tax Band - E<br/><br/>Council Tax Band: E<br/>Tenure: Leasehold


