Property Details:
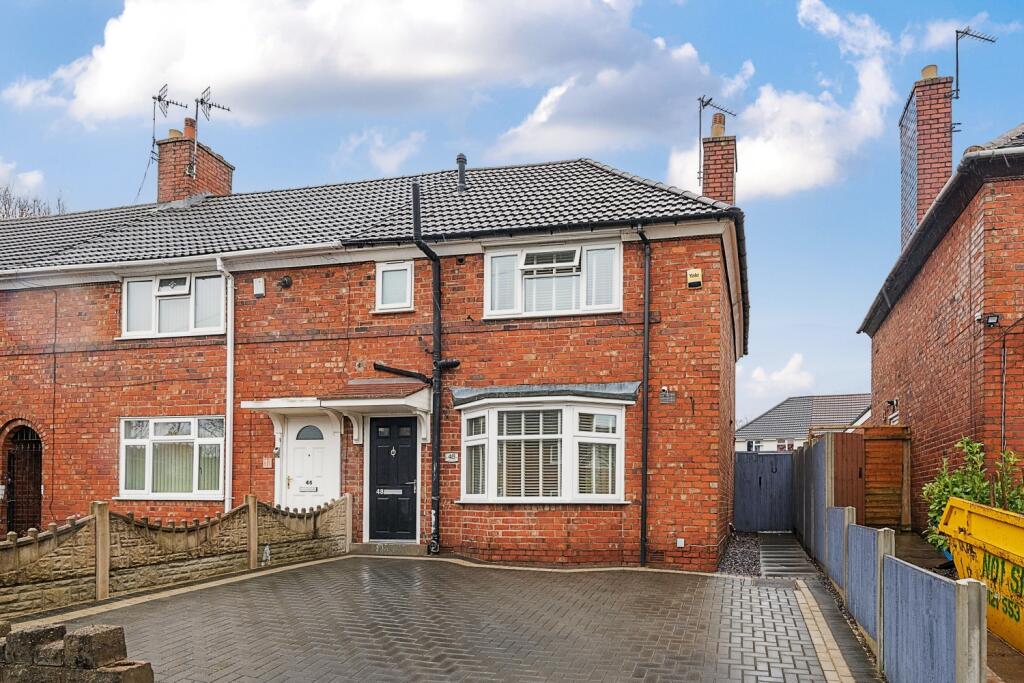
• Type: End of Terrace
• Tenure: N/A
• Floor Area: N/A
Key Features:
• NO CHAIN
• CLOSE TO PENNYHILL PRIMARY SCHOOL
• OFF ROAD PARKING
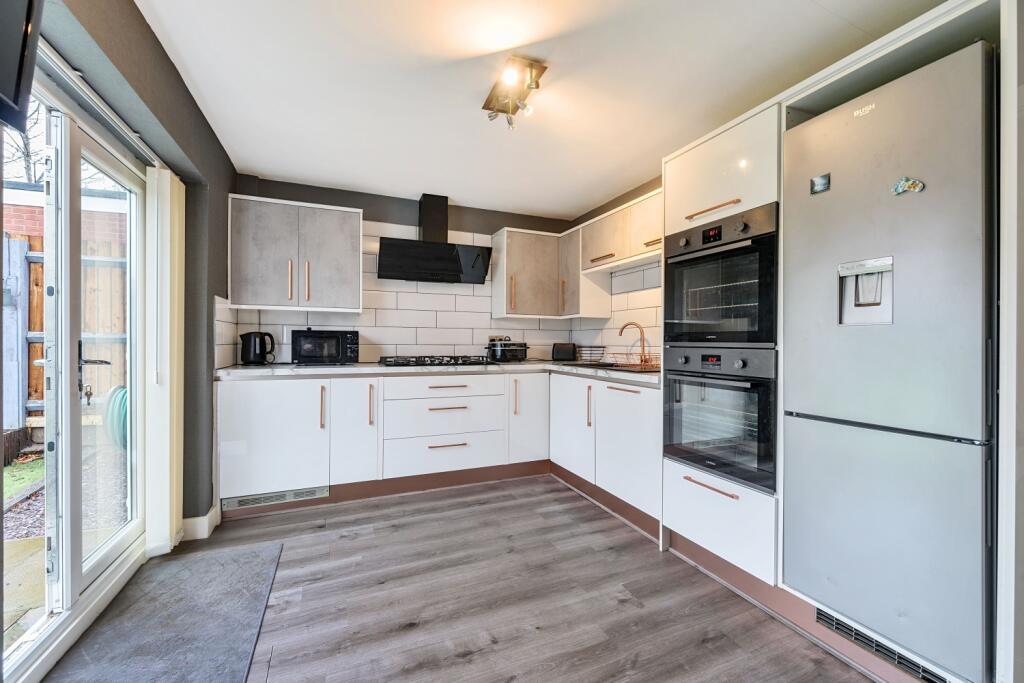
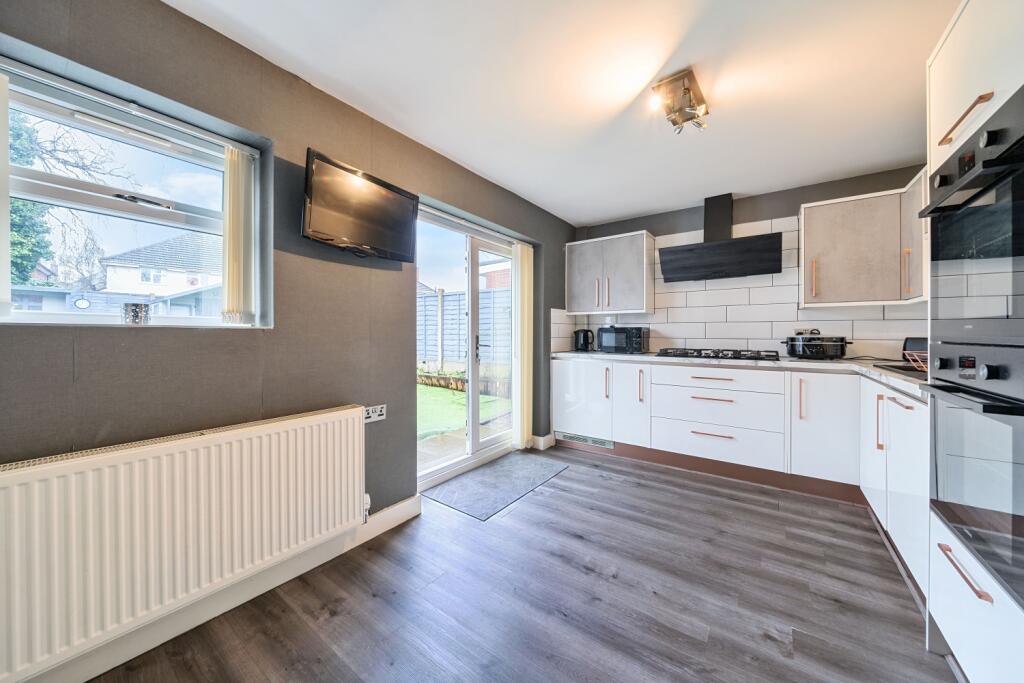
• FULLY INTEGRATED KITCHEN
• CONVERTED LOFT
Location:
• Nearest Station: N/A
• Distance to Station: N/A
Agent Information:
• Address: Cavendish House Littlewood Drive,
West 26 Industrial Estate,
Cleckheaton,
BD19 4TE
Full Description:
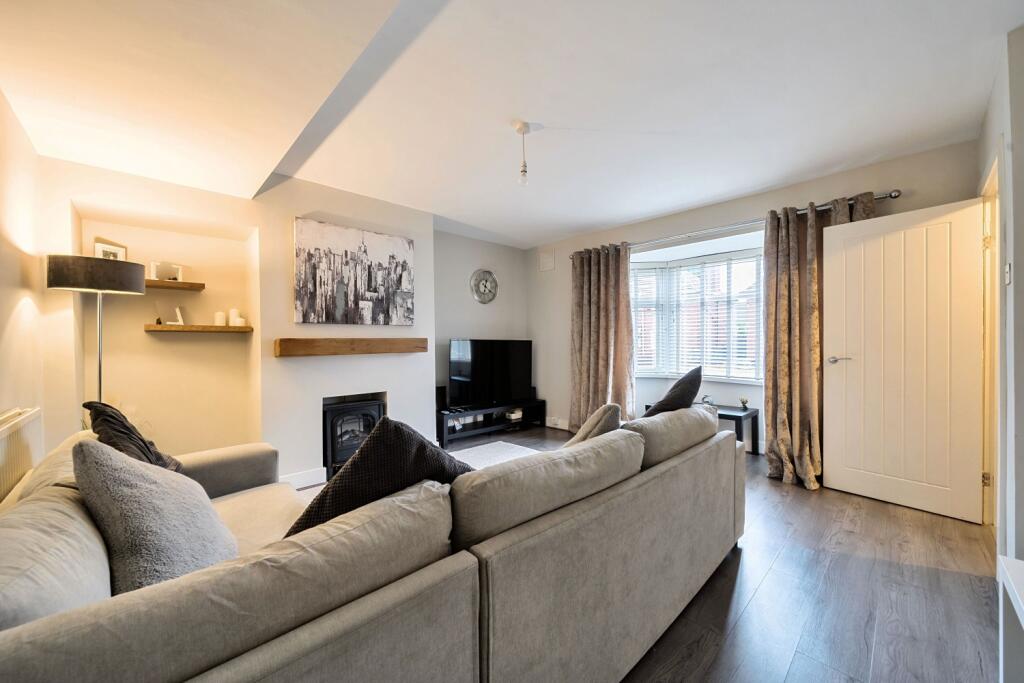
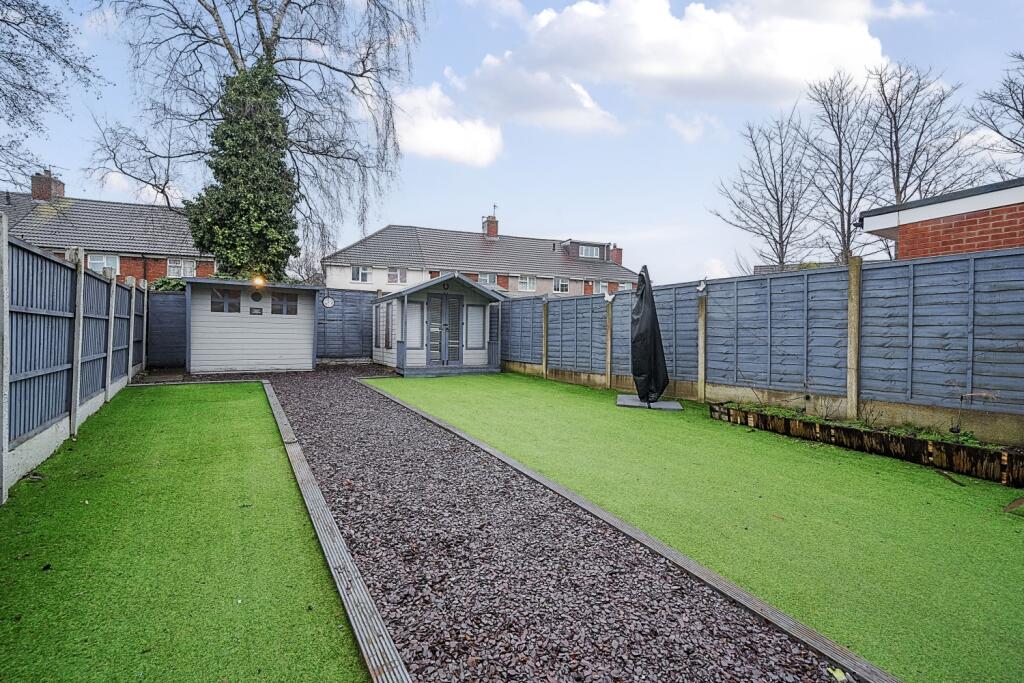
Stylish & Spacious 3-Bedroom Home in West BromwichWelcome to this beautifully presented 3-bedroom home, featuring a stylish loft conversion, offering modern and comfortable living in the heart of West Bromwich.Upon entering, you'll find a spacious and contemporary interior, finished to a high standard throughout. The modern kitchen boasts sleek fittings and a stylish colour theme with integrated appliances perfect for those who love to cook and entertain. A convenient downstairs WC adds to the practicality of this well-designed home.Upstairs, there are three generously sized bedrooms, alongside the stunning loft conversion, which provides a fantastic additional bedroom or versatile space to suit your needs.Step outside into the good-sized garden, designed for entertaining and family gatherings, featuring low-maintenance astroturf grass—ideal for children to play or hosting summer barbecues with friends. The property also benefits from off-road parking, ensuring convenience and security.Located in a sought-after area of West Bromwich, this home is close to local amenities, schools with Pennyhill Primary school within walking distance, and excellent transport links, making it ideal for families and professionals alike.Don't miss out on this stylish and modern home—book a viewing today!Living Room4.8m x 4.2m - 15'9" x 13'9"Kitchen4.19m x 2.85m - 13'9" x 9'4"Bedroom 13.34m x 3.16m - 10'11" x 10'4"Bedroom 23.86m x 2.87m - 12'8" x 9'5"Bedroom 32.91m x 2.3m - 9'7" x 7'7"Family Bathroom1.96m x 1.74m - 6'5" x 5'9"Loft Bedroom4.48m x 3.82m - 14'8" x 12'6"