Property Details:
• Type: Detached
• Tenure: Freehold
• Floor Area: N/A
Key Features:
• Kitchen/Breakfast/Living room
• Drawing room
• Sitting room
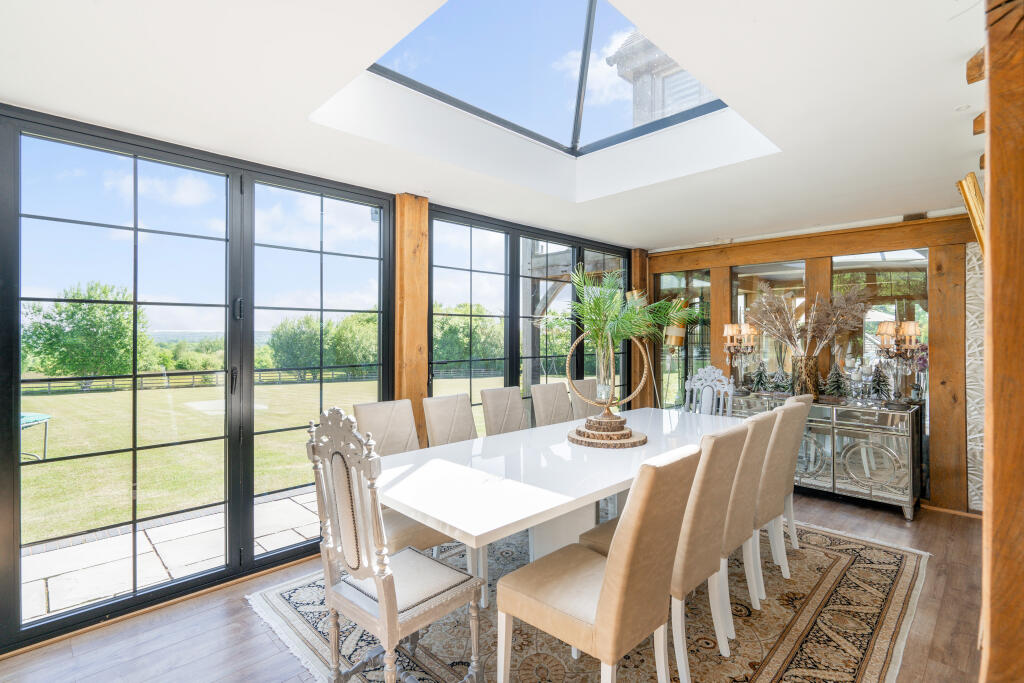
• Dining room
• Study
• Four bedrooms
• Three bathrooms
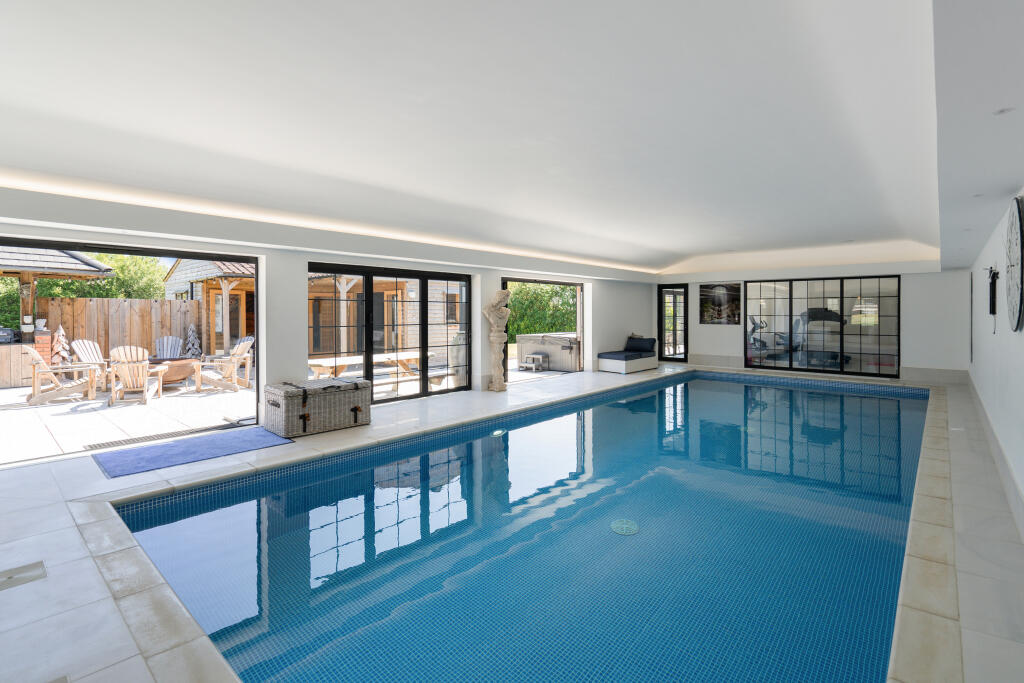
• Indoor swimming pool
• Gym
• Outdoor kitchen
Location:
• Nearest Station: N/A
• Distance to Station: N/A
Agent Information:
• Address: 4/5 Union Street,
Stratford-upon-Avon,
CV37 6QT
Full Description:
Remodelled by the current owners to an exceptional standard, the home showcases a fine balance of craftsmanship and design. Oak framed full-height glazing, allows for a seamless relationship between the interiors and the landscape. Complemented by a leisure complex with indoor swimming pool, and a timber-framed party barn with pizza oven and BBQ station, this is a property for refined living and entertaining.
Key Features
• Architect-designed detached home
• Approximately 1.4 acres
• Striking glass elevations maximising views
• Indoor leisure complex with heated swimming pool and changing facilities
• Timber-framed party barn with pizza oven, BBQ station, and entertaining terrace
• Four spacious double bedroom
• Large open-plan kitchen/breakfast/living room
• Bespoke oak staircase running through the core of the home
• Garaging with secure gated access
________________________________________
Accommodation Overview
Approached under an oak framed porch, to the entrance hall which has a large study area and central staircase. At the centre of the home is the kitchen with large island unit, five oven Aga and fitted appliances. The kitchen has large units and pantry cupboard, Belfast sink and worktops finished with double depth granite, the kitchen is open plan to a breakfast and living areas. Double doors open to the drawing room, inglenook fireplace with inset wood burning stove, central ceiling lantern and French doors onto the terrace, with the exposed oak timbers this is a feature room of the property. From the hall is an open arch to the orangery which serves well as a formal dining room, this room has an oak frame and bi-fold doors opening directly out to the garden. The sitting room has another wood burning stove and a triple aspect, allowing for plenty of natural light, French doors provide access to the terrace.
First and Second Floors
The bedrooms are arranged over the two upper floors, all double bedrooms with the principal suite, having a balcony from which you can enjoy the commanding panoramic views. It also includes a dressing room and ensuite. Two further double bedrooms with an ensuite shower room complete this level. The second floor has a further double bedroom with a generous bathroom, feature freestanding bath and separate shower.OutsideSet behind a set of automated gates, the block paved driveway opens onto a generous forecourt with a wide double car-port and access to the garaging. To the rear, the grounds open up to reveal the stunning setting of this property. The garden is mainly laid to open lawns, providing copious space for children to play football all day. formal terraces are adjacent to the house which provide alfresco entertaining areas.
Leisure Complex & Entertaining Barn
Adjacent to the main residence, and accessed via a garden pathway, sits a self-contained leisure complex featuring a gym and heated indoor swimming pool, changing area, and shower facilities. Carefully designed to blend with the oak-framed aesthetic of the house, this space provides a private retreat for relaxation and fitness.
Adjacent to this building is the stunning timber-framed party barn which offers a superb year-round entertaining space. With exposed timbers, ambient lighting, and both a pizza oven and BBQ station, it’s the perfect setting for hosting guests or enjoying summer evenings with family. This area connects seamlessly to the formal gardens and terraces.SituationLocation – Shelfield Green, near Alcester
Shelfield is a small and unspoilt rural village in south Warwickshire, surrounded by rolling countryside yet within easy reach of major road and rail connections. Alcester, Stratford-upon-Avon, and Evesham provide a wide range of amenities, with highly regarded schools, restaurants, and cultural attractions nearby.
Travel connections are strong, with the M40 motorway accessible within 20 minutes, and mainline services to London available from Warwick Parkway. Property Ref Number: HAM-58641BrochuresBrochure