For Sale
£230,000
Imran Way, Oldbury
2 bd
2 ba
End of terrace house
Oldbury
Listed by Connells - Oldbury
Property Details: • Type: Detached • Tenure: Freehold • Floor Area: N/A
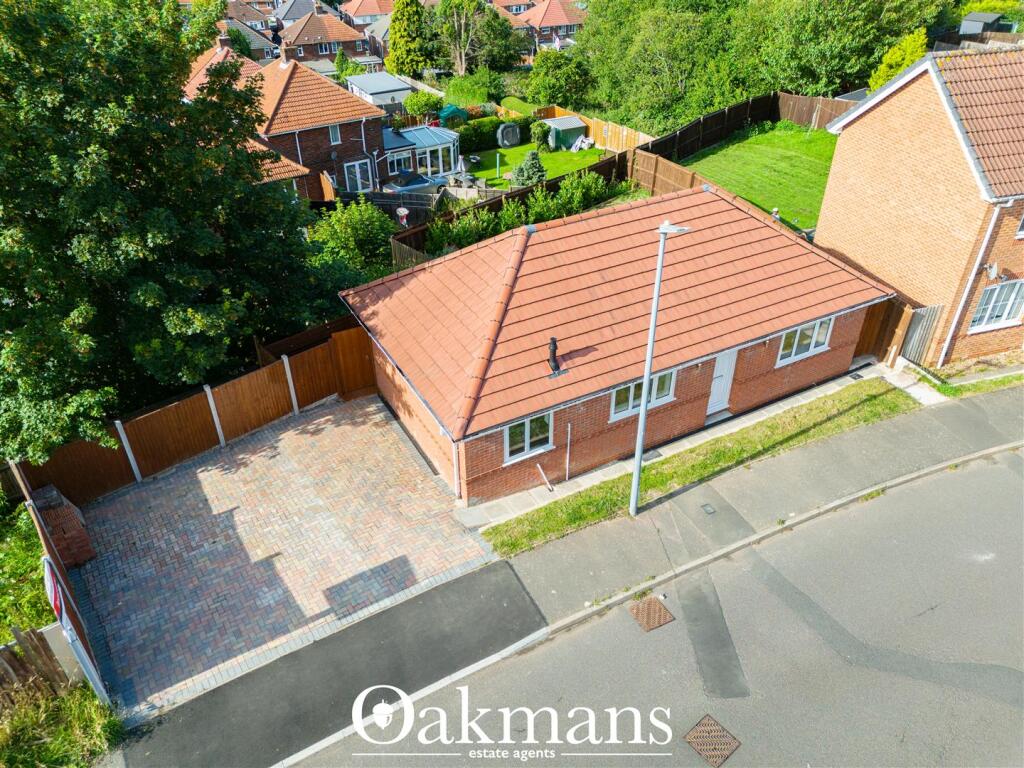
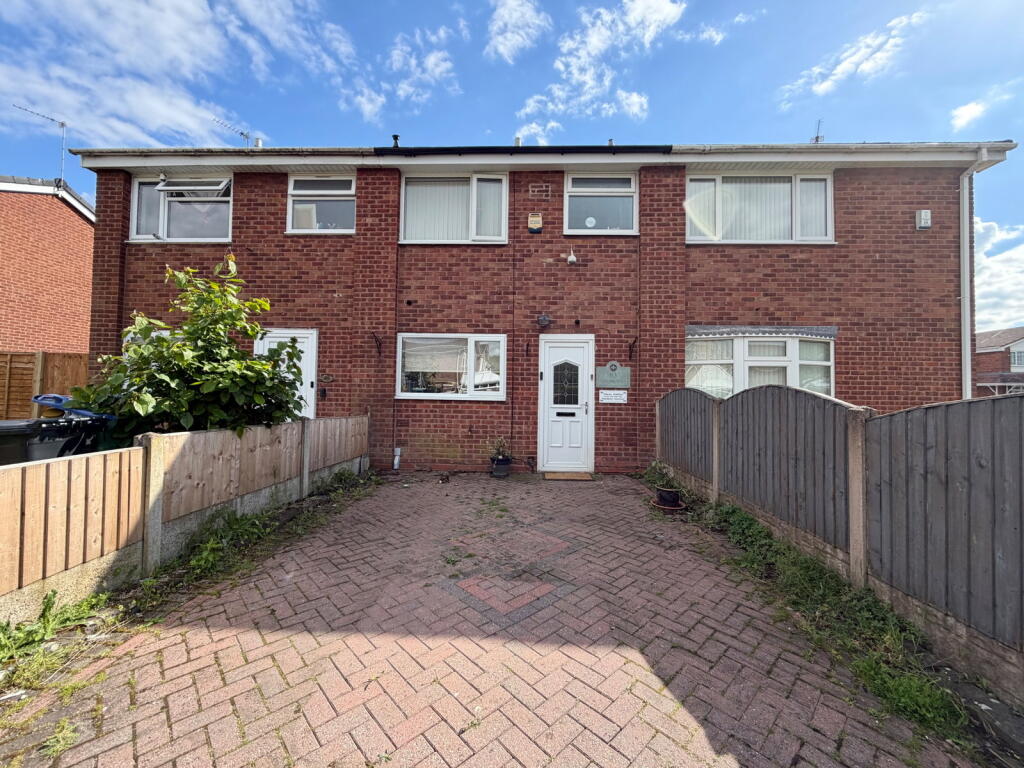
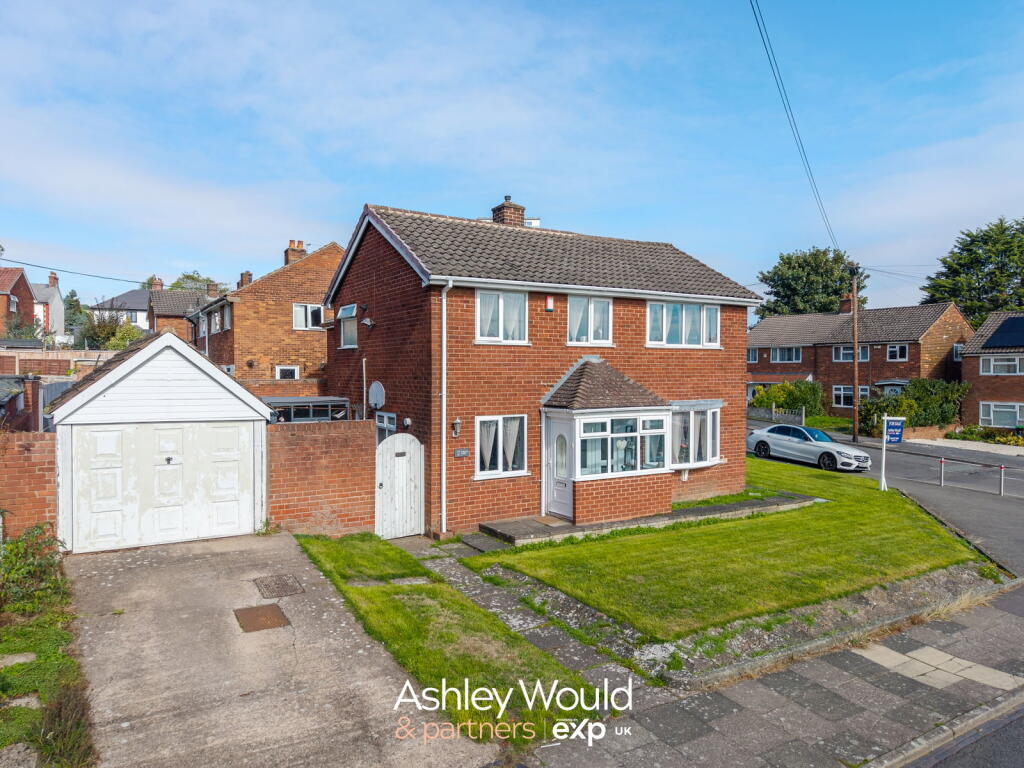
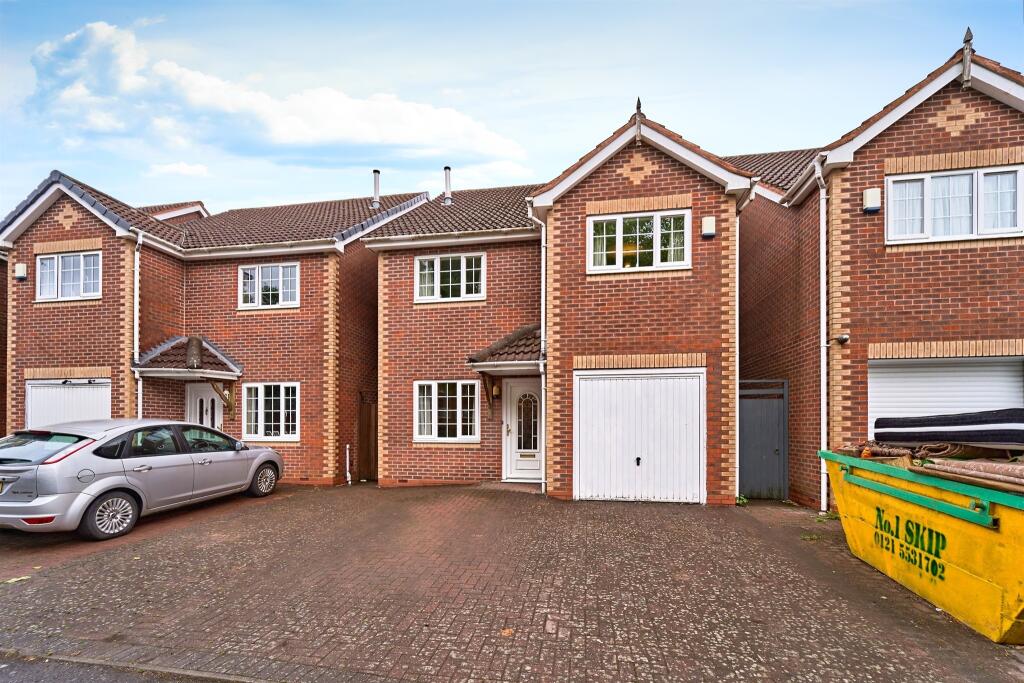
Key Features: • A WELL PRESENTED FOUR BEDROOM FAMILY HOME • LOUNGE • DINING ROOM • FITTED KITCHEN • INTEGRAL GARAGE AND LARGE DRIVEWAY TO FRONT • LOW MAINTENANCE REAR GARDEN • EN-SUITE TO MASTER BEDROOM • VIEWING HIGHLY ADVISED
Location: • Nearest Station: N/A • Distance to Station: N/A
Agent Information: • Address: 290 High Street West Bromwich B70 8EN

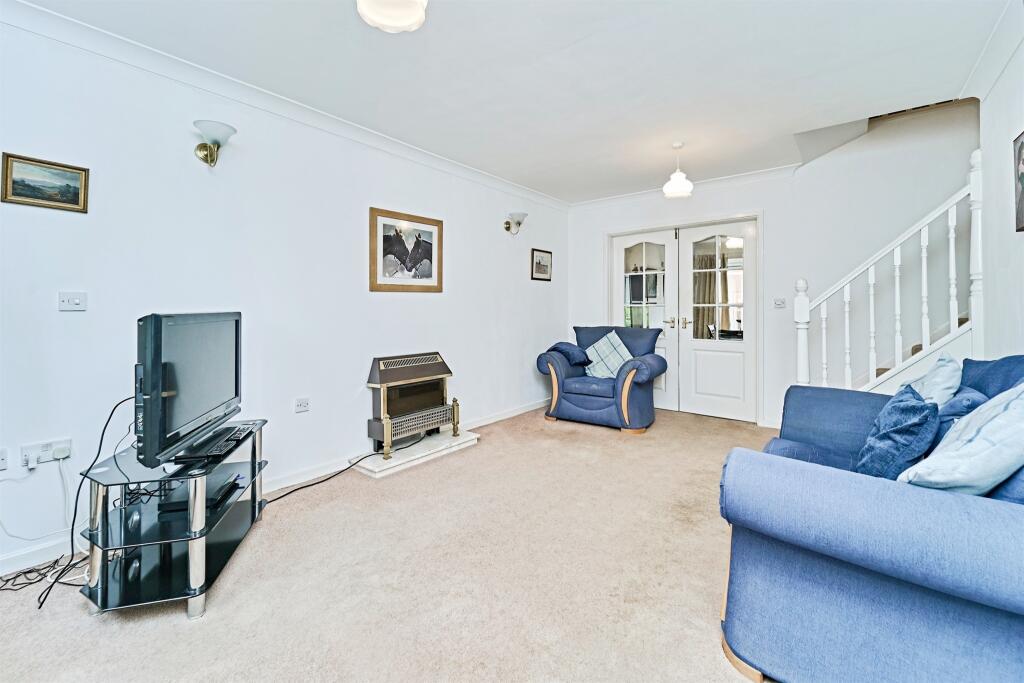
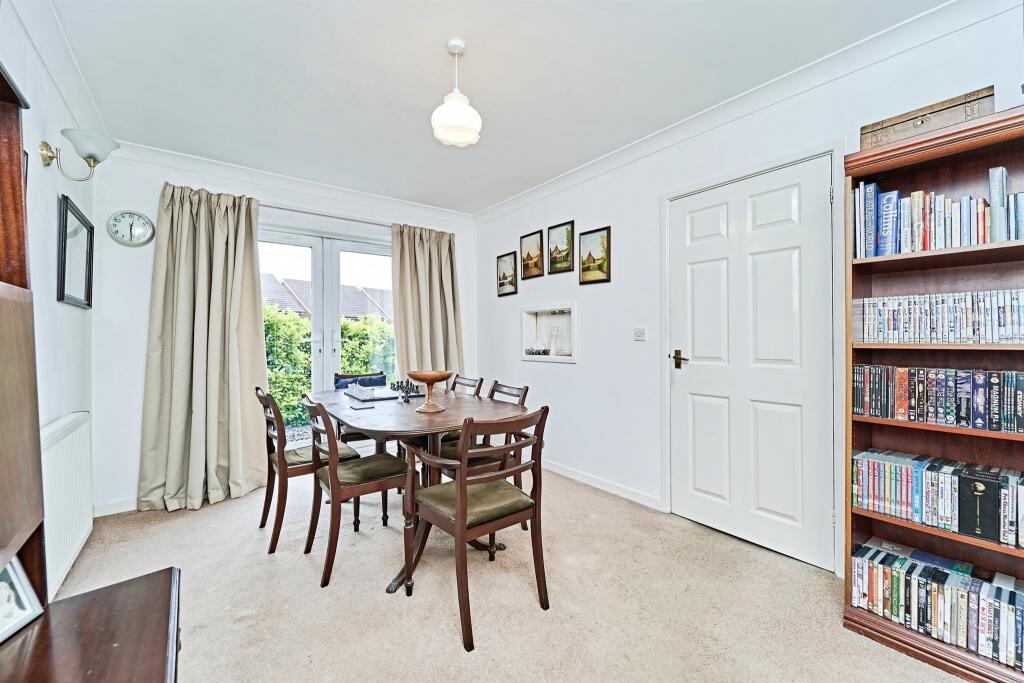
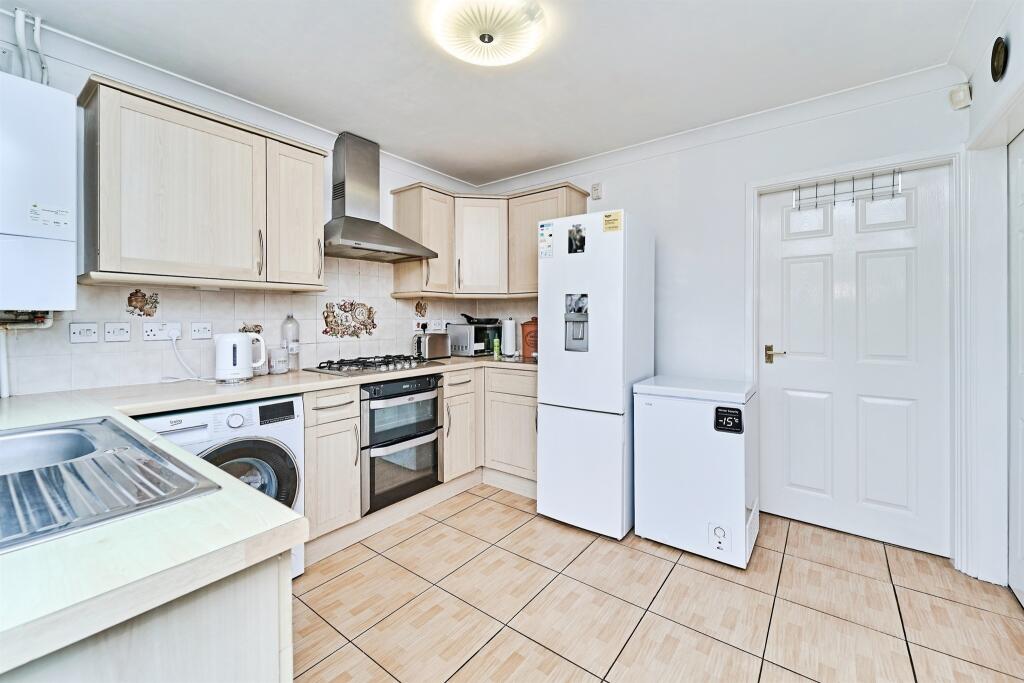
Full Description: SUMMARYA wonderful opportunity to purchase a four bedroom family home, situated in the Oldbury area. The property boasts spacious bedrooms and is situated close to various transport links and local amenities. There is a driveway for mulitple vehicles and integral garage, viewing is highly advised.DESCRIPTIONDO YOU HAVE A PROPERTY TO SELL? We offer FREE selling valuationsDO YOU NEED A MORTGAGE?Our fully qualified mortgage experts offer mortgage & remortgage adviceThis beautiful family home is situated in a popular residential area, providing easy access to local transport links and various local schools. There are motorway links close by such as M5 Junction 2 linking to the M6 and M42. The property comprises of lounge, dining room, fitted kitchen with integrated appliances, downstairs cloakroom and door to the integral garage. The property offers spacious bedrooms, with the master bedroom having en-suite and a family bathroom on the first floor. There is a brand new combi boiler fitted in the kitchen and the property offers large blocked paved driveway to the front for 3-4 cars, there is also an enclosed low maintanance rear garden.Entrance Having a double glazed door straight into the lounge.Lounge Double glazed window to the front elevation, electric fireplace, wall lights, TV point, telephone point, central heating radiator and double doors into the dining room.Dining Room Double glazed French doors to the rear, serving hatch, TV point, telephone point and central heating radiator.Kitchen Double glazed window to the rear elevation, fitted kitchen with a range of wall and base units, with worksurfaces over, stainless steel one bowl sink and drainer, tiling to splash prone areas, gas oven and gas hob, with cookerhood over, plumbing for washing machine, central heating boiler, central heating radiator and door to rear garden.Cloakroom Double glazed window to the side elevation, low level WC, wash hand basin, tiling to splash prone areas and door to garage.Garage up and over doors and water tap.Landing Having stairs from the lounge, double glazed window to the side elevation, storage cupboard, central heating radiator, loft access. Rooms to.Bedroom One Double glazed window to the front elevation, TV point, telephone point, central heating radiator and door to ensuite.Ensuite Double glazed window to the side elevation, fully tiled, shower cubicle, low level WC, wash hand basin, extractor fan, shaver point and central heating radiator.Bedroom Two Double glazed window to the rear elevation, TV point, telephone point and central heating radiator.Bedroom Three Double glazed window to the front elevation and central heating radiator.Bedroom Four Double glazed window to the rear elevation and central heating radiator.Bathroom Double glazed window to the side elevation, fully tiled, bath with mixer taps and shower over, wash hand basin, low level WC, extractor fan, shaver point and central heating radiator.1. MONEY LAUNDERING REGULATIONS - Intending purchasers will be asked to produce identification documentation at a later stage and we would ask for your co-operation in order that there will be no delay in agreeing the sale. 2: These particulars do not constitute part or all of an offer or contract. 3: The measurements indicated are supplied for guidance only and as such must be considered incorrect. 4: Potential buyers are advised to recheck the measurements before committing to any expense. 5: Connells has not tested any apparatus, equipment, fixtures, fittings or services and it is the buyers interests to check the working condition of any appliances. 6: Connells has not sought to verify the legal title of the property and the buyers must obtain verification from their solicitor.BrochuresPDF Property ParticularsFull Details