Property Details:
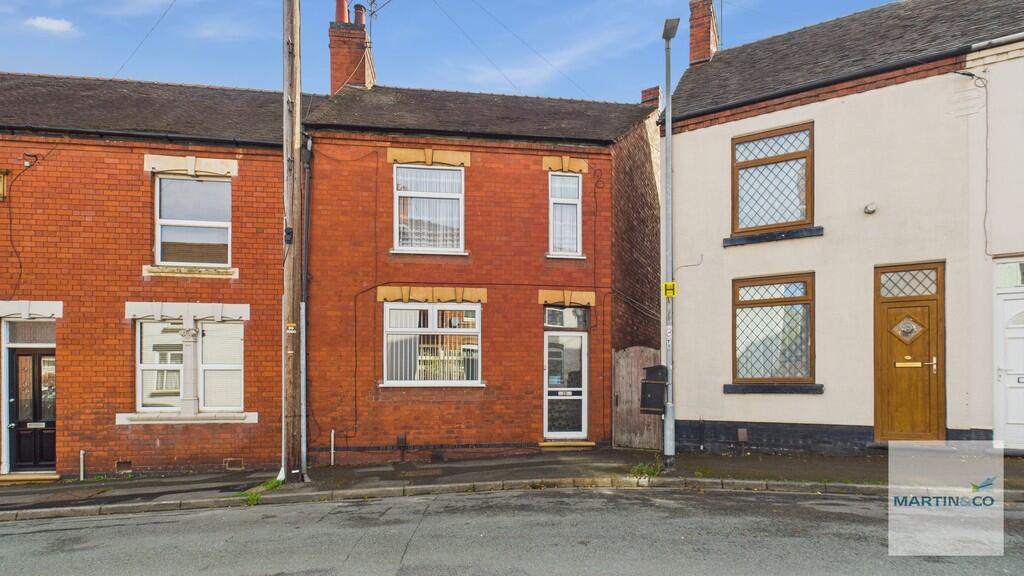
• Type: End of Terrace
• Tenure: Freehold
• Floor Area: N/A
Key Features:
• CHAIN FREE END TERRACE!!!
• RENOVATION OPPORTUNITY
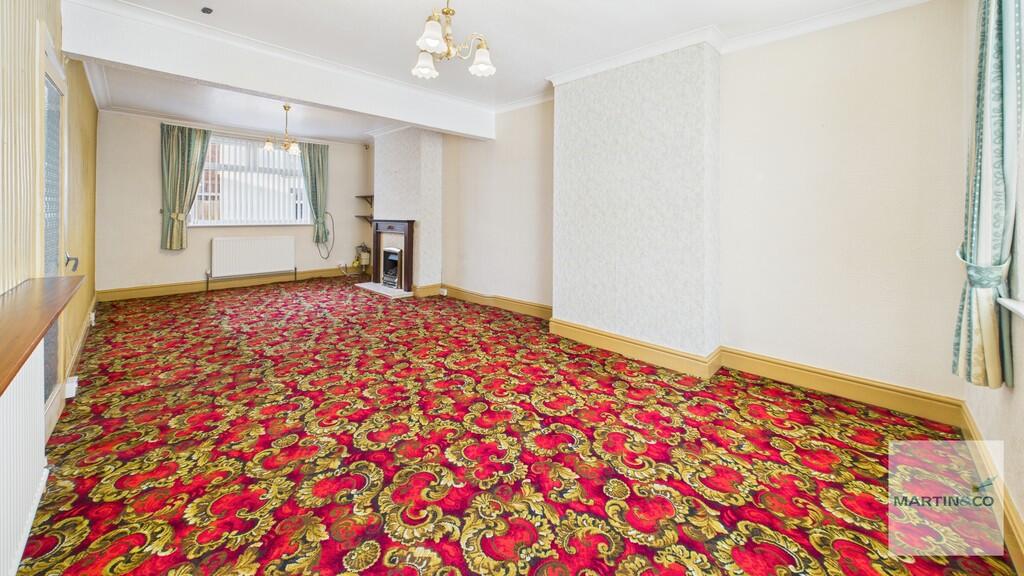
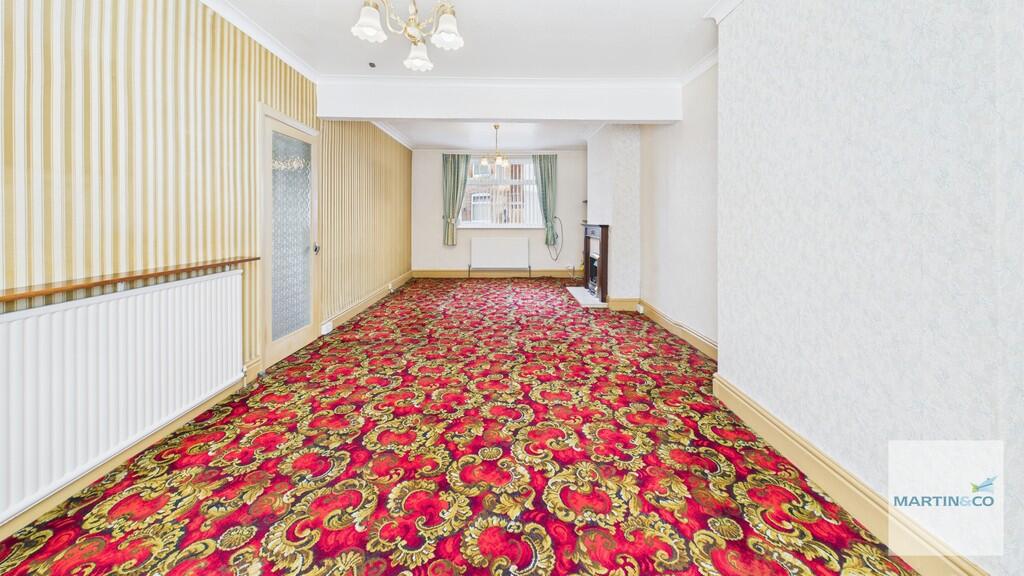
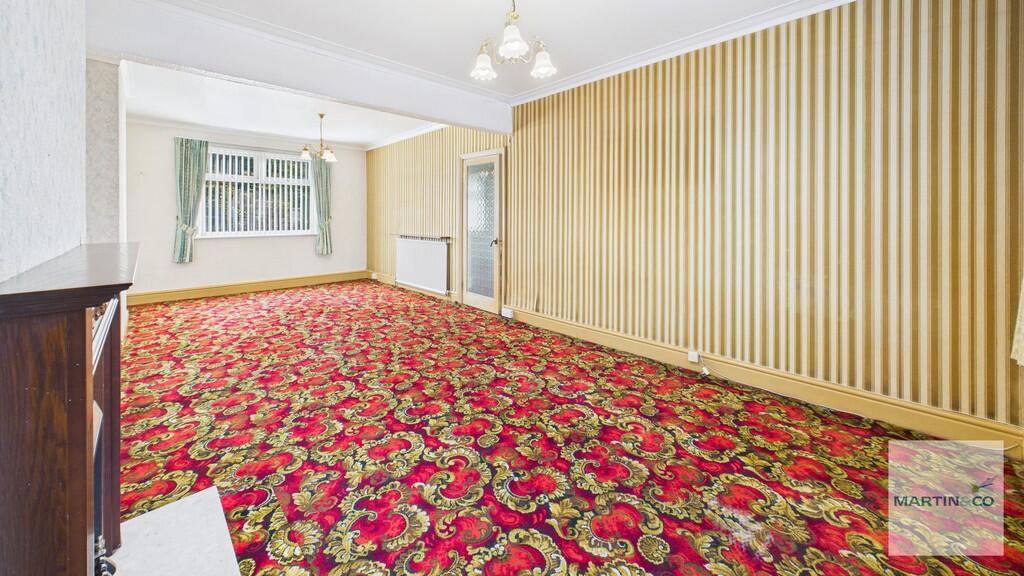
• DUAL ASPECT LOUNGE DINER
• SPACIOUS THROUGHOUT
• CONVENIENT COMMUTER LINKS
• OUTBUILDINGS
• LARGE PLOT SIZE
Location:
• Nearest Station: N/A
• Distance to Station: N/A
Agent Information:
• Address: 53 Lower Gungate,
Tamworth,
B79 7AS
Full Description:
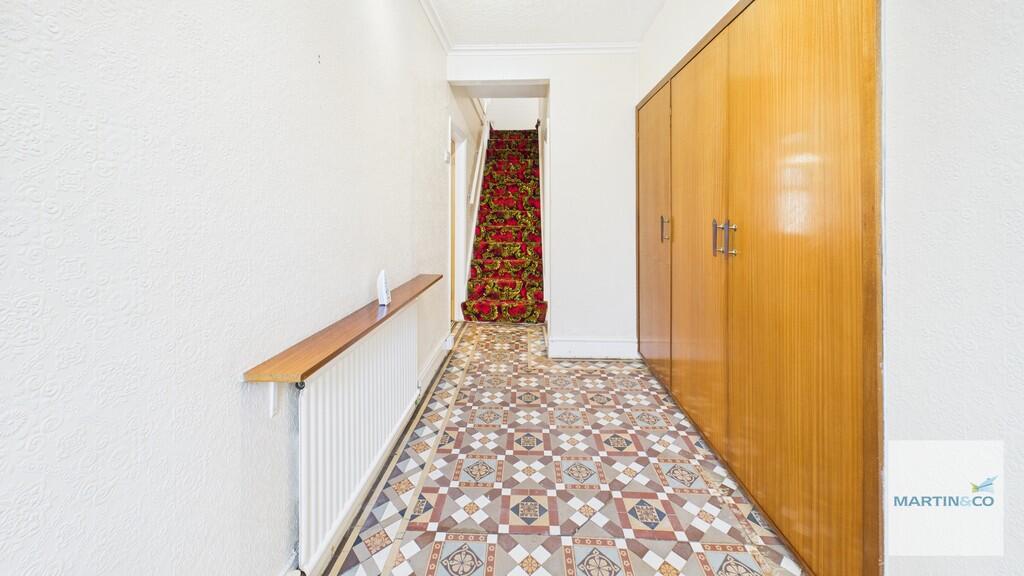
Martin & Co are pleased to offer this fantastic opportunity to buy this spacious 2/3 bedroom end terrace in Wilnecote. With lounge diner, rear garden with outbuildings, double bedrooms and gas central heating. This home is in need of renovating, so offers a fantastic opportunity to those looking to take on a project and put their own stamp on this house.Council Tax - Band BEPC-62DKey facts for buyers - see report below HALLWAY 5' 3" x 15' 4" (1.6m x 4.67m) Accessed via obscured glass panelled front door, with original tiled flooring, storage cupboards to side, door to lounge diner and staircase to first floor. LOUNGE/DINER 11' 11" x 25' 5" (3.63m x 7.75m) Large double room with dual aspect UPVC double glazed windows to front and back, feature fireplaces with surround and door into kitchen. KITCHEN 12' 10" x 13' 0" (3.91m x 3.96m) Spacious kitchen with worktops and cupboards to both sides, UPVC double glazed window set over the sink/drainer, space for white goods and cooker, built in storage with obscure glass panelled door to rear garden and door to pantry. PANTRY 3' 1" x 8' 5" (0.94m x 2.57m) A really useful additional space, having shelving and window to rear aspect. GARDEN Substantial garden area to rear with brick built outhouses, lawned areas and paved patio with gated access. BRICK OUTBUILDINGS AS FOLLOWS; WC 4' 7" x 3' 0" (1.4m x 0.91m) STORAGE ROOM 8' 5" x 3' 6" (2.57m x 1.07m) WORKSHOP 8' 1" x 11' 10" (2.46m x 3.61m) STORAGE ROOM 3' 11" x 6' 8" (1.19m x 2.03m) LANDING With doors leading to bedrooms and bathroom. MASTER BEDROOM Double bedroom to front, with UPVC double glazed window to front aspect and built in storage cupboard. DRESSING ROOM/BEDROOM Accessed via master bedroom this additional room could be used as a dressing room or an additional third bedroom with UPVC window to front aspect. BEDROOM TWO Double bedroom, with UPVC double glazed window to rear aspect. BATHROOM Again another spacious room! With obscured UPVC double glazed window to rear aspect, bath suite with shower, hand wash basin, WC, airing cupboard and door to additional storage room. STORAGE ROOM Storage room housing wall mounted boiler. BrochuresKEY FACTS FOR BUY...