
For Sale
£310,000
Southall UB2
2 bd
1 ba
Flat
United Kingdom
Listed by Fine Property - Southall
Only details supplied with this listing are shown. Ask the listing contact to confirm measurements, taxes and costs.
Property Details: • Type: Semi-Detached • Tenure: Freehold • Floor Area: N/A
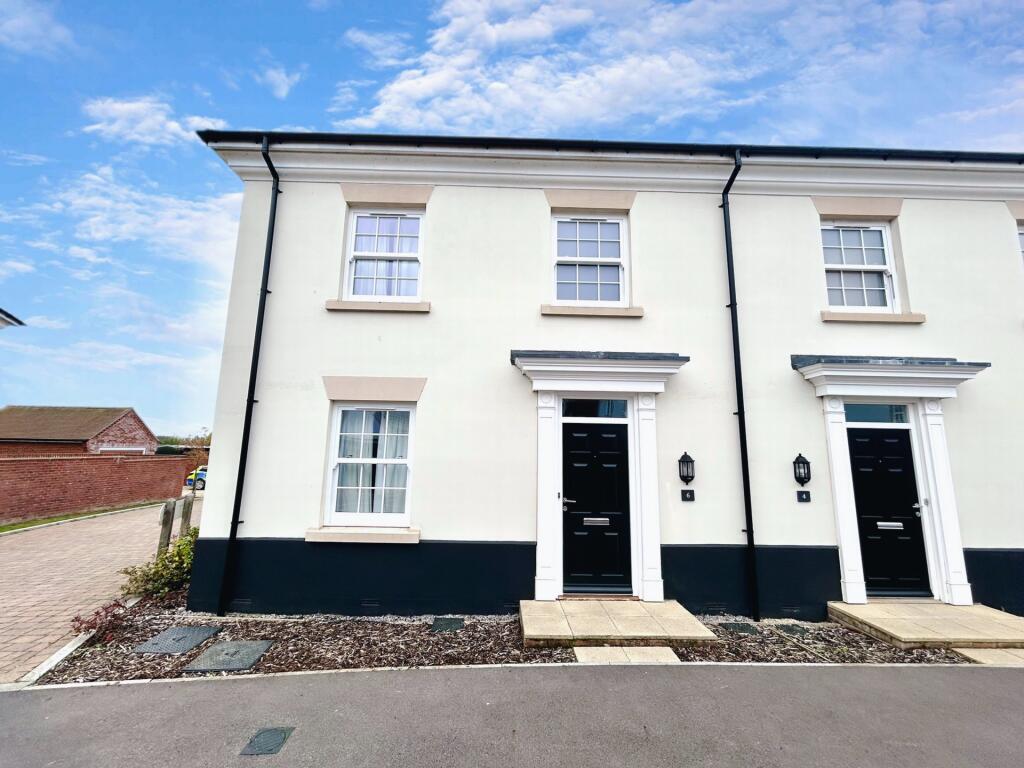
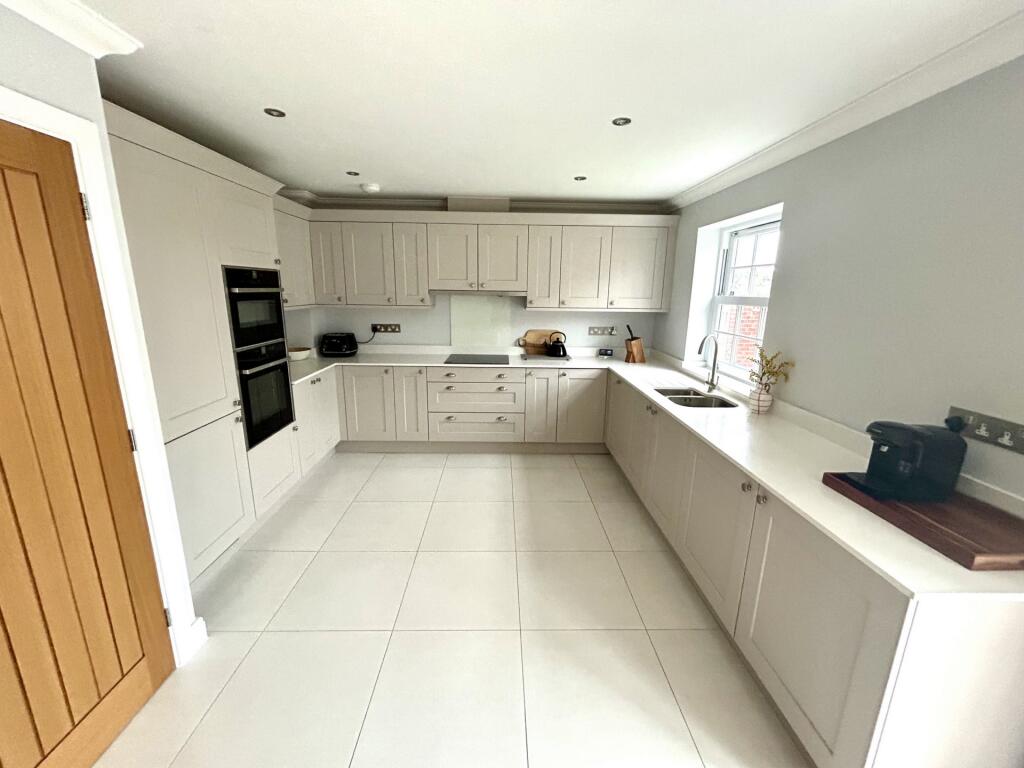
Key Features: • NO CHAIN • 3 BEDROOMS • 2 BATHROOMS • GARAGE • DOUBLE DRIVEWAY • SOUGHT AFTER LOCATION • HIGH SPECIFICATION • KITCHEN DINING ROOM • FEELS LIKE A SHOW HOME • INTERNAL VIEWING IS A MUST
Location: • Nearest Station: N/A • Distance to Station: N/A
Agent Information: • Address: 35 Princes Street, Yeovil, BA20 1EG
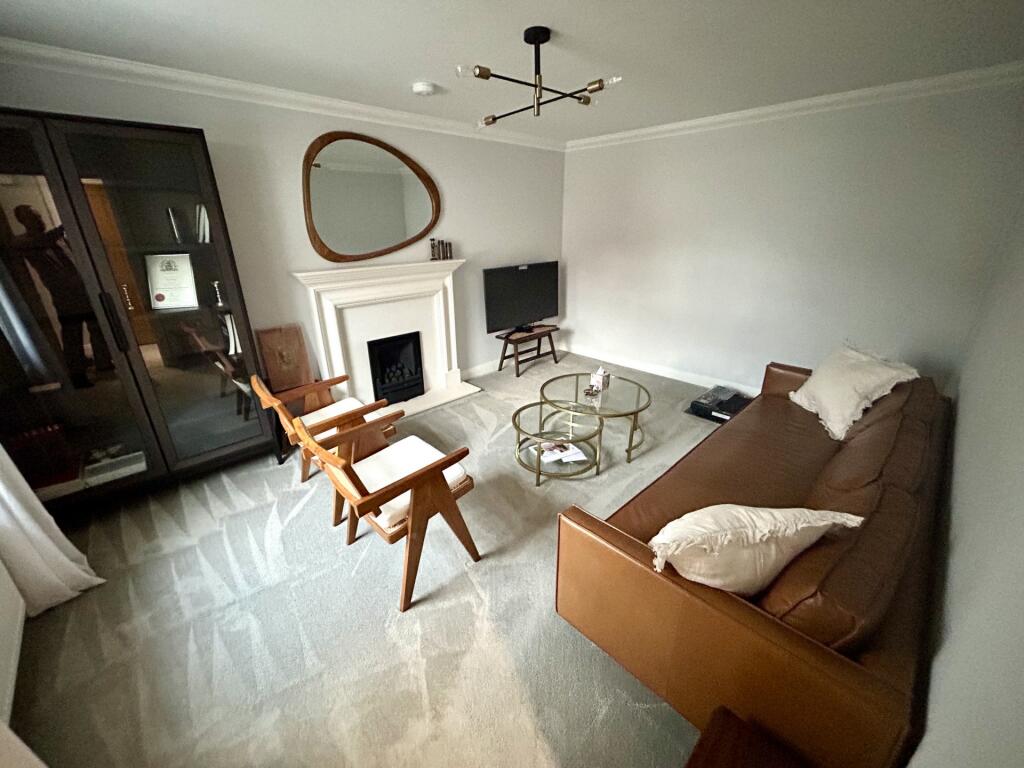
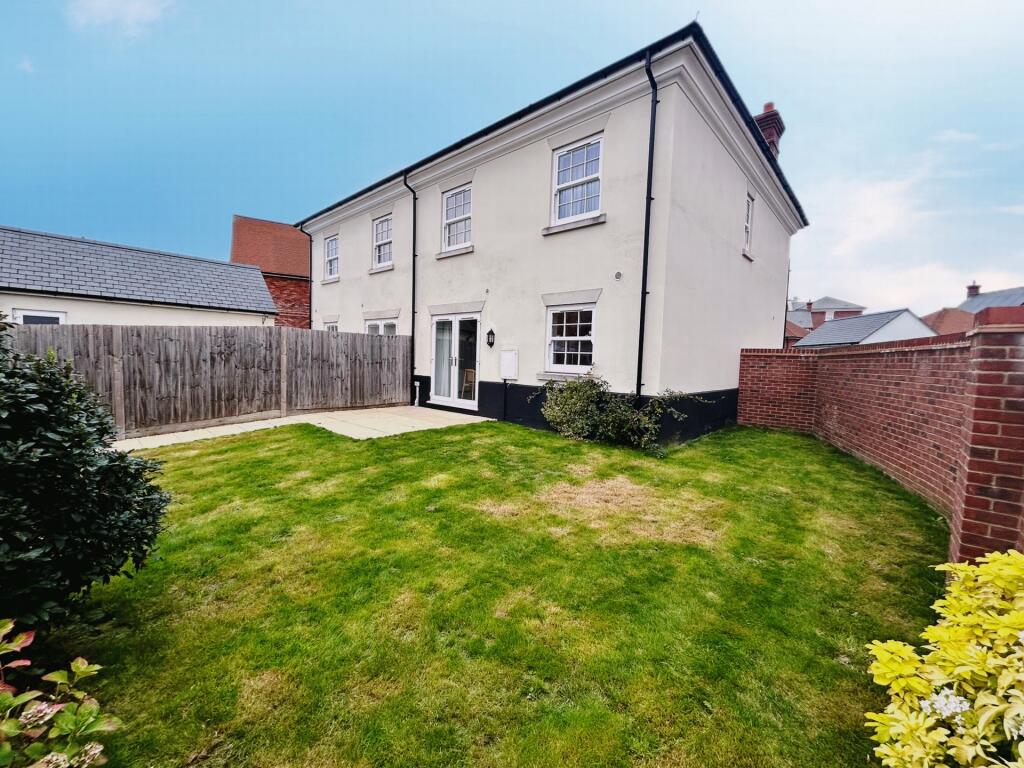
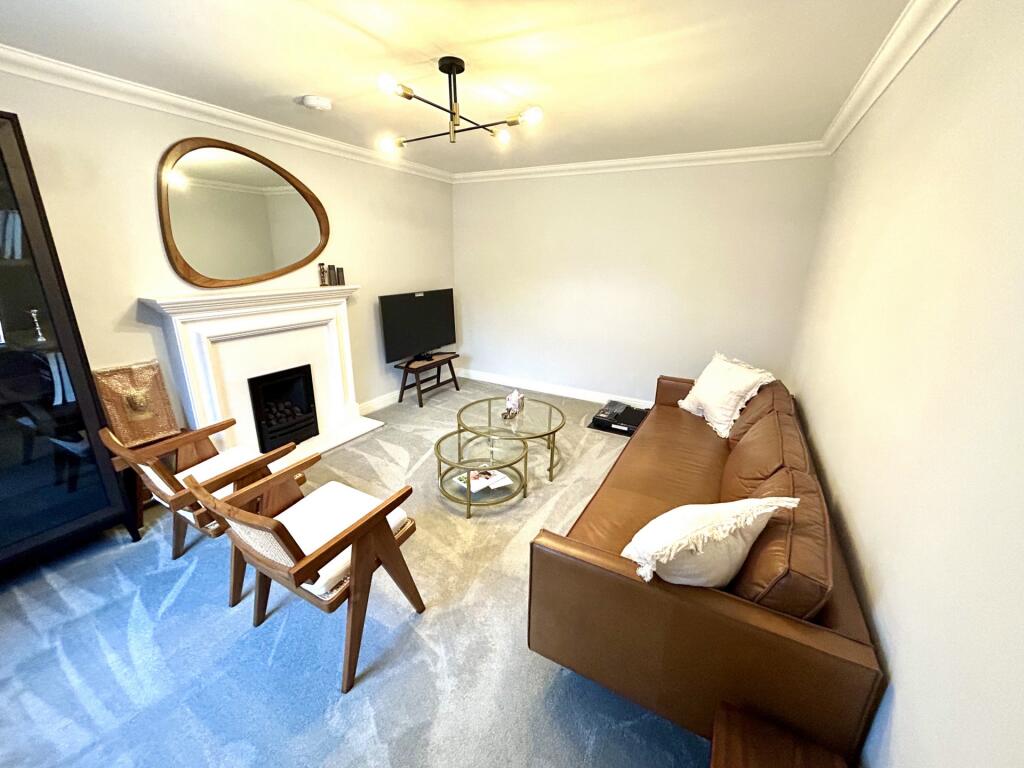
Full Description: Evolve Estate Agents are delighted to offer for sale this beautifully presented three-bedroom family home featuring a modern kitchen dining room, ensuite to the master bedroom, and a private rear garden. The property also benefits from a garage and parking for two cars side by side. Situated in a sought after residential area close to local amenities this property is fitted from top to bottom with a high specification and feels like a show home. The property is available with no onward chain. An internal viewing is essential to appreciate this beautiful family home. AccommodationCloakroomTiled flooring, radiator, WC, extractor fan, wash hand basin with mixer tap and storage unit, tiling to splashback areas.Sitting RoomCarpeted, radiator, feature fireplace, front aspect double glazed window.Kitchen / Dining RoomTiled flooring, radiator, under-stairs storage cupboard, and additional cupboard with space for tumble dryer.Modern fitted kitchen comprising a range of wall and base units with work surfaces over, built-in double Neff oven, Neff hob with extractor over, built-in fridge, freezer, and dishwasher. One and a half bowl sink with mixer tap, rear aspect double glazed window, and double doors opening onto the rear garden.LandingCarpeted with access to all bedrooms and the family bathroom.Master BedroomCarpeted, radiator, front aspect double glazed window, built-in wardrobe with sliding doors.Ensuite Shower RoomTiled flooring, fully tiled walls, front aspect double glazed window, shower cubicle, wash hand basin with mixer tap and vanity unit, heated towel rail, and built in mirror.Bedroom TwoCarpeted, radiator, rear aspect double glazed window, built-in wardrobe with double doors.Bedroom ThreeCarpeted, radiator, front aspect double glazed window, built-in wardrobe.BathroomTiled flooring, side aspect double glazed window, heated towel rail, fully tiled walls, bath with shower screen and shower over, WC, wash hand basin with mixer tap and vanity unit, built-in mirror.OutsideRear GardenPatio and lawn areas enclosed by a combination of brick wall and fencing, with gated rear access and a personal door to the garage. Garage with power and light. A driveway to the front of the garage with parking for two vehicles side by side.This property has gas central heating, double glazing and mains services including water, gas and electric.DISCLAIMER:: These particulars, whilst believed to be accurate are set out as a general guideline and do not constitute any part of an offer or contract. Intending purchasers shouldn't rely on them as statements of fact, but must satisfy themselves by inspection or otherwise as to their accuracy. Please note that we have not tested any apparatus, equipment, fixtures, fittings or services including heating and so cannot verify they are in working order or fit for their purpose. Solicitors should confirm moveable items described in the sales particulars and, in fact, included in the sale since circumstances do change during the marketing or negotiations. Although we try to ensure accuracy, any measurements that are used in this listing are approximate and usually at the maximum width or length of the room. Therefore if intending purchasers need accurate measurements for any reason then they should take such measurements themselves. Photographs are produced for general information and it must not be inferred that any items which happen to be in the photographs are included in the sale.
If the interactive map is unavailable, open the supplied location in maps.
Open location in mapsThe pin uses coordinates supplied with this listing. Confirm the exact location with the listing contact.
Added and updated dates describe the Mirror record. Source publication and verification dates are shown separately when known; none establishes time on market. Confirm current price and availability with the listing contact.
View original listing


