Property Details:
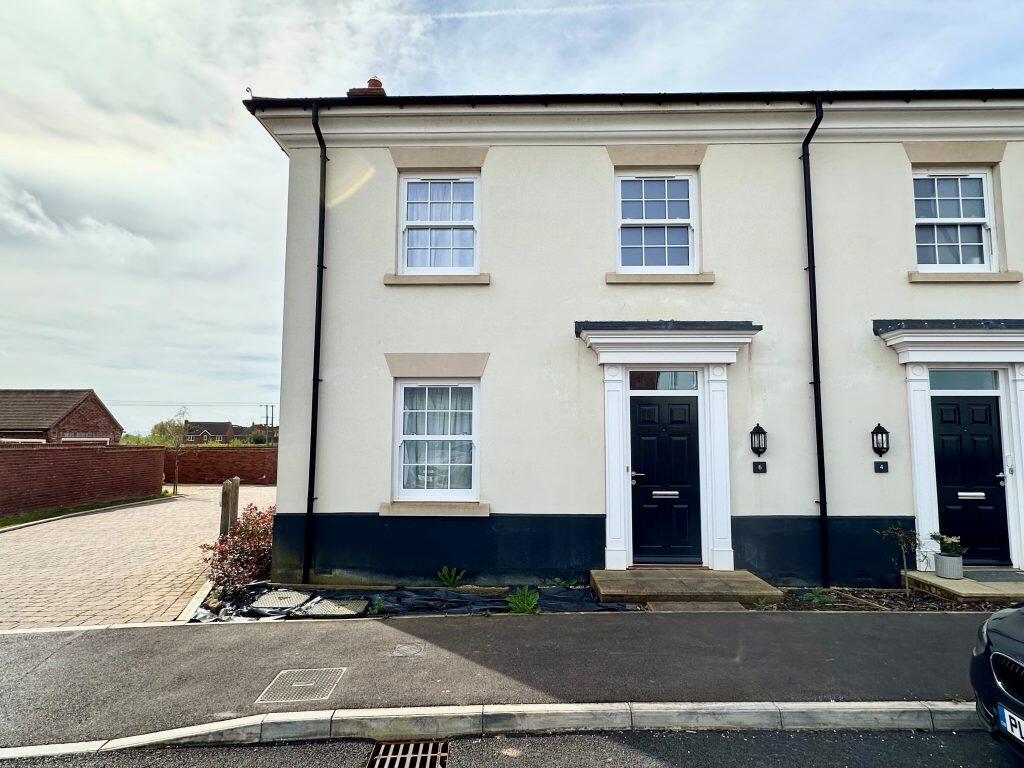
• Type: Semi-Detached
• Tenure: Freehold
• Floor Area: N/A
Key Features:
• Desirable Brimsmore Estate
• Three Bedrooms
• Master En-suite
• Driveway Parking
• Garage
• NO ONWARD CHAIN
Location:
• Nearest Station: N/A
• Distance to Station: N/A
Agent Information:
• Address: The White House 114 Hendford Hill,
Yeovil,
BA20 2RF
Full Description:
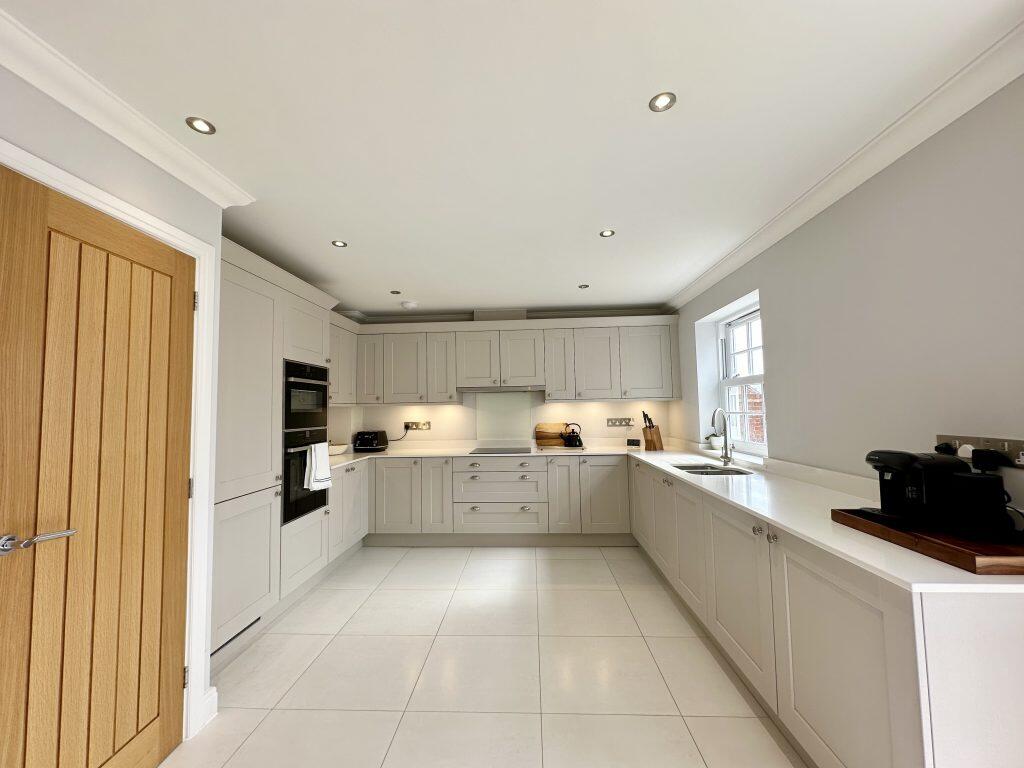
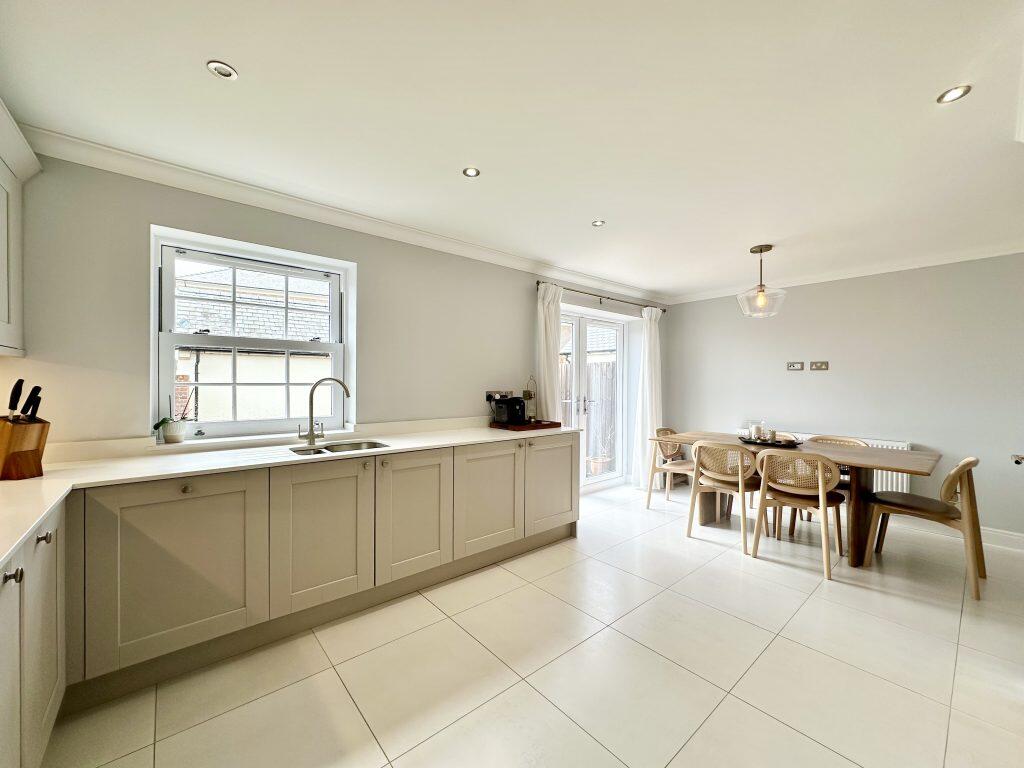
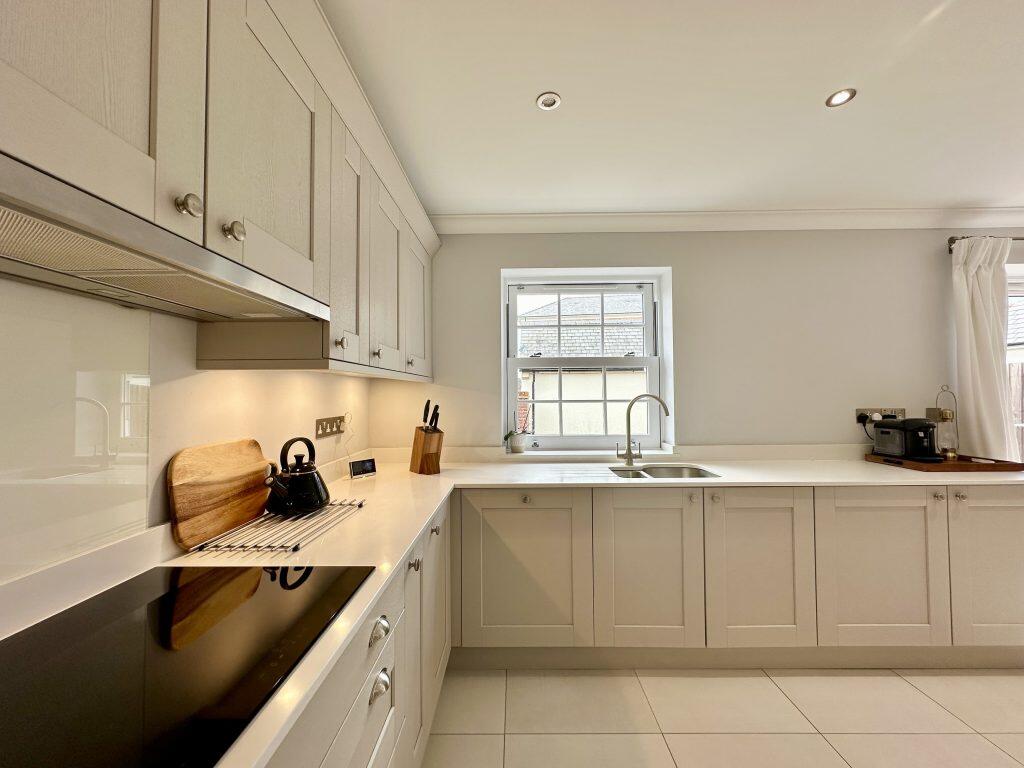
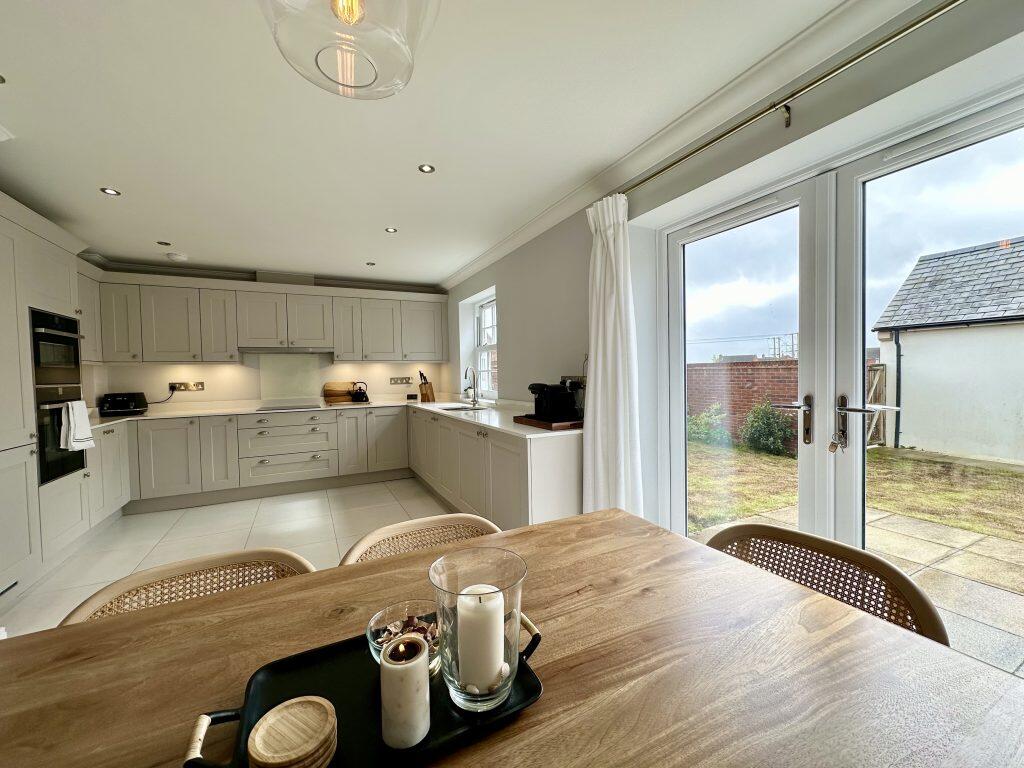
DescriptionTowers Wills are pleased to present this stunning executive semi-detached home on the desirable Wyatt Homes development, Brimsmore. New in 2020, this high specification home comes complete with; kitchen/diner, lounge, downstairs cloakroom, three bedrooms (two double) - all with built in wardrobes. Outside there is a good sized, south facing garden with garage and driveway parking. NO ONWARD CHAINEntrance HallDouble glazed window to the front, door to the front and radiator.LoungeRadiator, double glazed sash window to the front and a gas fireplace.Downstairs CloakroomIncludes w.c, radiator, wash hand basin and extractor fan.Kitchen DinerComprising of a range of wall, base and drawer units, solid Quartz work tops with stainless steel sink drainer, double glazed sash window to the rear, double glazed French doors leading to the rear garden, radiator, integrated induction hob with cookerhood over, dual oven with microwave function, integrated fridge freezer, integrated dishwasher, cupboard which includes plumbing for washing machine and space for dryer and an under stairs cupboard.First Floor LandingCupboard which includes central heating boiler and a separate airing cupboard which includes water tank.Master BedroomDouble glazed sash window to the front, radiator and built-in double wardrobe. En-suiteComprising shower cubicle, wash hand basin, w.c, heated towel rail, double glazed sash window to the front and extractor fan.Bedroom TwoRadiator, double glazed sash window to the rear and double built-in wardrobe.Bedroom ThreeRadiator, double glazed sash window to the rear, single built-in wardrobe and loft hatch.Family BathroomSuite comprising bath with shower over, wash hand basin, w.c, double glazed sash window to the side, extractor fan and heated towel rail.GarageWith single ‘up and over' door, power, light and double glazed personal door leading to the garden.Rear GardenA generous plot with south facing garden and garage roof line provides privacy from being overlooked.BrochuresBrochure 1