Property Details:
• Type: Flat
• Tenure: LEASEHOLD
• Floor Area: N/A
Key Features:
• Nest Yeovil Code - 1798
• Secure entry phone system to apartment
• 2 Allocated Parking Spaces
• Close proximity to Countryside Walks
• Dressing room & En-suite to Master Bedroom
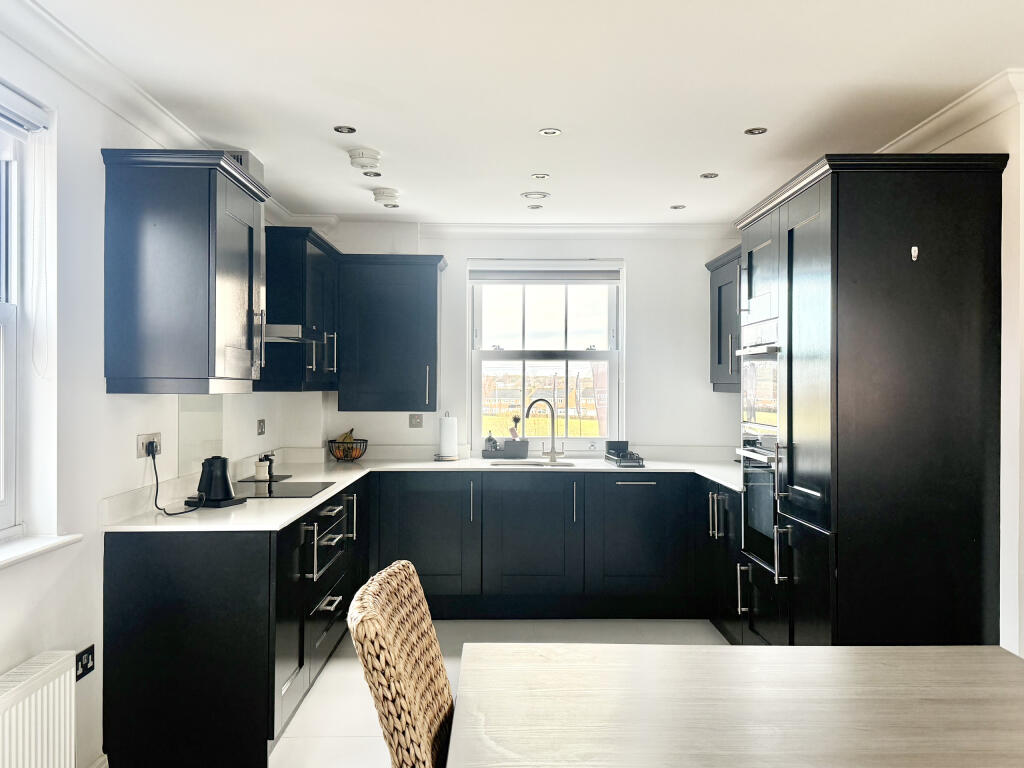
• High specification kitchen with Neff Appliances
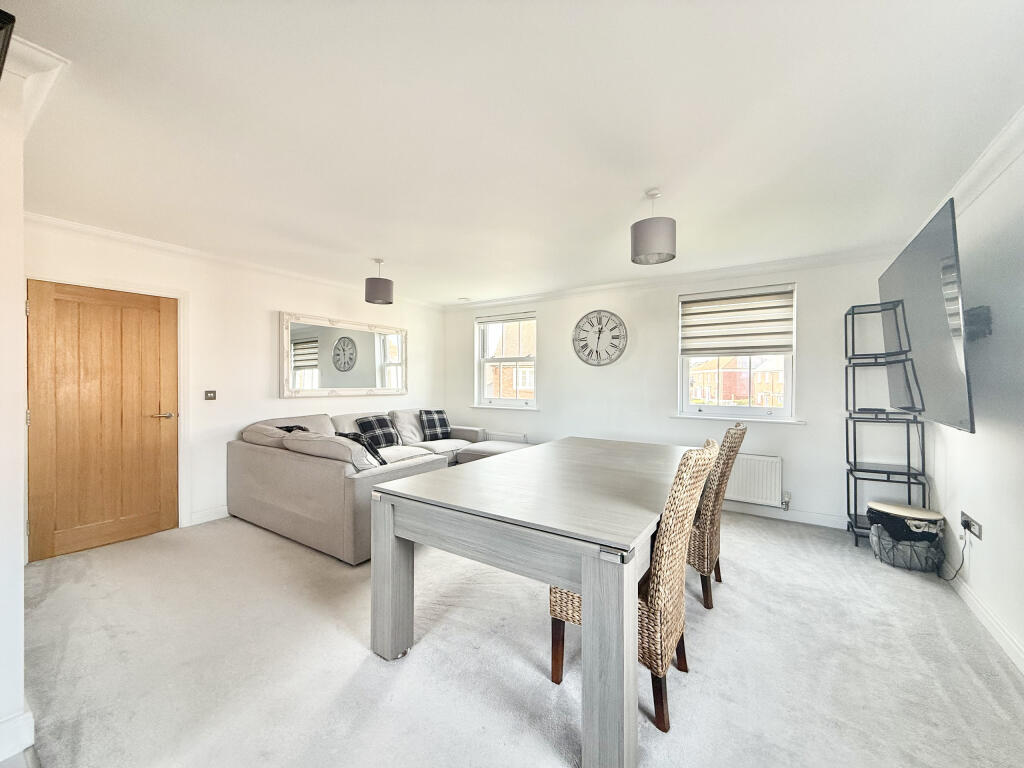
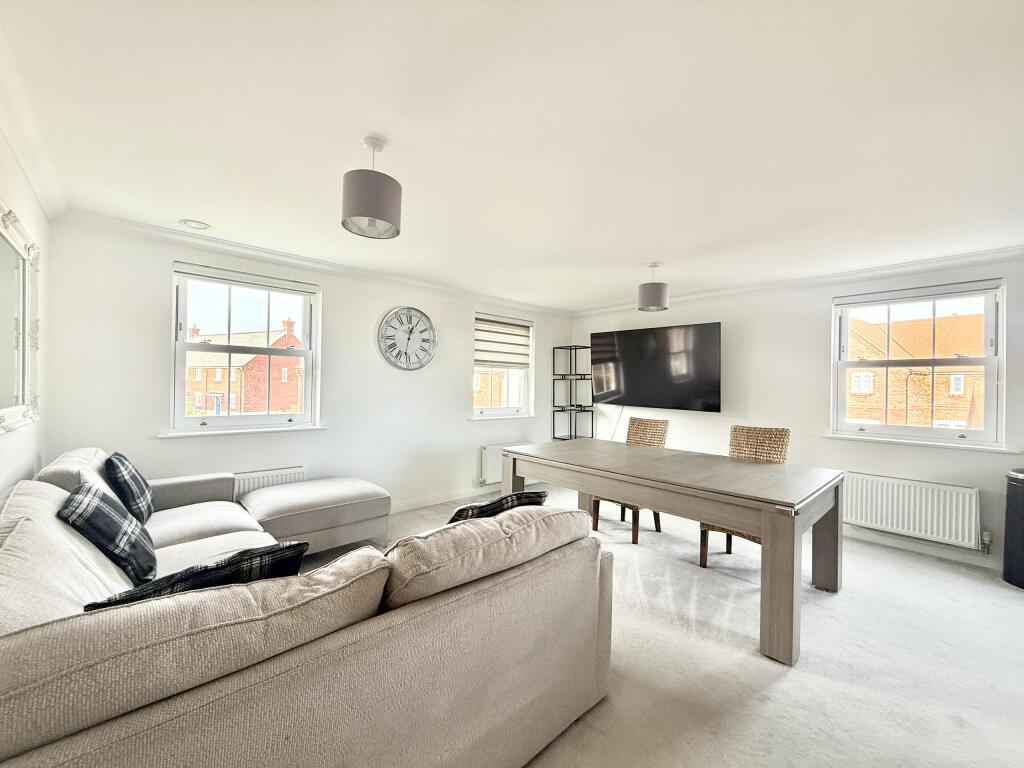
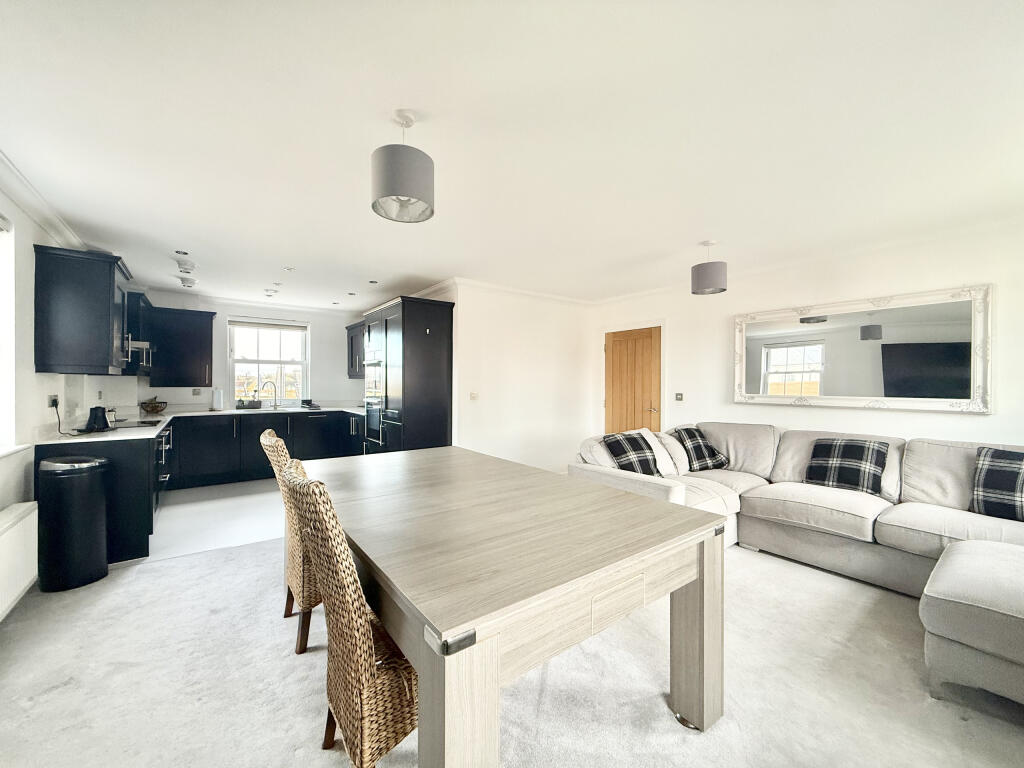
• Large open plan kitchen, lounge, dining room
• Gas fired central heating
• Double glazed sash windows
• Popular location
Location:
• Nearest Station: Yeovil Pen Mill Station
• Distance to Station: 2.4449018252355783 miles
Agent Information:
• Address: South West
Full Description:
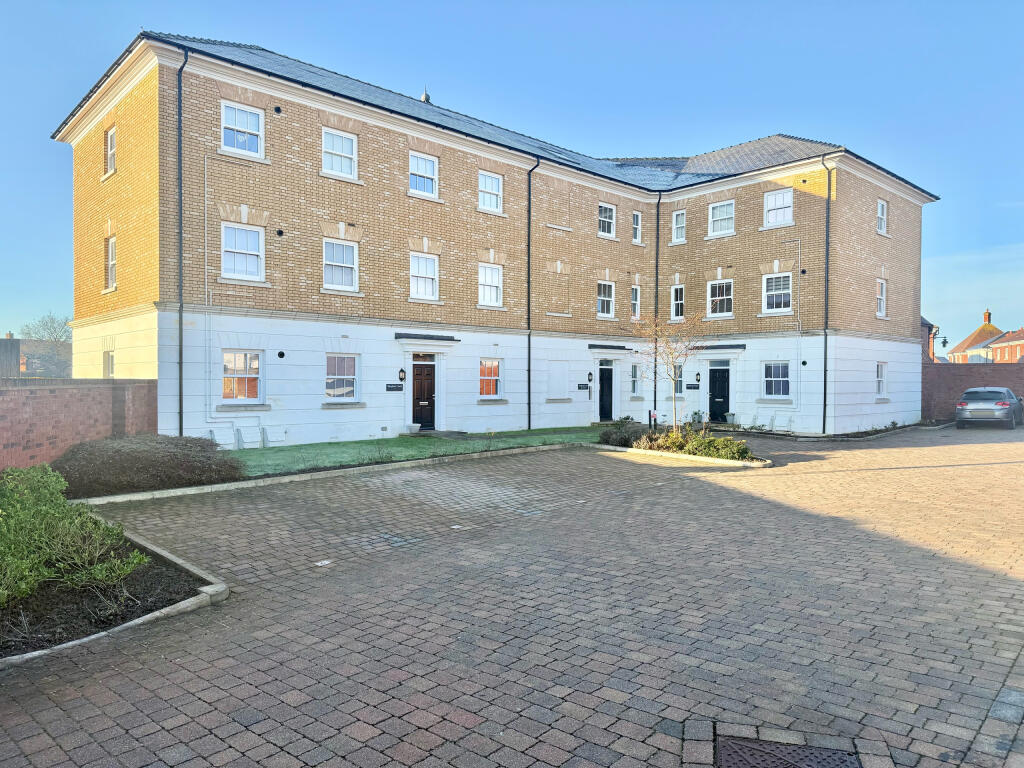
An eye-catching apartment, situated within the desirable Brimsmore development on the outskirts of Yeovil, constructed by the highly reputable Wyatt Homes.
<br />
<br />This exemplary apartments accommodation comprises of 3 good size bedrooms. The master bedroom has a dressing room and a stylish en-suite shower room.
<br />
<br />There is an open plan kitchen, dining and living area which makes for an idyllic hosting space, with plenty of natural light coming in from multiple sash windows.
<br />
<br />The contemporary kitchen benefits from Neff appliances including: Oven, Combination Microwave, Induction Hob, Extractor Fan, Integrated Dishwasher and Integrated Washer Dryer.
<br />
<br />There is a family bathroom with shower over bath, a vanity unit under the sink and a vanquish bathroom mirror unit.
<br />
<br />The apartment has a telephone entry system into the communal area, with glass and stainless steel balustrades up the stairs to the apartment. All the communal areas have automatic lighting.
<br />
<br />There is two allocated parking spaces along with a communal bin store.
<br />
<br />Internal viewing is highly recommended to appreciate the quality of finish and spacious accommodation within this delightful apartment.
<br />
<br />Leasehold details:
<br />
<br />Lease Length - 999 year commencing Jan 2020 (Approx. 993 years remaining)
<br />
<br />Service Charge - Our vendors have advised there is a charge of Approx. £2320p/a, this covers maintenance of the communal/garden areas and building insurance.
<br />
<br />Room measurements:
<br />
<br />Kitchen : 2.69m x 3.11m (8'10" x 6'2")
<br />Living/Dining : 5.27m (max) x 4.40m (max) (17'3" x 14'5")
<br />Master Bedroom: 4.14m x 3.05m (13'7" x 10'0")
<br />Bedroom Two : 4.14m (max) x 4.60m (max) (13'7" x 15'1")
<br />Bedroom Three: 4.14 x 2.80 (13'7" x 9'2")