About this home
Property Details: • Type: Detached • Tenure: N/A • Floor Area: N/A
Key Features: • FOUR/FIVE BEDROOMS • ENSUITE SHOWER ROOM • FAMILY BATHROOM • SHOWER ROOM • KITCHEN/BREAKFAST ROOM • ONE/TWO RECEPTION ROOMS • CONSERVATORY • UTILITY ROOM • REAR GARDENS WITH ACCESS ONTO WOODLAND • PRIVATE DRIVE
Location: • Nearest Station: N/A • Distance to Station: N/A
Agent Information: • Address: 65 Sackville Road, Hove, BN3 3WE
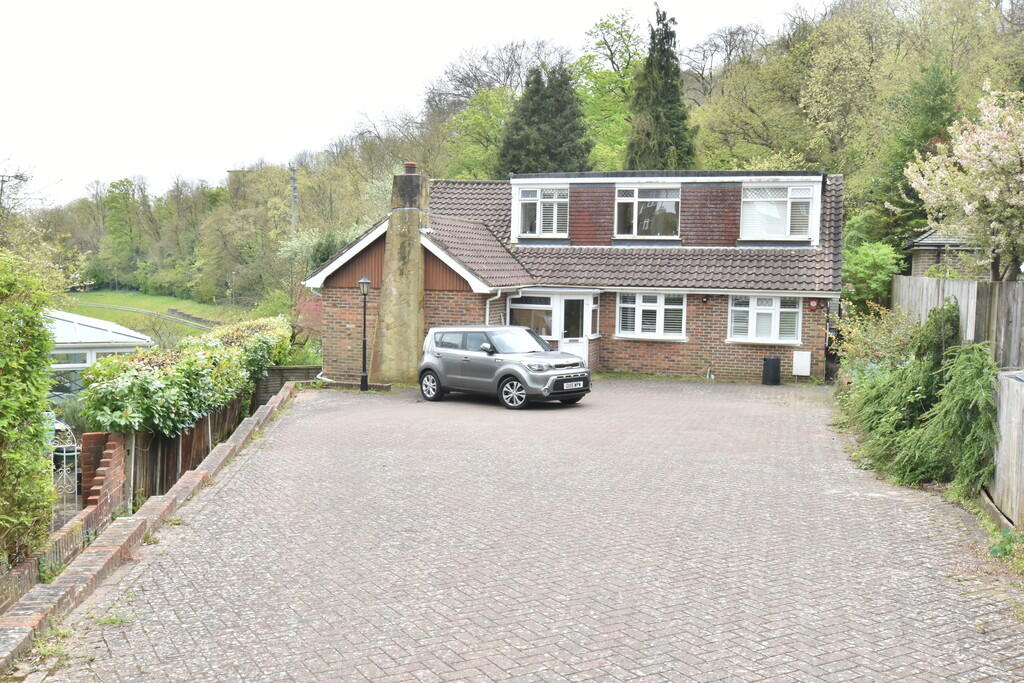
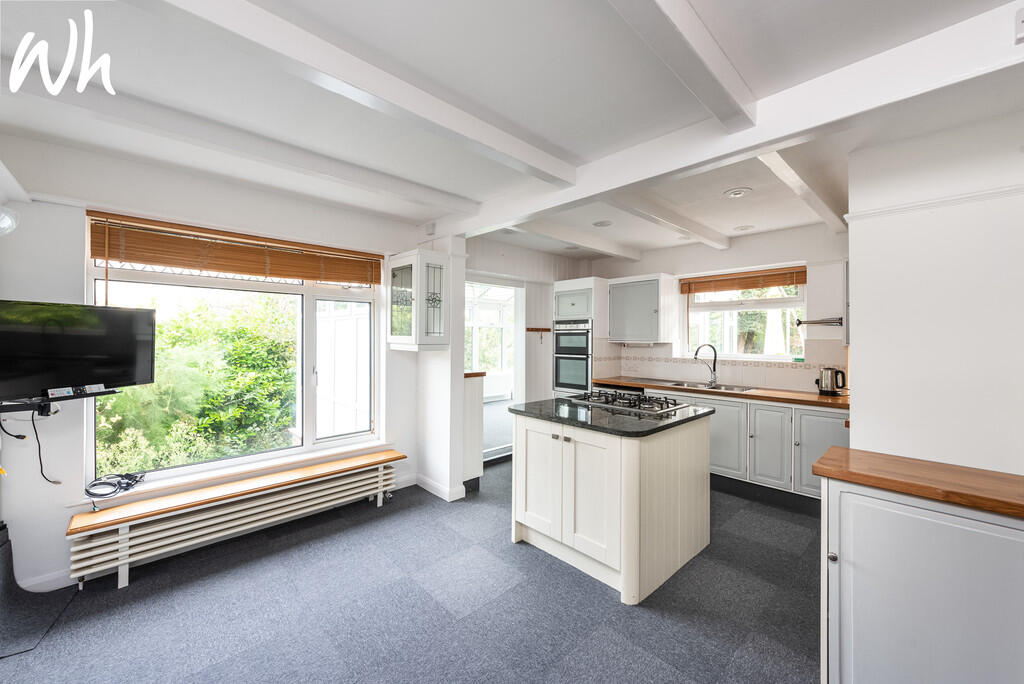
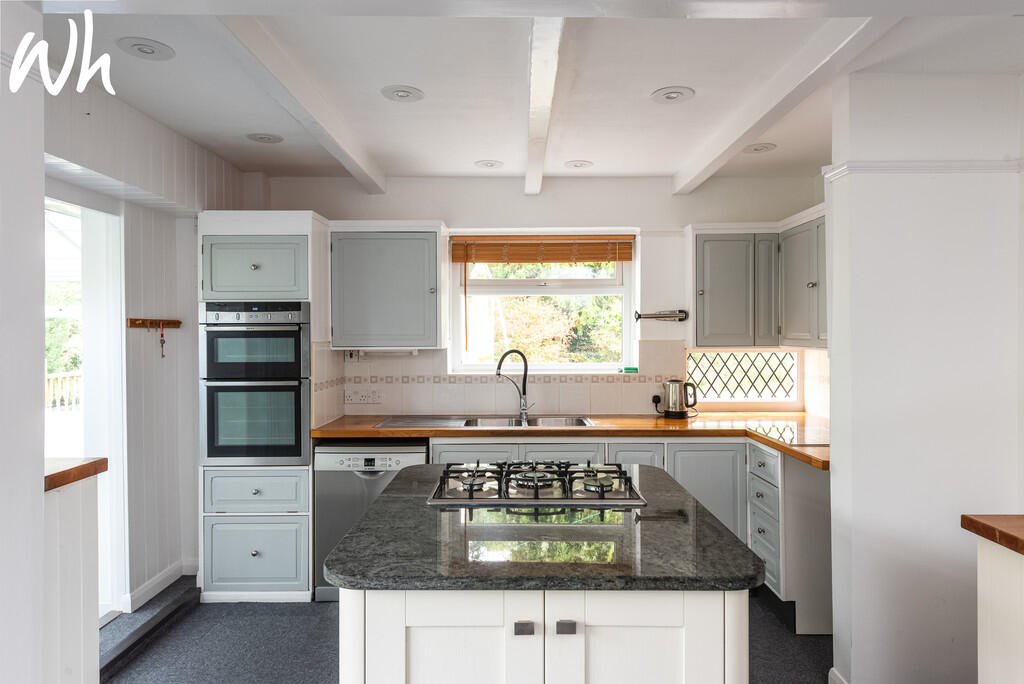
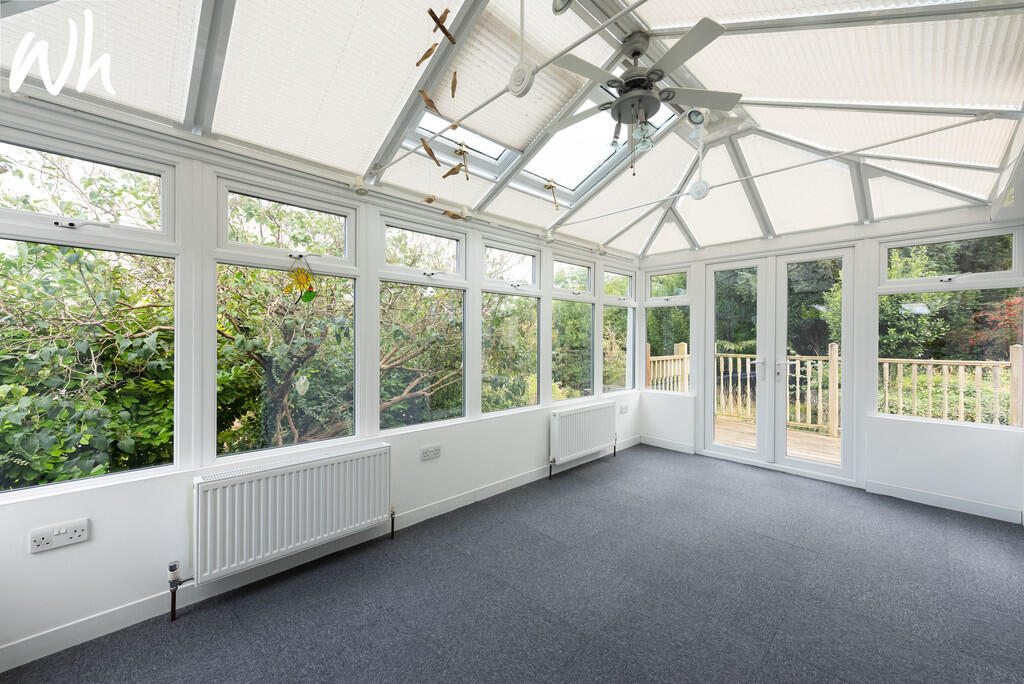
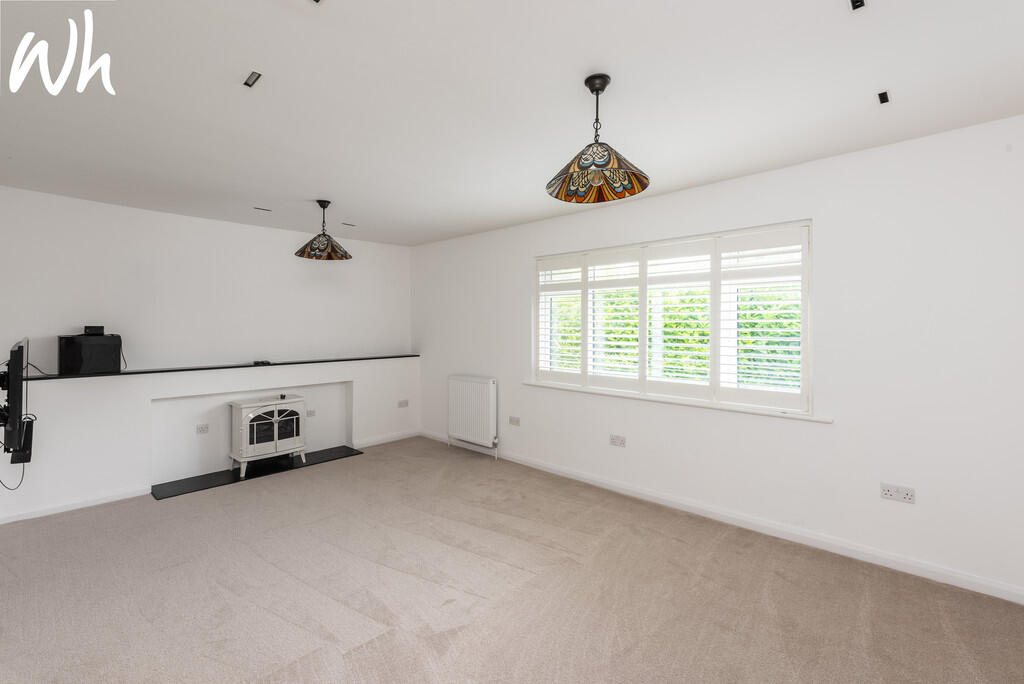
Full Description: This detached family home is approached via a private drive offering ample off street parking with side access onto the good size rear garden backing onto and having access to the rear woodland. The versatile accommodation is arranged over two floors and offers four/five bedroom accommodation with an ensuite shower room to the master and a further shower room and bathroom. The kitchen/breakfast room opens onto the spacious conservatory and there are one/two separate reception rooms. GROUND FLOOR Kitchen/breakfast room Conservatory Utility Master Bedroom with Ensuite Bathroom Living Room Bedroom 3/Reception Room FIRST FLOOR Three bedrooms Shower Room Council Tax Band F as per Brighton and Hove Website: We advise that you check this information, we will not be held responsible if the council tax band differs when occupying the property. Deposit £3923
Property facts
Features & amenities
Location
Similar homes nearby