Log in Sign up
Back to search Home Countries United Kingdom Dartford Shepherds Lane, West Dartford, Kent, DA1
£525,000

Shepherds Lane, West Dartford, Kent, DA1

Shepherds Lane, West Dartford, Kent, DA1
3 beds 2 baths Terraced

Property facts

Property type
Terraced
Property subtype
Other
Bedrooms
3
Bathrooms
2
Year built
1802
Taxes (as supplied)
Band: D

Only details supplied with this listing are shown. Ask the listing contact to confirm measurements, taxes and costs.

About this home

Property Details: • Type: Terraced • Tenure: N/A • Floor Area: N/A

Key Features: • Ideally located for Dartford's grammar schools. • Walking distance to Dartford station and town centre. • Stunning kitchen fitted in 2020. • Modern bathroom fitted in 2019. • Landscaped garden. • Viewing comes highly recommended.

Location: • Nearest Station: N/A • Distance to Station: N/A

Agent Information: • Address: 22 Market Street, Dartford, Kent, DA1 1EZ

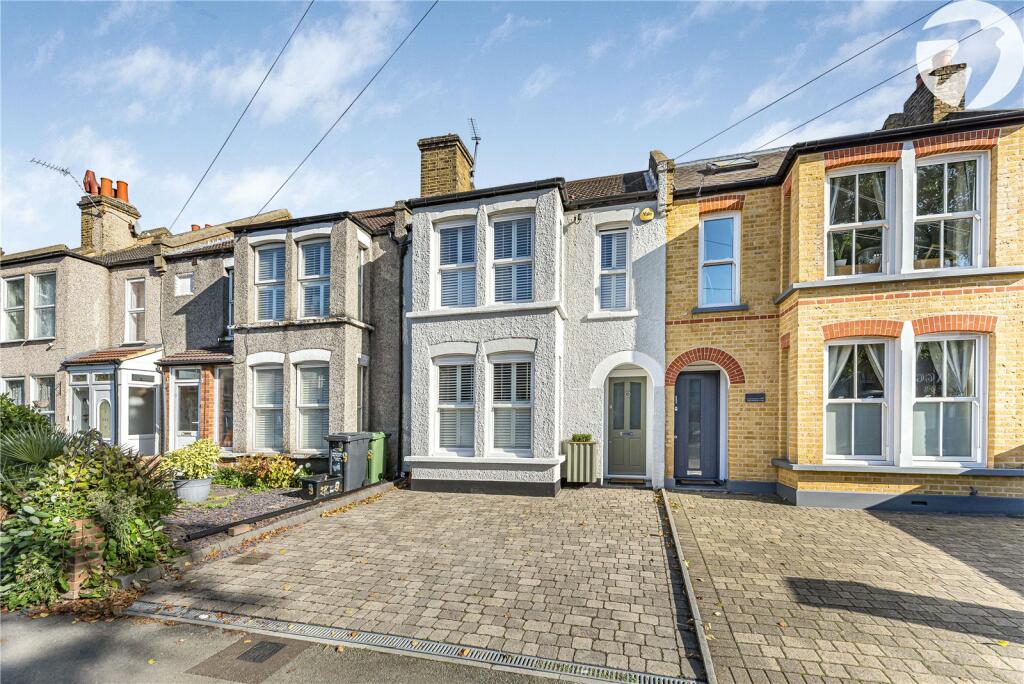
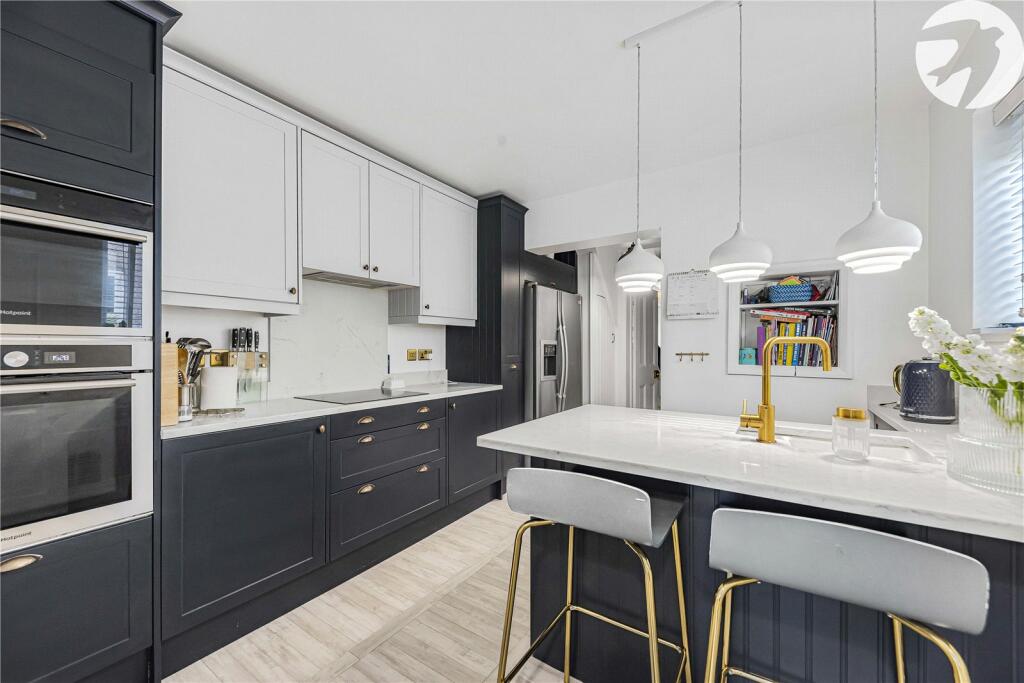
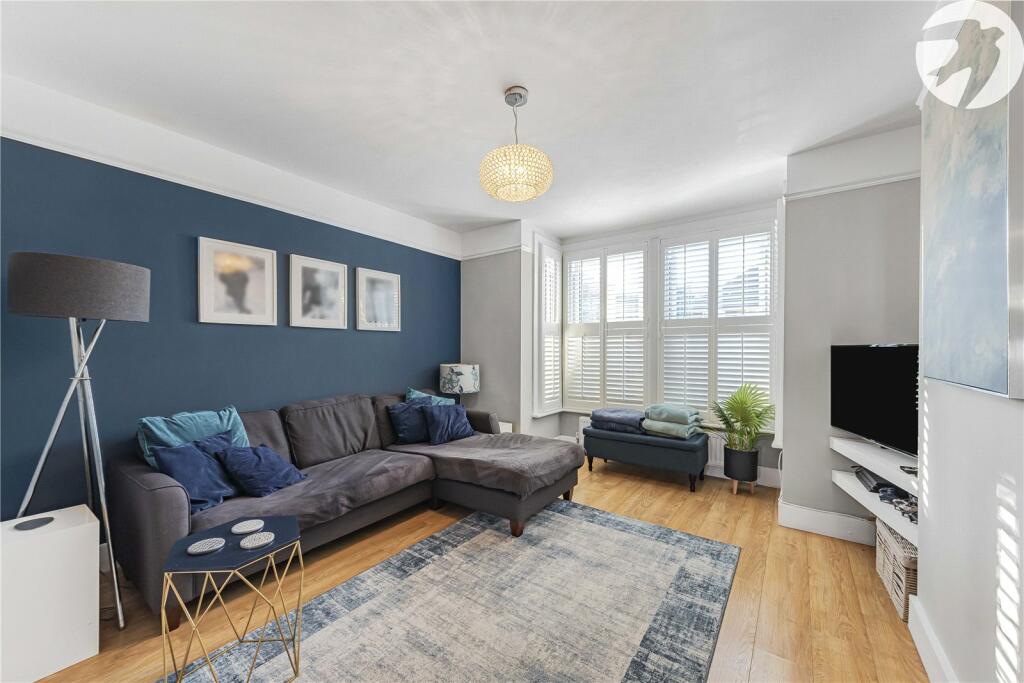
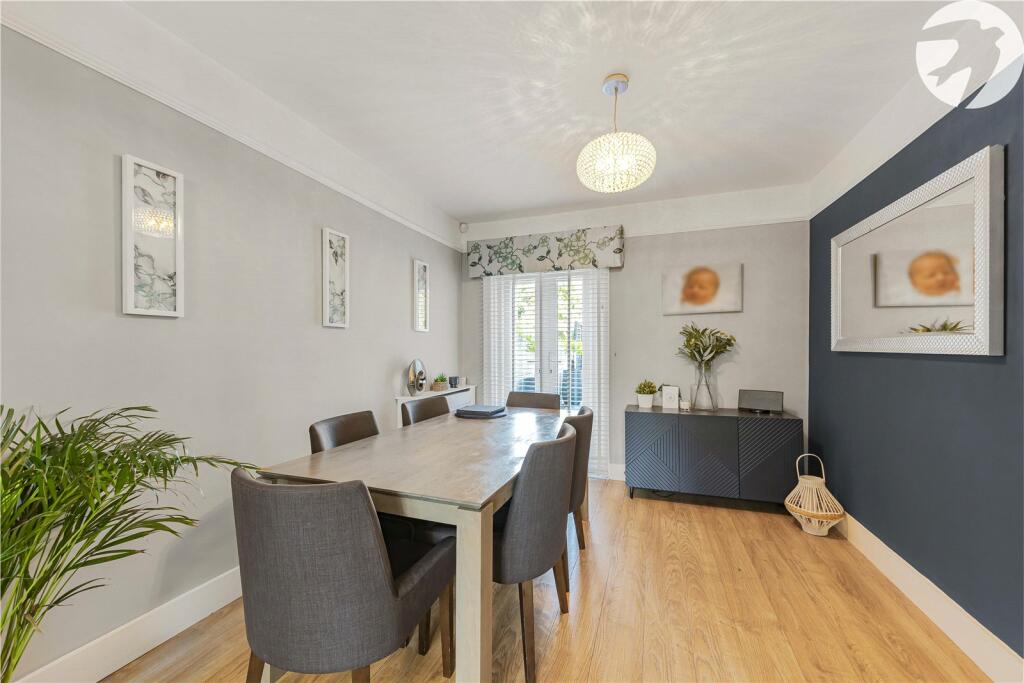
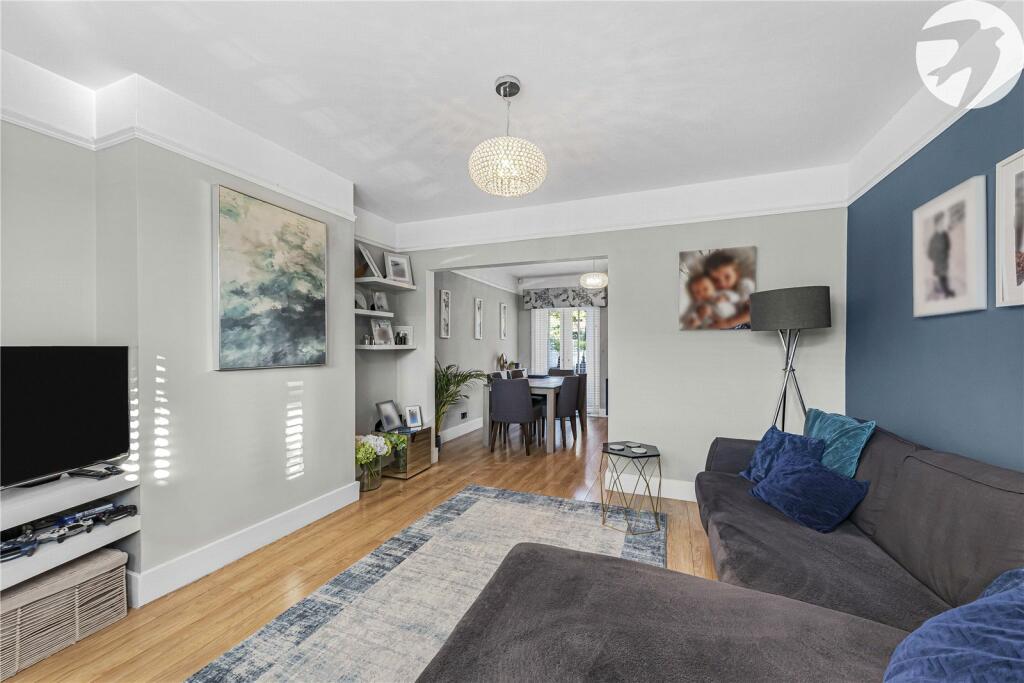
Full Description: Guide Price £525,000 - £550,000 Stunning. Prompt viewing comes highly recommended of this very well presented three bedroom Georgian house located a stone’s throw from Dartford's grammar schools. Viewing comes highly recommended.ExteriorRear Garden: Approx 60ft: East facing. Outside tap. Patio area. Outside power point. 3 steps up to a lawned area leading to a rear patio area and outhouse. Outhouse: Double hoots to garden. Two double glazed windows to garden. Wood effect flooring. Front Garden: Block paved. The current owner uses this for parking. Parking: Permit parking is available for residents only between 9am and 8pm. Visitor permits are available.Key TermsThe property is freehold.The property was built in 1802.The property measures 116 square metres.The owner has lived at the property 10 years.The garden faces East.The boiler is located in the utility room.The property is of conventional construction.Council Tax Dartford Band DThe property is connected to mains gas, electric, water and mains drainage.The property measures 116 Square metres.The owners are buying another property.Entrance Hall:Entrance Hall: Hardwood double glazed entrance door. Dado rail. Radiator. Wood effect flooring. Cupboard housing electric meter. Carpeted stairs to first floor.Lounge:Double glazed box bay sash window to front. Plantation shutters to remain. Radiator. Wood effect flooring. Open to dining room.Dining Area:Double glazed French doors to garden. Picture rail. Radiator. Wood effect flooring.Kitchen Breakfast Room:Double glazed window to side. Matching range of wall and base units with complimentary quartz work surfaces. Breakfast bar. Built in Hotpoint stainless steel electric double oven. Built in hot point electric hob. Cooker hood. Built in dishwasher. Space for American Fridge freezer. Under-stairs cupboard. Radiator. Wood effect vinyl flooring. Island with integrated one and a half bowl ceramic sink unit with brass effect mixer tap.Utility Area:Double glazed window to rear. Frosted double glazed window to side. Boiler. Plumbing for washing machine. Vented for tumble drier. Worksurface. Tiled splash backs. Wood effect vinyl flooring.Ground Floor Shower Room:Frosted double glazed window to rear. Extractor fan. Tiled double shower cubicle with built in storage shelf. Rainfall shower and separate hand held shower. Low level WC. Wall hung vanity wash hand basin. Part tiled walls. Tiled floor. Stainless steel heated towel rail.Landing:Access to loft. Dado rail. Two storage cupboards. Carpet.Bedroom One:Double glazed box bay sash window to front. Double glazed window to front. Both plantation shutters to remain. Radiator. Carpet. Feature fireplace.Bedroom Two:Double glazed window to rear. Radiator. Carpet.Bedroom Three:Double glazed window to rear. Radiator. Carpet.Bathroom:Frosted double glazed window to side. Freestanding bath with mixer tap and hand held shower. Feature tiled wall. Low level WC. Two wall hung vanity wash hand basins. Tiled splash backs. Tiled floor. Feature radiator.BrochuresParticulars

Features & amenities

Features & finishes
Ideally located for Dartford's grammar schools.
Walking distance to Dartford station and town centre.
Stunning kitchen fitted in 2020.
Modern bathroom fitted in 2019.
Landscaped garden.
Viewing comes highly recommended.

Location

If the interactive map is unavailable, open the supplied location in maps.

Open location in maps

The pin uses coordinates supplied with this listing. Confirm the exact location with the listing contact.

Listing information

Original source
www.rightmove.co.uk
Added to Mirror
Record updated

Added and updated dates describe the Mirror record. Source publication and verification dates are shown separately when known; none establishes time on market. Confirm current price and availability with the listing contact.

View original listing

Similar homes nearby

Waid Close, Dartford
For Sale
£425,000
Waid Close, Dartford
3 bd 2 ba Terraced house
Dartford
Listed by Livermores The Estate Agents - Dartford
Bow Arrow Lane, Dartford
For Sale
£425,000
Bow Arrow Lane, Dartford
3 bd 1 ba Semi-detached bungalow
Dartford
Listed by haart Estate Agents - Dartford
High Street, Eynsford, Dartford
For Sale
£425,000
High Street, Eynsford, Dartford
2 bd 1 ba House
Dartford
Listed by Sinclair Hammelton - Petts Wood
Main Road, Dartford
For Sale
£270,000
Main Road, Dartford
2 bd 1 ba Terraced house
Dartford
Listed by haart Estate Agents - Dartford
Esparto Way, Dartford
For Sale
£210,000
Esparto Way, Dartford
2 bd 2 ba Flat
Dartford
Listed by haart Estate Agents - Dartford
Churchill Close, Dartford
For Sale
£165,000
Churchill Close, Dartford
1 bd 1 ba Flat
Dartford
Listed by Livermores The Estate Agents - Dartford
Burroughs Drive, Dartford
For Sale
£500,000
Burroughs Drive, Dartford
4 bd 2 ba Terraced house
Dartford
Listed by haart Estate Agents - Dartford
Burroughs Drive, Dartford
For Sale
£500,000
Burroughs Drive, Dartford
4 bd 2 ba Townhouse
Dartford
Listed by Livermores The Estate Agents - Dartford
£525,000
3 beds · 2 baths
Log in Sign up