Property Details:
• Type: Detached
• Tenure: N/A
• Floor Area: N/A
Key Features:
• Detached coach house
• Central location
• Great value
• Garage
• Close to amenities
• Super rental returns
• Modern
• Low maintenance
Location:
• Nearest Station: N/A
• Distance to Station: N/A
Agent Information:
• Address: Unit A,
Bradley Pavilions,
Pear Tree Rd,
Bradley Stoke,
Bristol.
BS32 0BQ
Full Description:
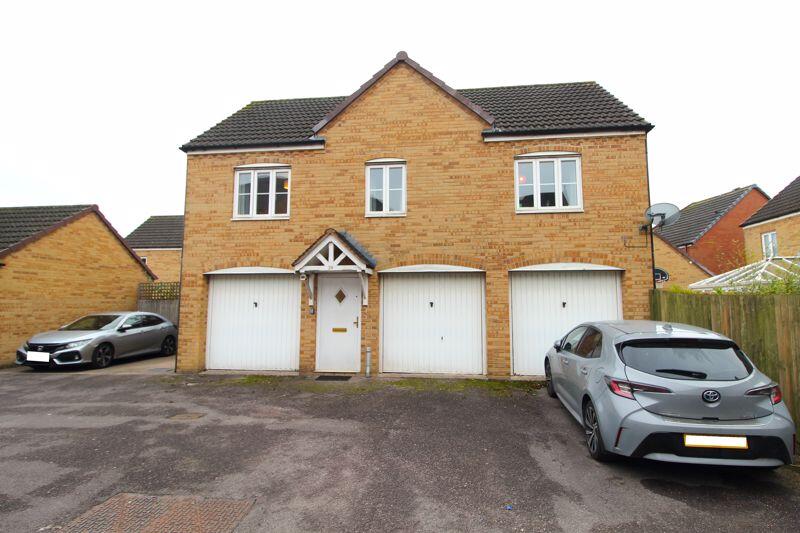
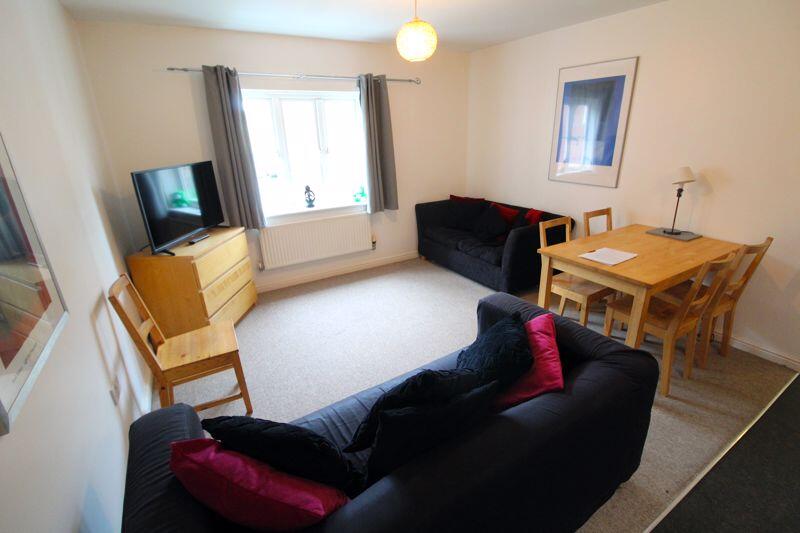
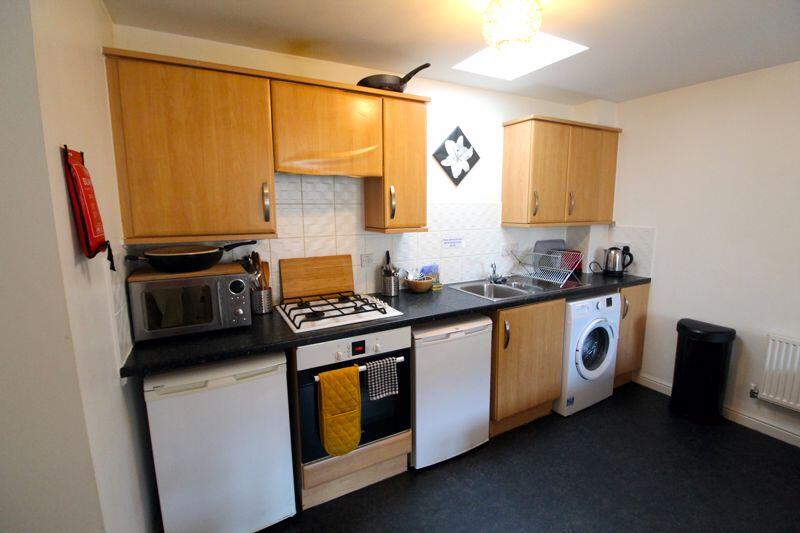
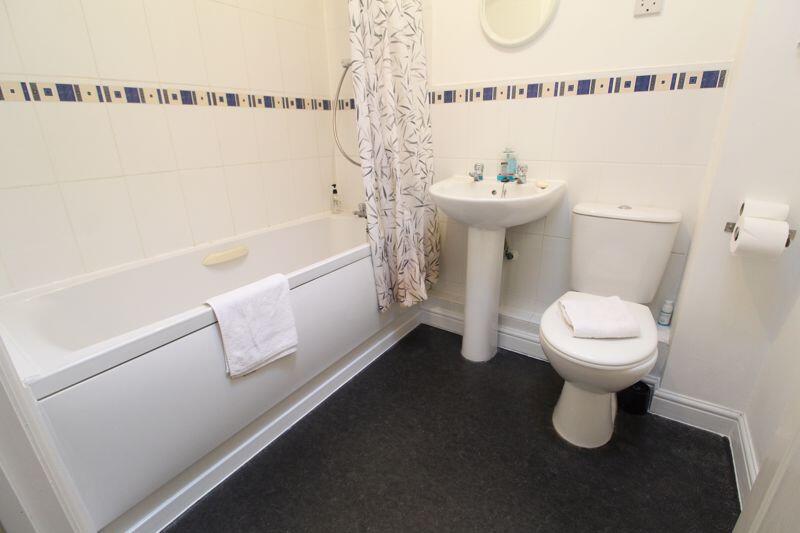
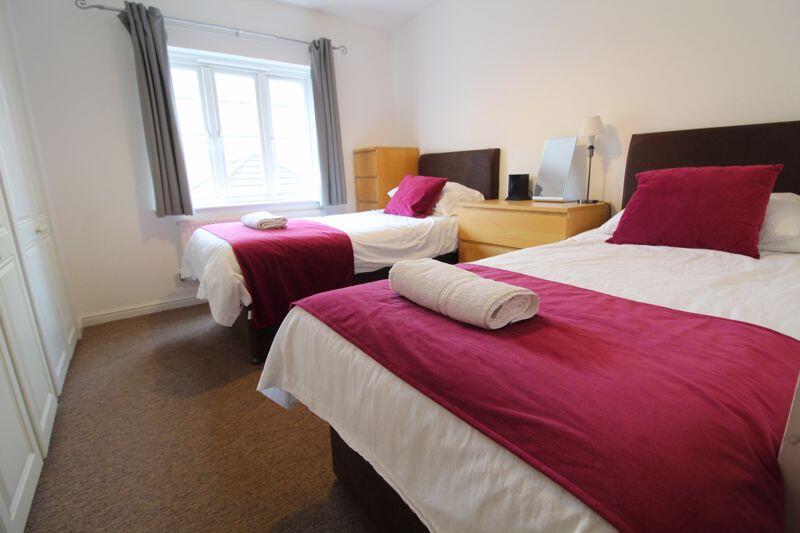
When it's gone - it's gone! Life-Style are delighted to welcome to the market this attractively priced two bedroom modern detached coach house with it's own garage. This ideal starter home or investment property is sure to grab the attention of many. Offering a popular central location, with amenities on your doorstep and links to motorway and ring road networks.EntranceEntrance door to the entrance hall.Entrance HallStaircase to first floor.LandingVelux style window to rear elevation, radiator, doors to living area, both bedrooms and bathroom, useful storage cupboard, access to loft, two power points.Living Area11' 11'' x 17' 9'' (3.63m x 5.41m)Lounge/Dining AreaUPVC double glazed window to front elevation, radiator, television point, telephone point, ample power points.Kitchen AreaVelux style window to rear elevation, a range of fitted wall and base units with rolled edge work surfaces incorporating stainless steel one and a half bowl single drainer sink unit with mixer tap and splash backs, built-in electric oven with four ring gas hob and cooker hood over, low level fridge, low level freezer, automatic washing machine, plumbing for dishwasher, ample power points.Bedroom 19' 0'' x 10' 9'' (2.74m x 3.27m)UPVC double glazed window to front elevation, radiator, two built-in double wardrobes, ample power points.Bedroom 210' 10'' x 6' 8'' (3.30m x 2.03m)UPVC double glazed window to front elevation, radiator, ample power points.Bathroom5' 7'' x 6' 10'' (1.70m x 2.08m)Velux style window to rear elevation, white suite comprising low level panelled bath with grab handles and shower over, close coupled WC and pedestal wash hand basin, radiator, part tiled walls, shaver point.GarageLocated beneath the property, with up and over door.Additional InformationThis property is offered with no onward chain. Tenure is freehold, Council Tax Band B.The seller confirms the following:The property is connected to electric, gas, water and public sewerage.They are unsure about a Broadband connection.The property is not a listed building.There are no public or private rights of way over the property.It is not in a conservation area and there is no tree preservation order in place.There have been no environmental issues such as flooding or mining.There is no cladding or asbestos present.There are no planning proposals or applications with the neighbouring properties that the seller is aware of.They are not aware of any restrictive covenants.BrochuresFull Details