Shepton Mallet
Property facts
- Property type
- Semi-Detached
- Bedrooms
- 3
- Bathrooms
- 1
Only details supplied with this listing are shown. Ask the listing contact to confirm measurements, taxes and costs.
About this home
Property Details: • Type: Semi-Detached • Tenure: Freehold • Floor Area: N/A
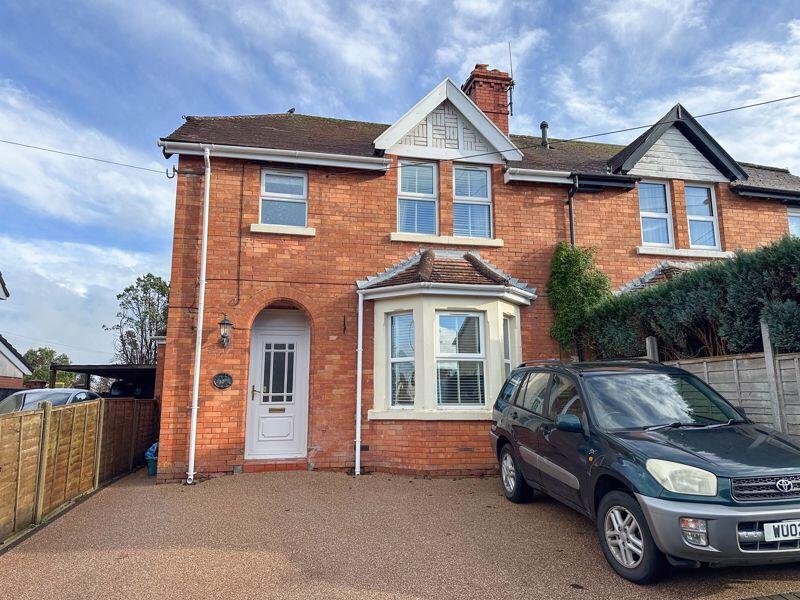
Key Features: • 3 Bedrooms • Driveway Parking • Enclosed Garden • No Onward Chain • Well Presented Throughout • Popular Location
Location: • Nearest Station: N/A • Distance to Station: N/A
Agent Information: • Address: 33 High Street, Shepton Mallet, BA4 5AQ
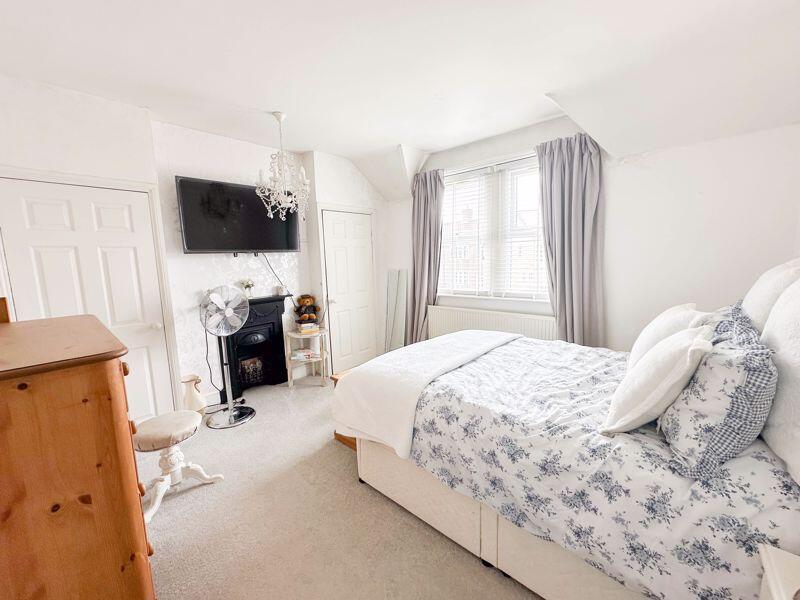
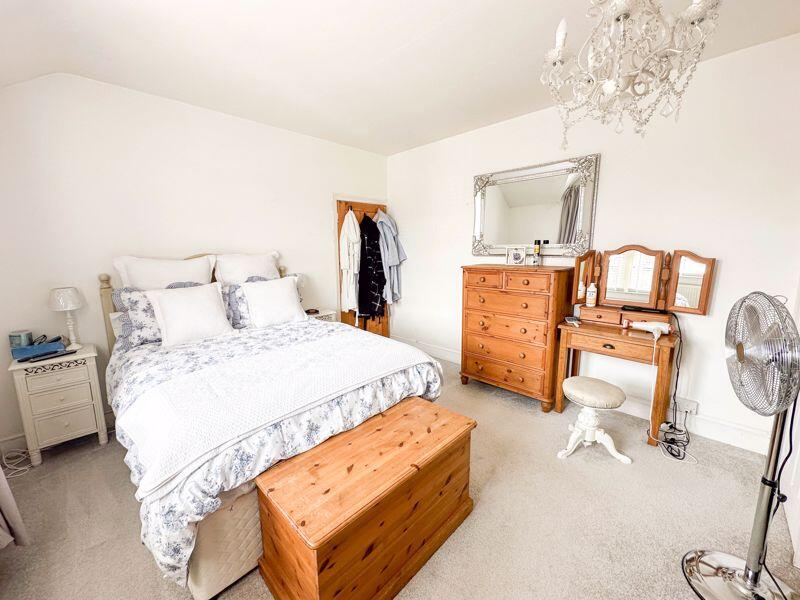
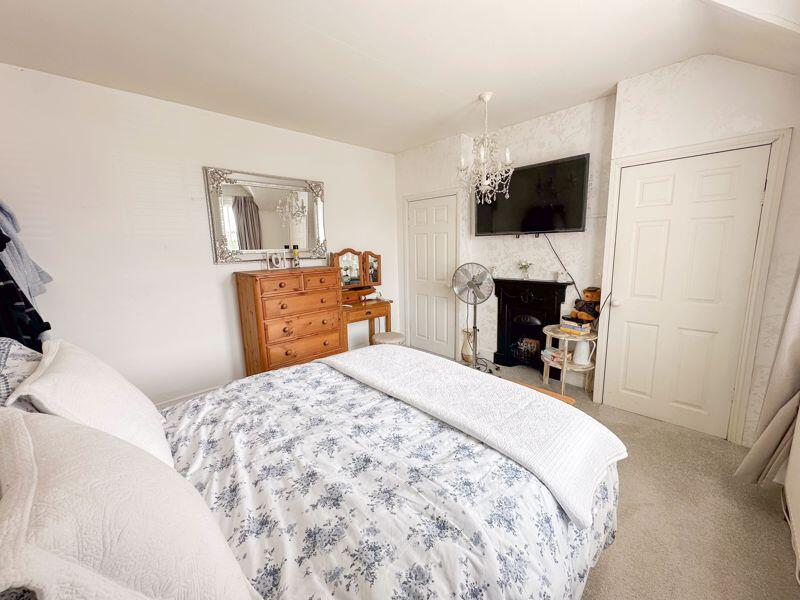
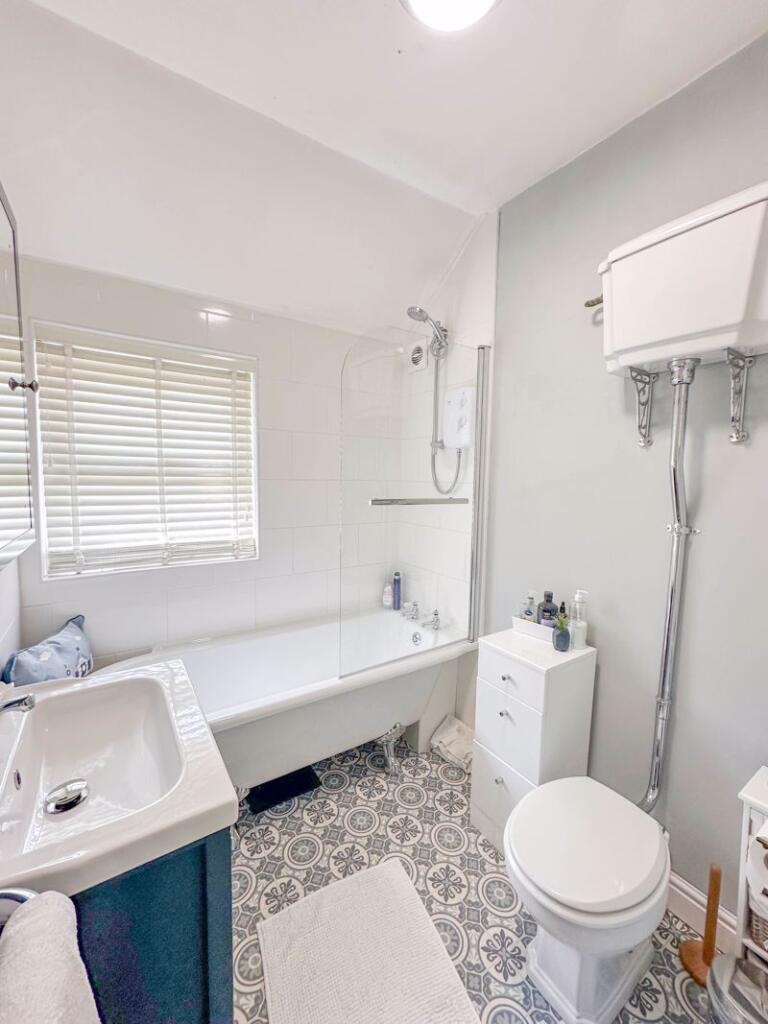
Full Description: An extremely well presented semi-detached family home in a sought after location. The accommodation comprises 3 generous bedrooms, family bathroom, living room, dining room, kitchen, utility Room and cloakroom. The property benefits from gas central heating, double glazing and no onward chain.Entrance HallLiving Room14' 1'' x 12' 1'' (4.29m x 3.68m)Utility Room8' 10'' x 6' 3'' (2.69m x 1.90m) MaxCloakroomLandingBedroom 1 12' 0'' x 11' 11'' (3.66m x 3.64m)Bedroom 212' 2'' x 9' 4'' (3.70m x 2.85m)Bedroom 39' 6'' x 8' 8'' (2.89m x 2.64m)BathroomOutsideTo the front of the property there is driveway parking for at least 2 vehicles There is an enclosed garden to the rear which is mainly laid to patio with artificial grass.Dining Room12' 0'' x 11' 6'' (3.67m x 3.51m)Kitchen11' 9'' x 8' 10'' (3.58m x 2.69m)BrochuresFull Details
Features & amenities
Location
If the interactive map is unavailable, open the supplied location in maps.
Open location in mapsThe pin uses coordinates supplied with this listing. Confirm the exact location with the listing contact.
Listing information
- Original source
- www.rightmove.co.uk
- Added to Mirror
- Record updated
Added and updated dates describe the Mirror record. Source publication and verification dates are shown separately when known; none establishes time on market. Confirm current price and availability with the listing contact.
View original listing