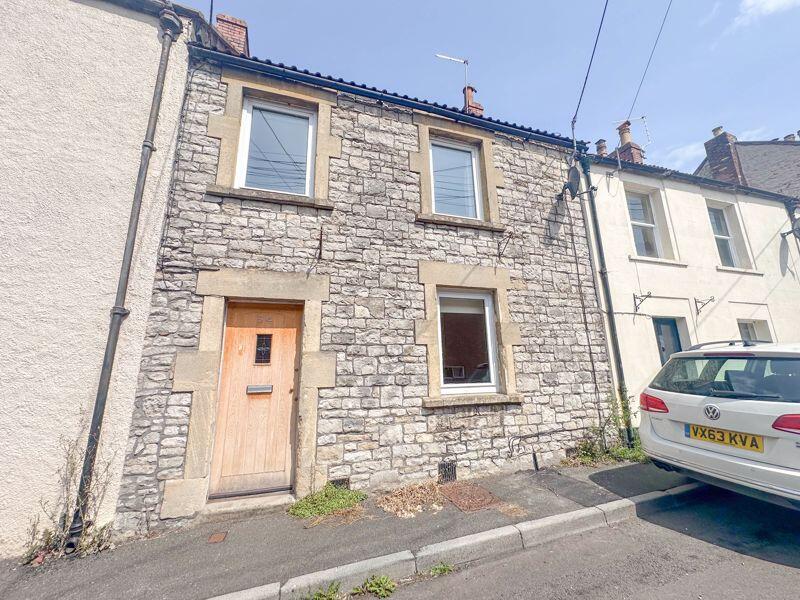
Property Details:
• Type: Cottage
• Tenure: Ask agent
• Floor Area: N/A
Key Features:
• 2 Bedrooms
• Courtyard Garden
• Kitchen/Diner
• No Onward Chain
• Double Glazing
• Gas Central Heating
Location:
• Nearest Station: N/A
• Distance to Station: N/A
Agent Information:
• Address: 33 High Street,
Shepton Mallet,
BA4 5AQ
Full Description:
Set within one of the older parts of Shepton Mallet is this delightful period home. The property comprises 2 bedrooms, living room, kitchen/diner, 2 bedrooms, bathroom and attic room. The property has been recently updated by the current owners and has the added benefit of gas central heating and double glazing. The property offers great access to local commuting routes and is only a stones throw from local country walks. No Onward ChainOutsideTo the rear of the property there is a courtyard garden which is accessed from the garden. To the front there street parking.Entrance Hall Tiled floors, radiator, fuse box, telephone point, radiator, stairs to the first floor.Living Room10' 0'' x 13' 7'' (3.04m x 4.15m)Double glazed window, power socket, gas meter, slate hearth, radiator and power sockets.Kitchen/Diner13' 1'' x 8' 9'' (4.00m x 2.66m)Window, base cupboards and drawers under a laminate work surface, part tiled walls, tiled floors, stainless steel sink, built-in gas hob, electric oven, cooker hood, power sockets, wall mounted combi-boiler, space and plumbing for a washing machine, space for a fridge/freezer, built-in double storage cupboards, radiator, door to the rear courtyard.LandingExposed stone walls, window, storage cupboard with access to loft room.Bedroom 111' 10'' x 9' 9'' (3.61m x 2.97m)Double glazed window, power sockets, radiator, fireplace and telephone point.Bedroom 2 9' 2'' x 7' 2'' (2.79m x 2.18m)Double glazed window, power sockets, radiator.BathroomDouble glazed window, paneled bath, part tiled walls, low level WC. wash hand basin with tiled splash back, storage cupboard.Loft Room15' 0'' x 9' 0'' (4.56m x 2.74m)Roof window, telephone point, power sockets and eve storage.BrochuresFull Details