Property Details:
• Type: Terraced
• Tenure: Freehold
• Floor Area: N/A
Key Features:
• 4 BIG BEDROOMS PLUS LOFT ROOM
• 3 RECEPTION ROOMS
• 2 MODERN BATHROOMS
• NOT FAR FROM YEOVIL TOWN
• EASILY MAINTAINED GARDEN
• SUMMERHOUSE
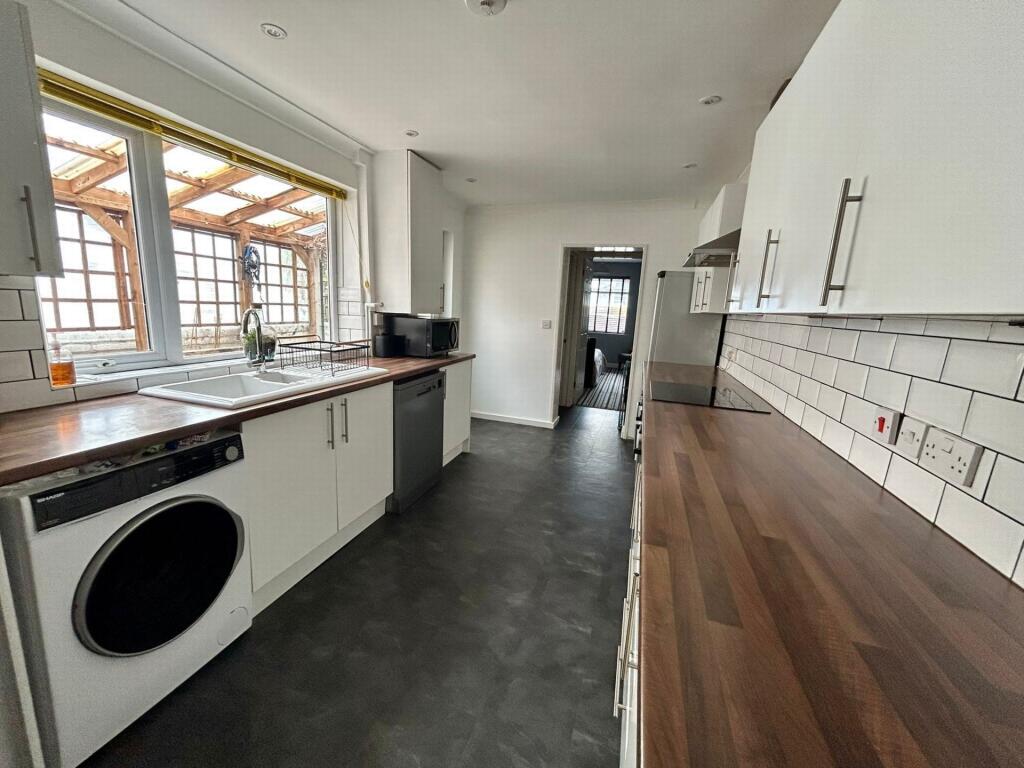
• FITTED KITCHEN
• FEATURE FIREPLACES
• BAY WINDOWS
• VIEWING IS A MUST
Location:
• Nearest Station: N/A
• Distance to Station: N/A
Agent Information:
• Address: 35 Princes Street,
Yeovil,
BA20 1EG
Full Description:
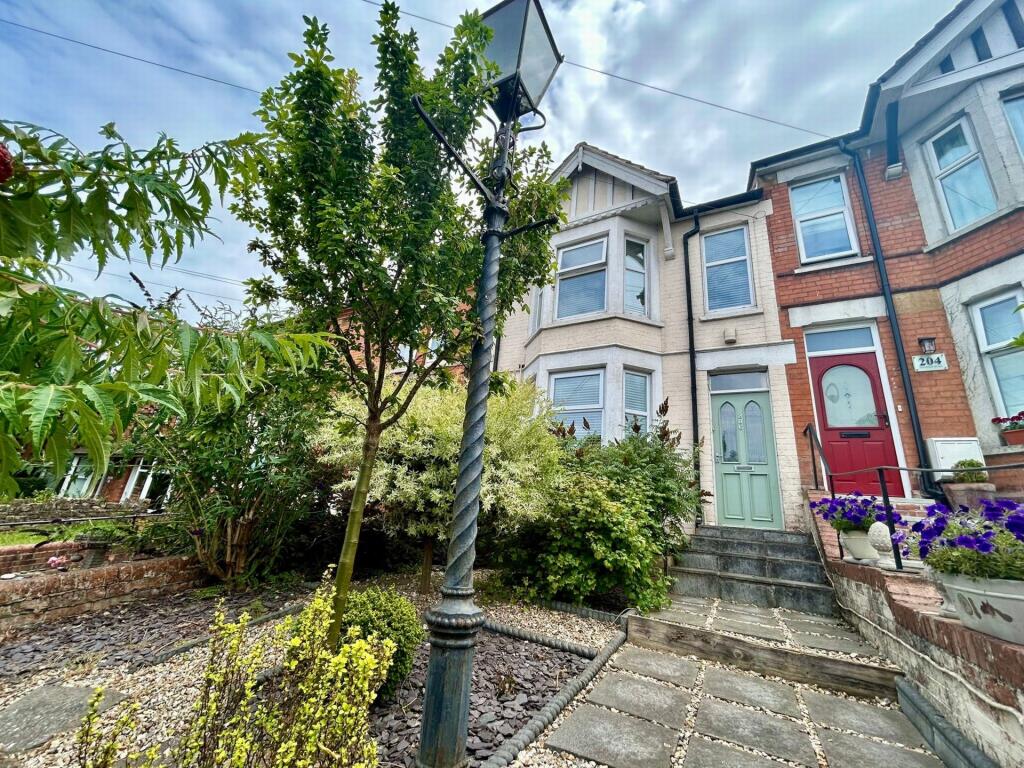
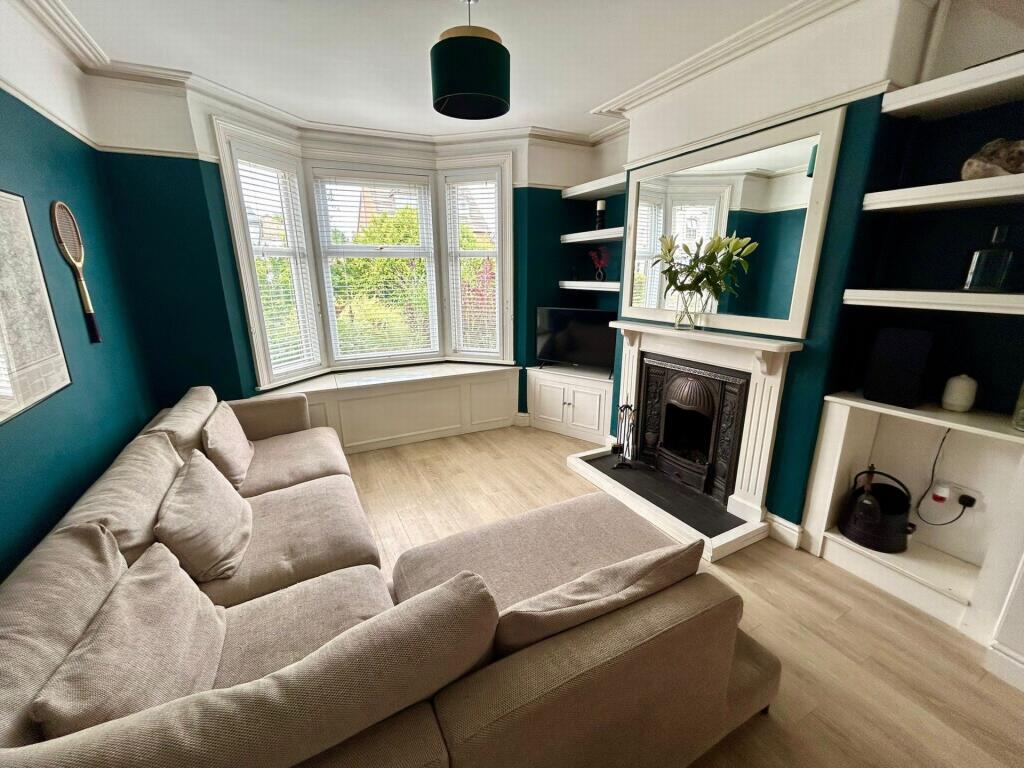
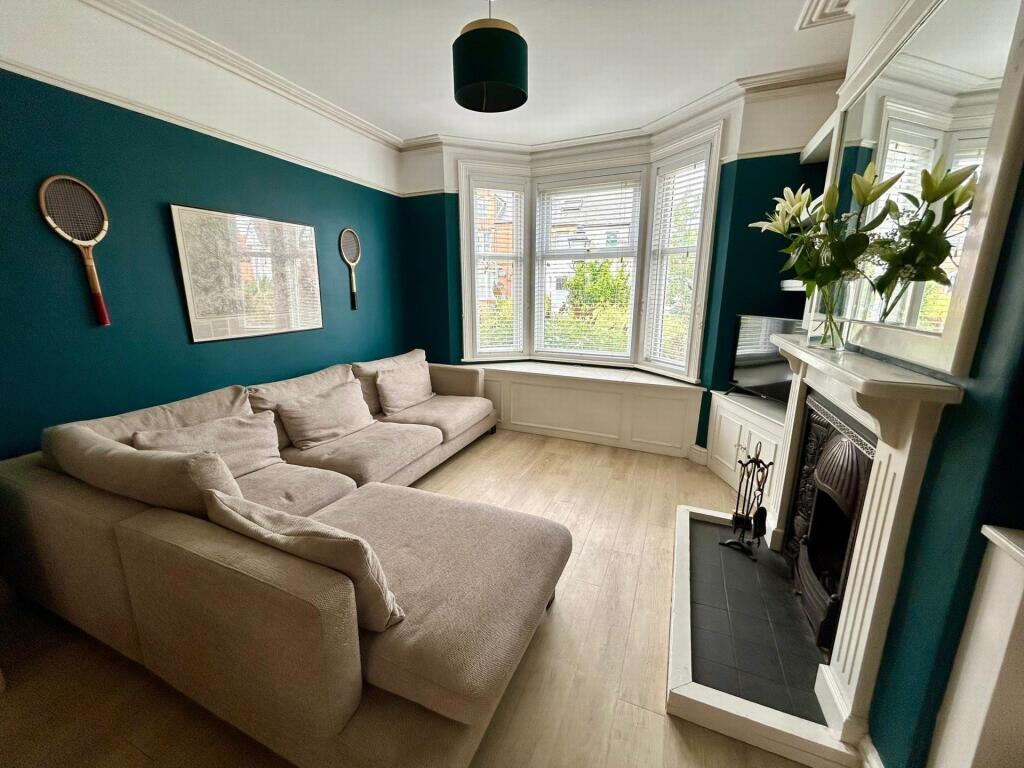
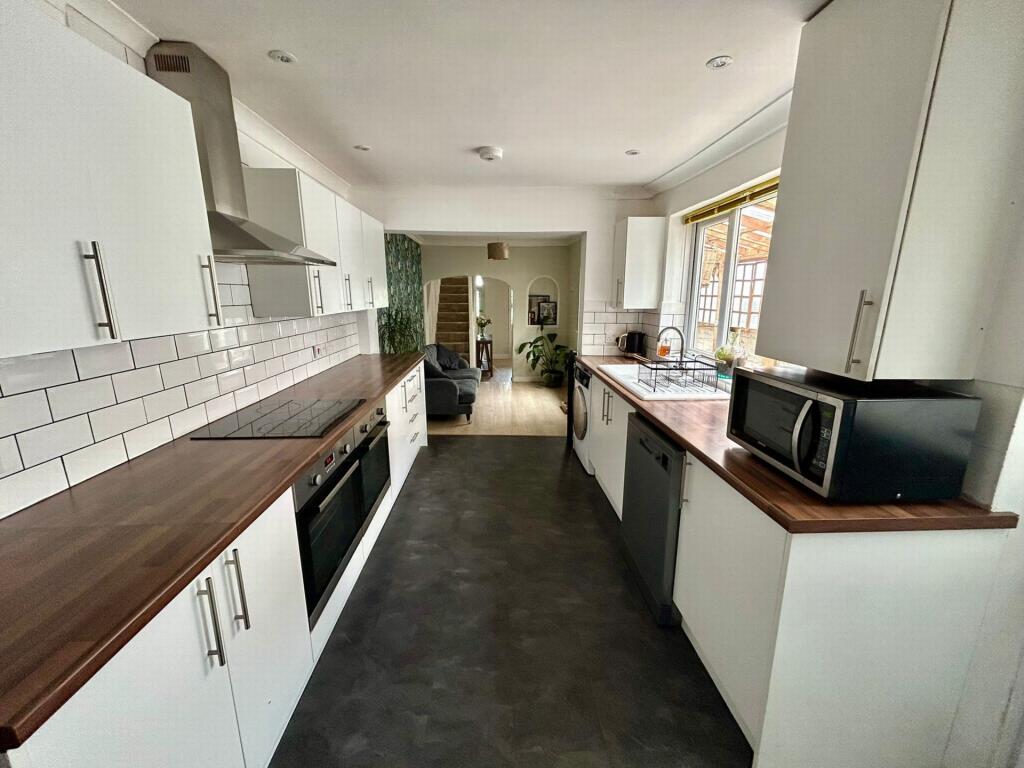
Evolve Estate Agents are delighted to offer for sale this substantial and versatile four-bedroom period home, complete with a loft room. The property is situated in an elevated position, not far from the town centre.On the ground floor, the light and spacious accommodation briefly comprises an entrance porch, entrance hall, a front-aspect sitting room with a bay window and open feature fireplace, a dining area with stairs to the first floor and double doors leading out to the garden, a modern fitted kitchen, a modern shower room, and bedroom four.On the first floor, there are three well-presented, good-sized bedrooms, a recently updated modern bathroom, and stairs leading up to the loft room. The loft room offers a variety of potential uses and should be seen to be fully appreciated.To the rear is an easily maintained garden, ideal for entertaining with a patio area and the additional benefit of a summer house. Rear access leads to on-street parking.The property benefits from gas central heating, double glazing, and mains water. An internal viewing is strongly recommended to fully appreciate everything this property has to offer, both inside and out.Entrance PorchLaminate flooring, feature entrance.Entrance HallLaminate flooring, radiator with cover.Sitting Room AreaFront-aspect bay window with window seat and built-in storage. Combination of shelving and built-in furniture.Attractive fireplace with surround, radiator.Dining AreaLaminate flooring, feature fireplace, built-in storage, under-stairs cupboard, double doors opening onto the garden, radiator.KitchenVinyl tile flooring, space for tumble dryer, space for fridge-freezer, space and plumbing for dishwasher and washing machine.One and a half bowl sink with mixer tap, side-aspect double glazed window. Unit housing Glow-worm boiler, side door leading to the garden.Two built-in ovens, electric hob with extractor over. A combination of wall and base units with work surfaces over.SnugLaminate flooring, side-aspect double glazed window, carpeted stairs to the first floor, radiator.Bedroom FourCarpeted flooring, rear-aspect double glazed window, radiator.Shower RoomVinyl tile flooring, WC, wash hand basin, tiling to splash-prone areas, shower cubicle with shower, inset spotlighting, radiator.Landing AreaCarpeted flooring, airing cupboard, stairs to second floor, radiator.Bedroom OneCarpeted flooring, front-aspect bay window and additional double glazed window, radiator.Bedroom TwoCarpeted flooring, rear-aspect double glazed window, radiator.Bedroom ThreeCarpeted flooring, rear-aspect double glazed window, loft hatch, radiator.Family BathroomVinyl tile flooring, two obscure double glazed windows, WC, wash hand basin with built-under unit and mixer tap, tiling to splash-prone areas.Bath with mixer tap, shower over, shower screen, extractor fan, radiator.Landing AreaAccess to built-in cupboard.Loft RoomLaminate flooring, eaves storage, large skylight, radiator.Rear GardenGated rear access, raised borders, patio area, summerhouse with power and light, undercover area, further raised beds.Side door to kitchen and double doors from dining room.