Property Details:
• Type: Detached
• Tenure: N/A
• Floor Area: N/A
Key Features:
• Sherbourne Avenue
• Sold with a complete chain
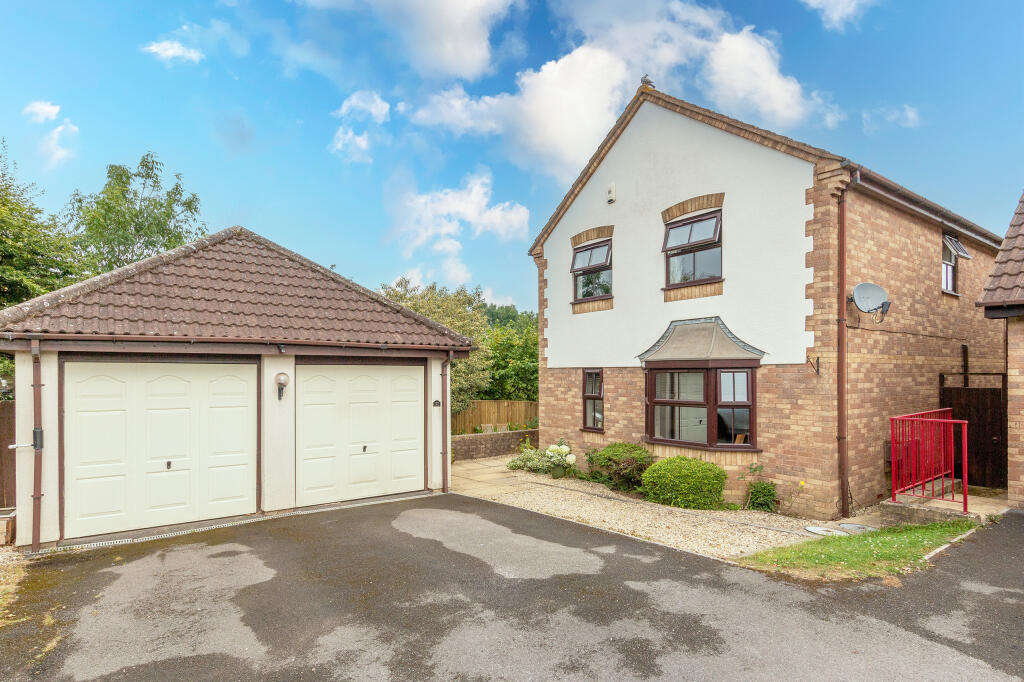
• Detached home
• 4 Bedrooms
• Double detached garage
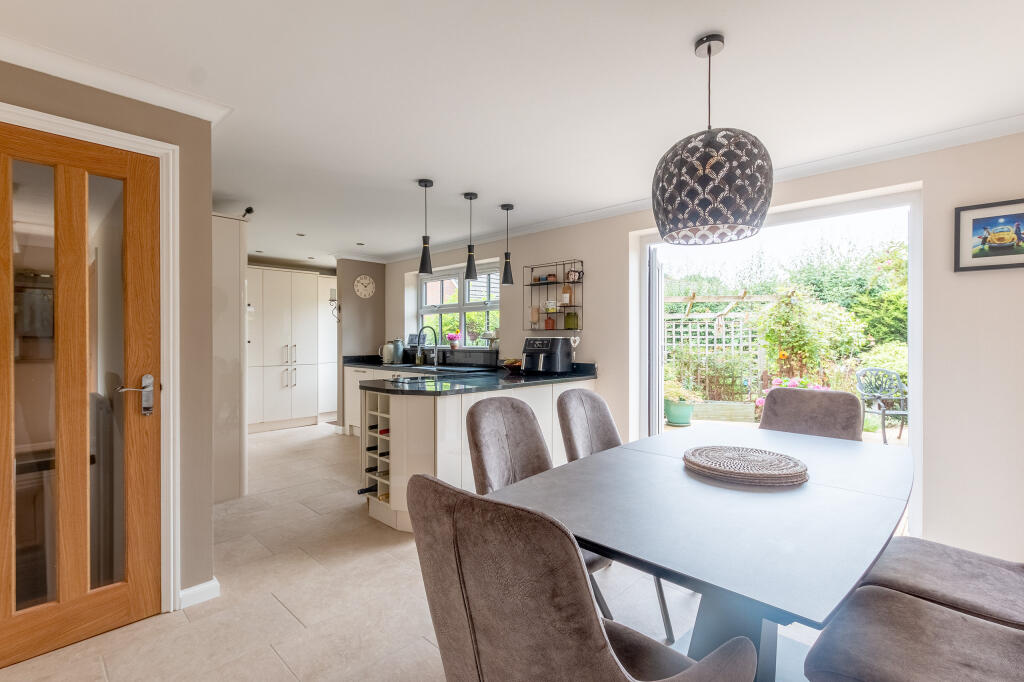
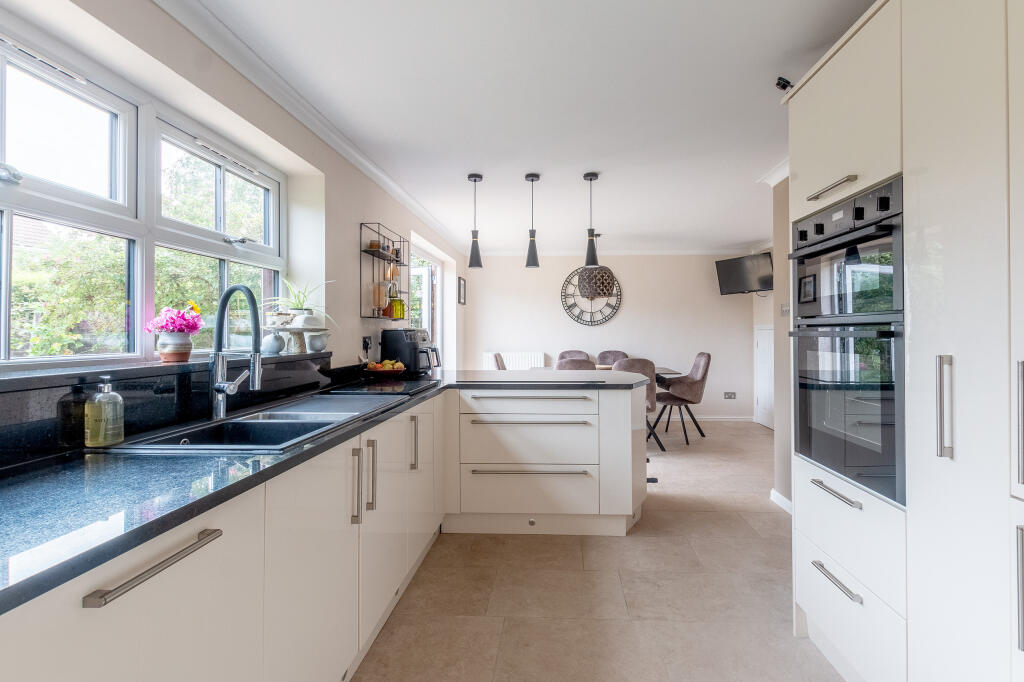
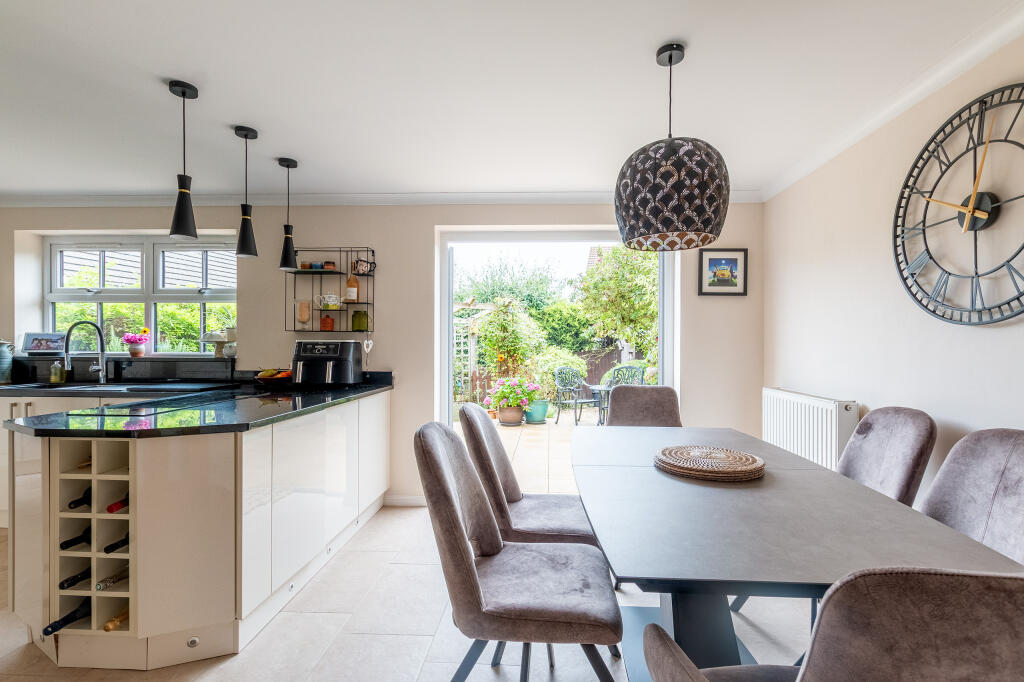
• Modern kitchen/diner
• Renovated ensuite
• Cloakroom
• Oak doors downstairs
• New boiler
Location:
• Nearest Station: N/A
• Distance to Station: N/A
Agent Information:
• Address: Willow Brook Centre, Savages Wood Road,
Bradley Stoke,
Bristol,
BS32 8EF
Full Description:
A stunning 4 bedroom detached home with double detached garage on a corner plot in one of the most popular roads in Bradley Stoke. The home has been lovingly renovated and offers spacious living with a tranquil garden, which has a private 'secret garden' on the 2nd tier.
Overview
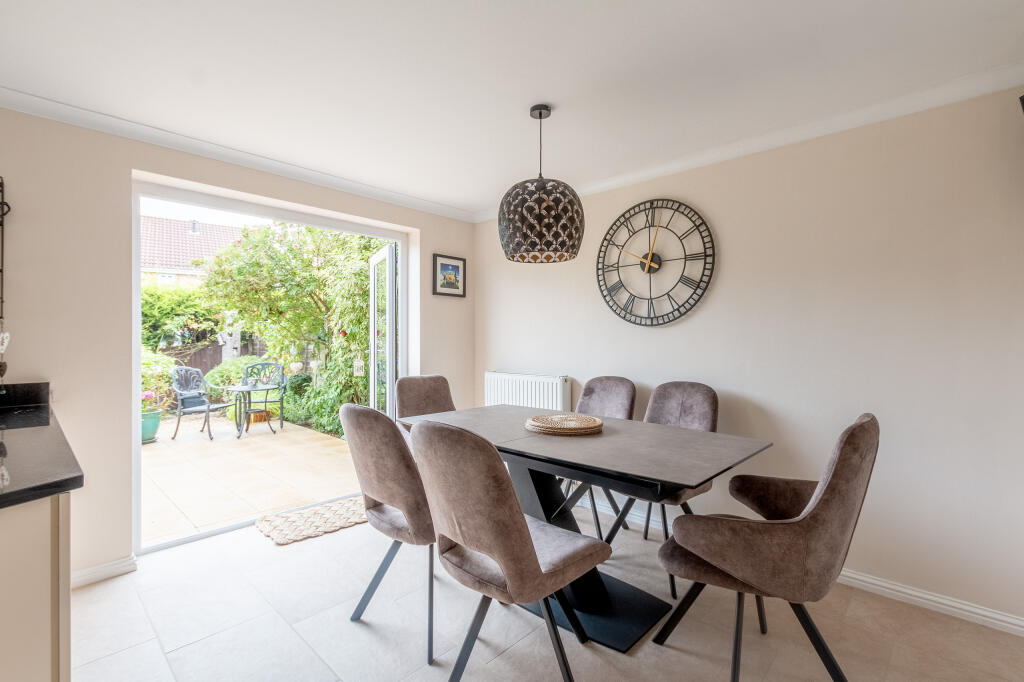
As you enter the home, you are greeted with a spacious traditional hallway which connects the whole of home together, which has porcelain tiles which flows seamlessly throughout the majority of the downstairs rooms. Off of the hallway is a spacious storage cupboard near to the front floor, and a modern W/C. The hall leads into the open-plan kitchen / dining room, which is wonderfully light and airy, and boasts modern fixtures and fittings throughout. The kitchen has ample cupboard, integrated double oven, dishwasher & fridge/freezer and ample worktop space, with a lovely peninsular countertop made from granite. From the dining area, there are French patio doors leading onto the secluded and peaceful garden. To the front of the home is a spacious living room with a lovely bay-window feature.
On the first floor is four well-proportioned bedrooms, with the primary bedroom boasting plenty of built-in wardrobe space and a beautifully renovated ensuite shower-room. There is a separate and stylish family bathroom with a jacuzzi bath.
The home also benefits from a new boiler (2023), UPVC double glazing, a fully boarded loft with ladder and lighting and parking for 3 cars and a double garage.
Outside
The garden is beautifully landscaped and has two tiers, with additional outdoor lighting to enjoy in the evenings. The space closest to the house has been paved and has flower beds for a lovely space to entertain. There are steps which lead to a wrap around part of the garden, which has side access to the front, and an additional area to relax privately on a lower level.
To the front of the home is parking for 3 cars, and front garden area and additional space behind the garage where there is further storage and shed space.
Location
The location is desirable due to the locality as you can find the 'Willow Brook Centre' offering shops and groceries. The home is also local to Bradley Stoke Community School, Leisure facilities and the Three Brooks Nature Reserve nearby. Major transportation links can be found nearby such as Bradley Stoke Way leading to the M4/M5 interchange, Metro Bus Links, Parkway Station and the Stoke Gifford Bypass leading to the M32 all in the surrounding area.
We think...
This fantastic detached house offers a great opportunity to own a stunning family home in a sought-after area within Bradley Stoke. With its well-proportioned rooms, modern kitchen/diner, recently renovated bathrooms, and excellent location, it is sure to be a popular choice for anyone looking for a quality home.
Material information (provided by owner)
Tenure: Freehold
Council tax band: E
EPC: On orderHallway4.58m x 1.89mW/C1.6m x 0.99mLiving Room5.87m x 4.05m(Into Bay Window)Kitchen/Diner7.65m x 3.78mDouble Garage5.4m x 5.37mLanding3.85m x 3.19mBedroom 14.4m x 2.86mEnsuite2.85m x 1.17mBedroom 23.61m x 2.96mBedroom 32.86m x 2.29mBedroom 42.82m x 2.33mBathroom2.22m x 1.93mBrochuresBrochure 1