Sheringham Drive, Brandlesholme
Property facts
- Property type
- Detached Bungalow
- Bedrooms
- 3
- Bathrooms
- 1
Only details supplied with this listing are shown. Ask the listing contact to confirm measurements, taxes and costs.
About this home
Property Details: • Type: Detached Bungalow • Tenure: FREEHOLD • Floor Area: N/A
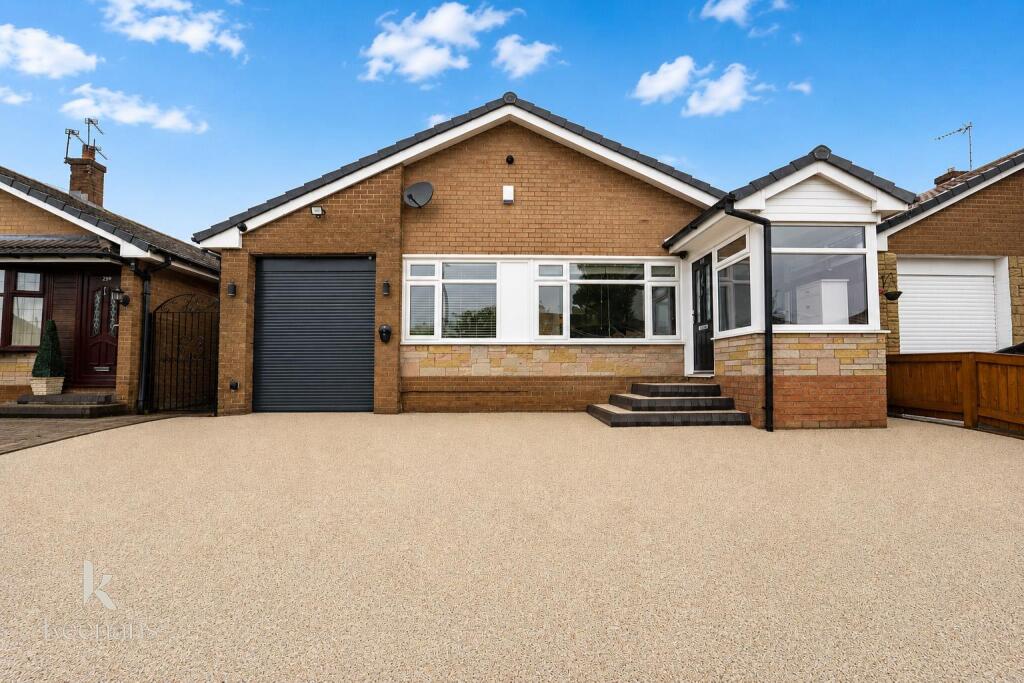
Key Features: • Stunning Detached Bungalow • Two Reception Rooms & Three Bedrooms • Beautifully Modernised Throughout • Kitchen with Integrated Appliances • Outdoor Office & Garage • Driveway for Multiple Cars • Low Maintenance Rear Garden • Tenure - Freehold • Council Tax Band D • EPC Rating C
Location: • Nearest Station: Bury Interchange Tram Stop • Distance to Station: 1.2726818194854195 miles
Agent Information: • Address: 2 The Rock, Bury, BL9 0NT
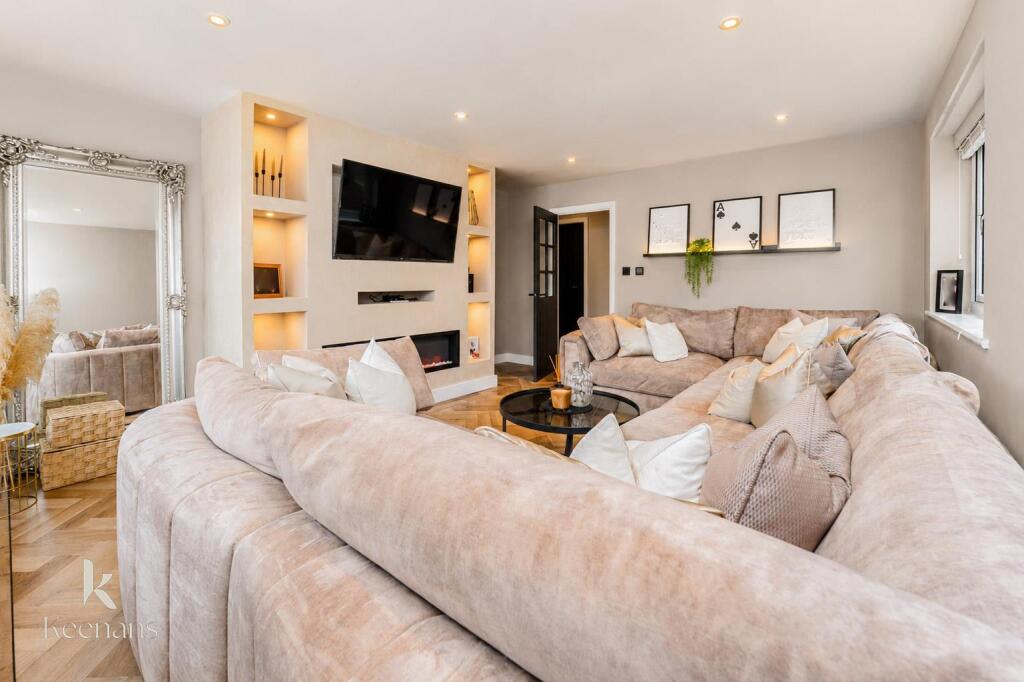
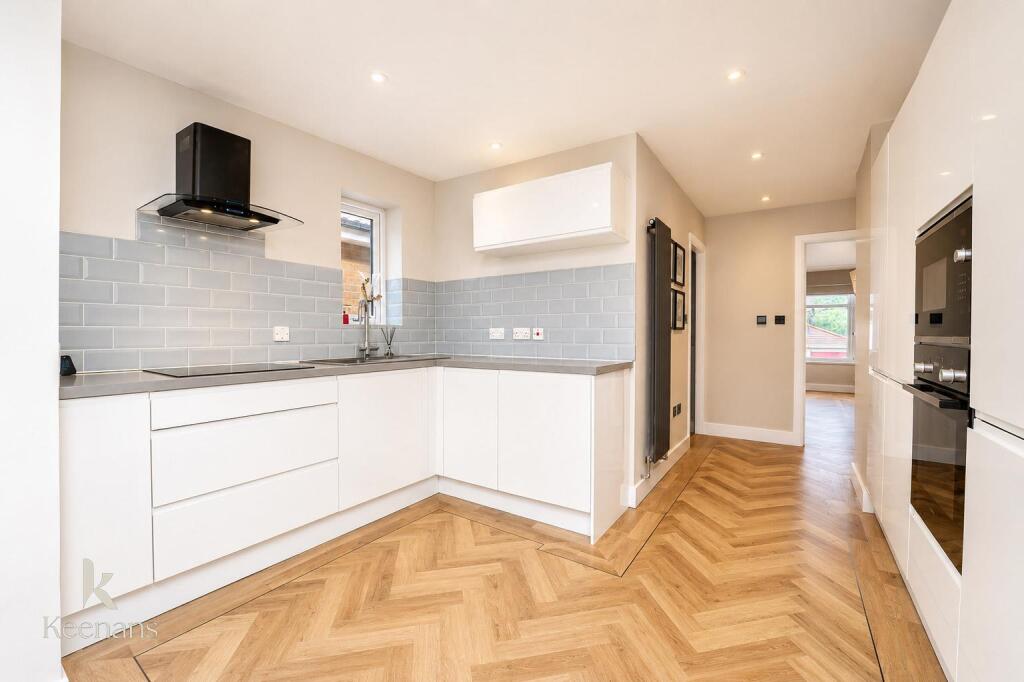
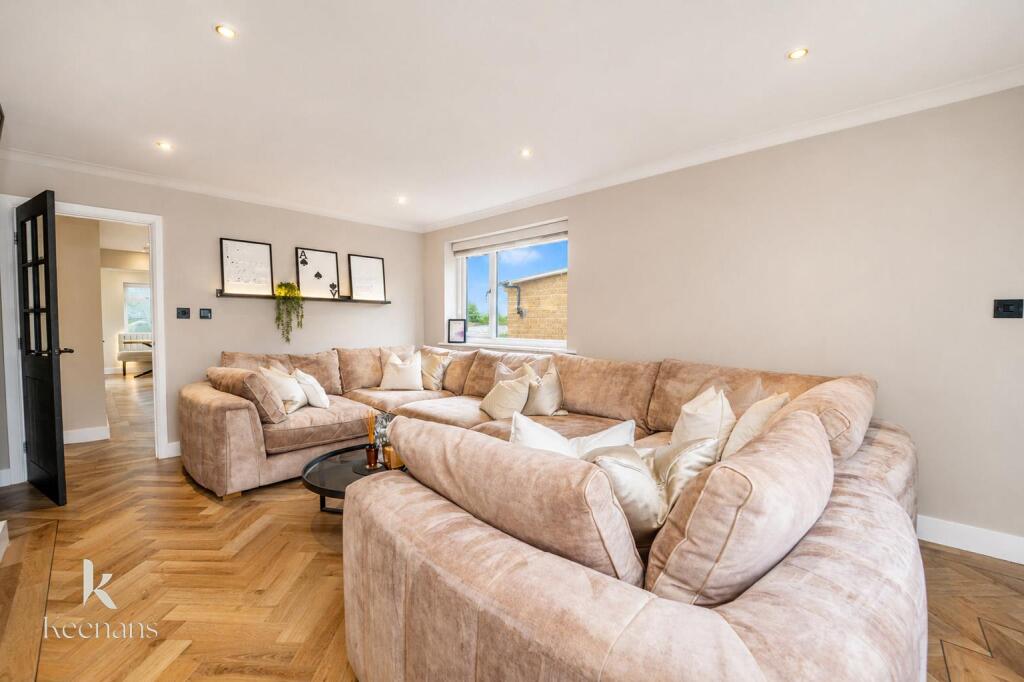
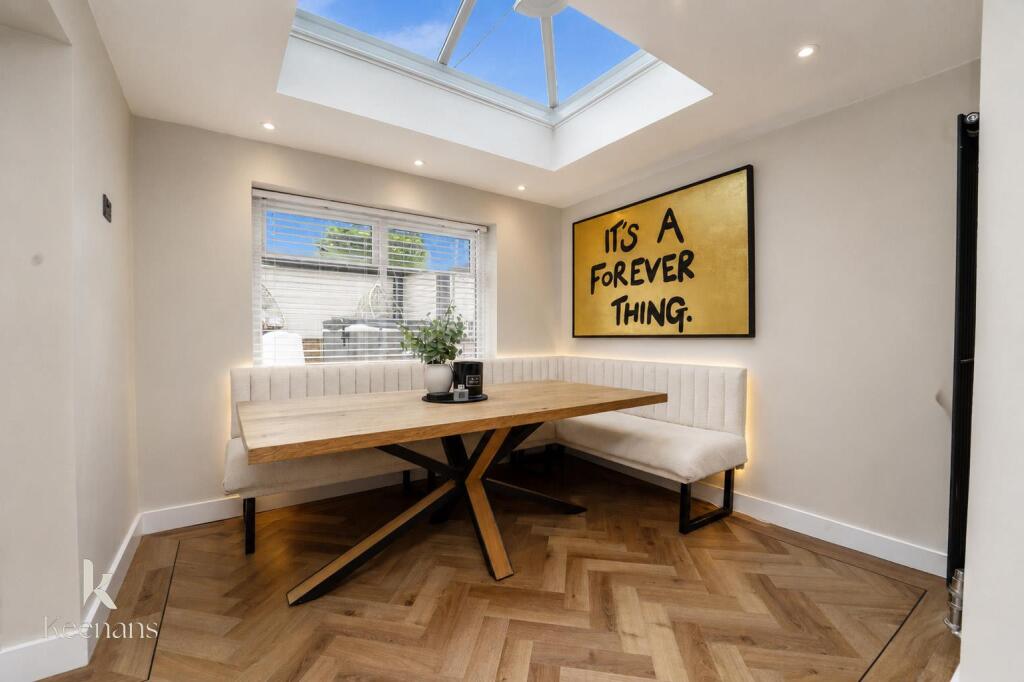
Full Description: MODERN DETACHED BUNGALOW - IDEAL FOR FAMILIES<br /><br />Nestled in the charming area of Sheringham Drive, Bury, this delightful detached bungalow offers a perfect blend of modern living and comfort. With three spacious bedrooms, this property is ideal for families or those seeking a peaceful retreat. The large reception room provides an inviting space for relaxation and entertaining, filled with natural light that enhances the home's bright and airy atmosphere.<br /><br />The well-appointed kitchen is designed for both functionality and style, making it a joy to prepare meals. The bathroom is modern and thoughtfully designed, ensuring convenience for all residents. <br /><br />One of the standout features of this bungalow is the modern driveway, which not only adds to the property's curb appeal but also provides ample parking space. Additionally, the presence of an electric vehicle charger at the front of the property, as well as solar panels and battery storage, is a significant advantage for eco-conscious buyers.<br /><br />This home is not just a place to live; it is a sanctuary that offers comfort and modern amenities in a desirable location. Whether you are looking to downsize or seeking a family home, this bungalow is a wonderful opportunity that should not be missed.<br /><br /><b>Ground Floor</b> - <br /><br /><b>Entry</b> - UPVC door.<br /><br /><b>Vestibule</b> - 1.40m x 1.85m (4'7 x 6'1) - Composite door, UPVC double glazed window, wood panelled ceiling, spotlight.<br /><br /><b>Reception Room</b> - 4.27m x 4.90m (14'0" x 16'0") - Two UPVC double glazed windows, media wall with TV point & electric fireplace, cast iron mantel, spotlights, parquet flooring, doors leading to hall. Under floor heating.<br /><br /><b>Hallway</b> - Doors to storage room, bathroom, bedrooms, integral garage and kitchen. Under floor heating.<br /><br /><b>Kitchen</b> - 3.61m x 2.41m (11'10 x 7'11) - Central heating radiator, high-gloss wall and base units, Corian worktops, tiled splash backs, ceramic sink with mixer tap and instant boiling tap, double draining board, electric hob, integrated double oven and stainless steel extractor hood. Integrated dishwasher and fridge freezer. Spotlights, parquet flooring, doors leading to dining room. Under floor heating.<br /><br /><b>Dining Room</b> - 3.07m x 2.74m (10'1 x 9) - Central heating radiator, spotlights, Velux sky light, parquet flooring. French doors leading to rear garden. Under floor heating.<br /><br /><b>Bathroom</b> - 1.63m x 2.29m (5'4 x 7'6) - UPVC double glazed window, electric heated towel rail, dual flush WC, wall-mounted wash basin with mixer taps, direct-feed walk-in shower, illuminated mirror, extractor fan, spotlights, tiled elevations and flooring.<br /><br /><b>Bedroom One</b> - 3.10m x 4.83m (10'2 x 15'10 ) - UPVC double glazed window, central heating radiator, spotlights, fitted storage.<br /><br /><b>Bedroom Two</b> - 2.21m x 3.96m (7'3 x 13) - UPVC double glazed window, central heating radiator, spotlights.<br /><br /><b>Bedroom Three</b> - 2.13m x 3.76m (7 x 12'4) - UPVC double glazed window, central heating radiator.<br /><br /><b>External</b> - <br /><br /><b>Front Garden</b> - Concrete resin multi-car driveway leading to garage & front entrance. EV charging point. Solar panels & battery storage.<br /><br /><b>Rear Garden</b> - Paved patio area. Stairs to artificial grass area with outside office space.<br /><br /><b>Outdoor Office</b> - 2.97m x 1.68m (9'9 x 5'6) - UPVC double glazed window, air conditioning.<br /><br />
Features & amenities
Location
If the interactive map is unavailable, open the supplied location in maps.
Open location in mapsThe pin uses coordinates supplied with this listing. Confirm the exact location with the listing contact.
Listing information
- Original source
- www.rightmove.co.uk
- Added to Mirror
Added and updated dates describe the Mirror record. Source publication and verification dates are shown separately when known; none establishes time on market. Confirm current price and availability with the listing contact.
View original listing