For Sale
£580,000
Shakespeare Crescent, Manor Park, London E12
3 bd
Manor Park
Listed by Zoopla Agent


Only details supplied with this listing are shown. Ask the listing contact to confirm measurements, taxes and costs.
Property Details: - Type: Terraced house - Bedrooms: 4 - Bathrooms: 2
Agent: Petty Son & Prestwich - Wanstead Phone: 020 8022 6604
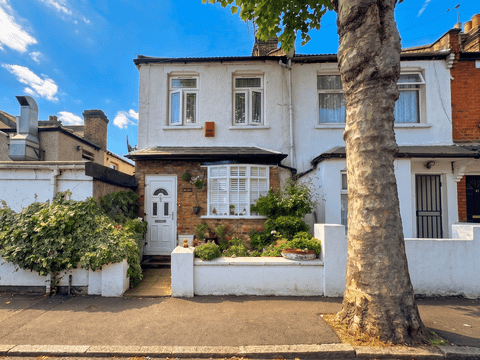
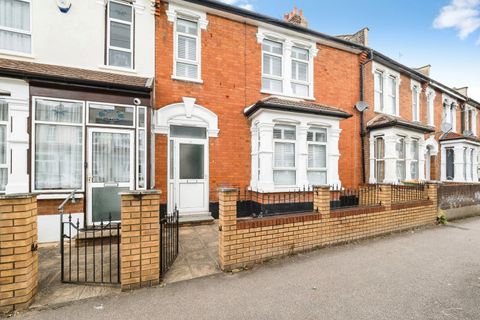
Petty Son & Prestwich are delighted to present this exceptional four-bedroom Victorian home, beautifully extended to combine period elegance with contemporary luxury.<br/><br/>Set on a peaceful turning just off High Street North, the property offers excellent connectivity via Woodgrange Park, Manor Park (Elizabeth Line) and Wanstead Park stations, with Plashet Park and Wanstead Flats close by for the perfect balance of city and green space. The restored Victorian brick façade and elegant bay window create an immediate impression. <br/><br/>Inside, a welcoming hallway leads to a stunning through lounge and dining room with high ceilings, solid wood flooring and a refined colour palette. A feature fireplace with ornate white mantel and peacock tiling forms a striking focal point, complemented by bespoke shelving. An internal opening connects seamlessly to the kitchen while maintaining distinct living spaces. <br/><br/>To the rear, the extended kitchen and dining area is flooded with natural light from a dramatic glazed roof and floor-to-ceiling glazing with bifold doors. Soft grey cabinetry, solid wood worktops, rose-gold hardware and a butler sink add style, while a generous breakfast bar enhances everyday living. <br/><br/>Upstairs are three well-proportioned double bedrooms, two with fitted wardrobes, and a sleek shower room finished with black mosaic tiling. <br/><br/>The rear bedroom enjoys a private balcony overlooking the garden. The loft conversion creates an impressive principal suite with multiple skylights, extensive storage, a dressing area and a luxurious bathroom featuring emerald tiling and gold fittings. <br/><br/>The landscaped rear garden completes the home, offering a private retreat with lawn, decking and mature borders.<br/><br/>EPC Rating: C74<br/>Council Tax Band: C<br/>An Anti-Money Laundering fee will be applicable to all purchasers at a cost of £18.00 + VAT per person.<br/><br/><b>Living Room</b> - 22'6 x 11'6 - <br/><br/><b>Kitchen/Diner</b> - 23'9 x 14'11 - <br/><br/><b>Bedroom</b> - 11 x 15'2 - <br/><br/><b>Bedroom</b> - 11'1 x 9'7 - <br/><br/><b>Shower Room</b> - 6'9 x 5'4 - <br/><br/><b>Bedroom</b> - 12'6 x 9'1 - <br/><br/><b>Bedroom</b> - 15'10 x 14'9 - <br/><br/><b>Walk-In Wardrobe</b> - 7'1 x 8'4 - <br/><br/><b>En-Suite</b> - 5'10 x 8'3 - <br/><br/>
If the interactive map is unavailable, open the supplied location in maps.
Open location in mapsThe pin uses coordinates supplied with this listing. Confirm the exact location with the listing contact.
Added and updated dates describe the Mirror record. Source publication and verification dates are shown separately when known; none establishes time on market. Confirm current price and availability with the listing contact.
View original listing