Property Details:
• Type: Detached
• Tenure: FREEHOLD
• Floor Area: 1453-2572 sqft
Key Features:
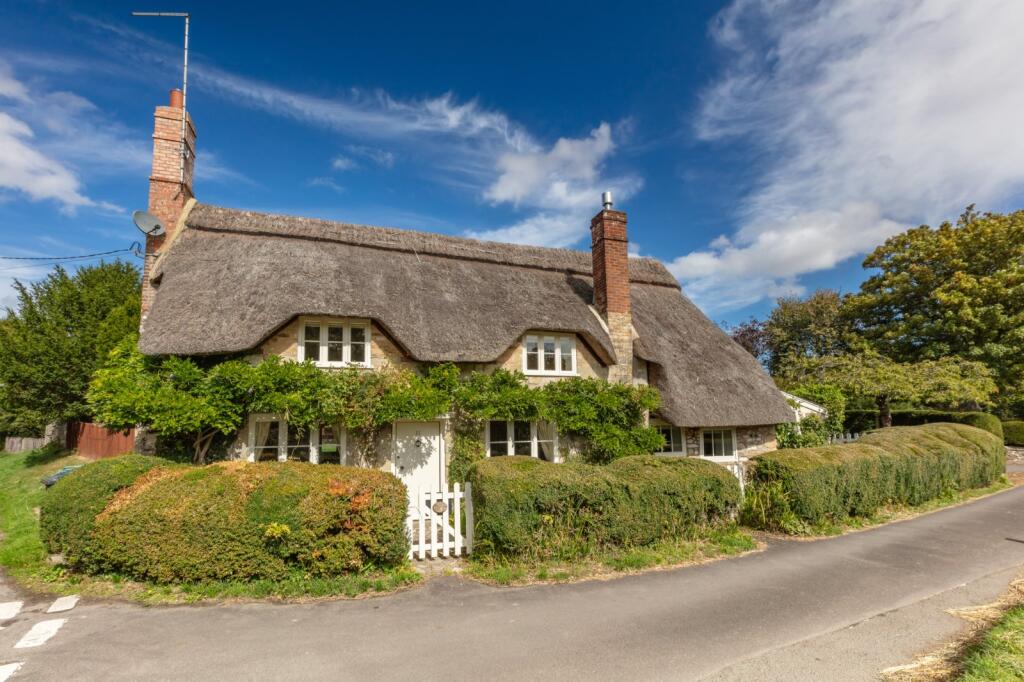
• Beautifully presented detached cottage
• Idyllic rural location
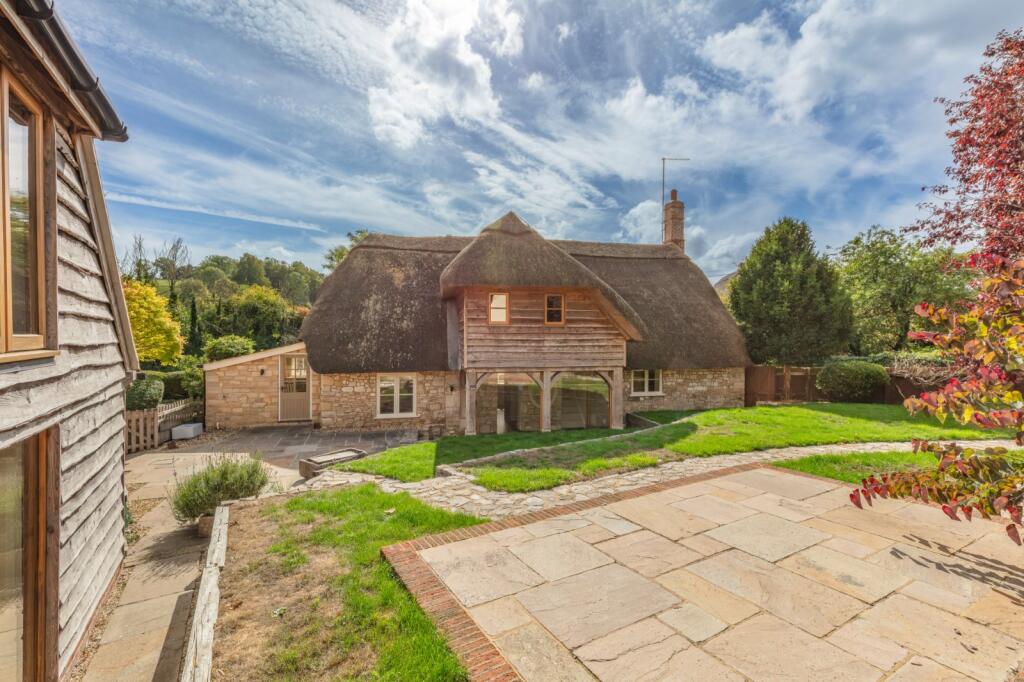
• Smart two bedroom annexe
• Lovely views over former watercress beds
• Good privacy
• EPC Rating = D
Location:
• Nearest Station: Tisbury Station
• Distance to Station: 6.321343849634673 miles
Agent Information:
• Address: Rolfes House,
60 Milford Street,
Salisbury,
SP1 2BP
Full Description:
An exceptional and quite charming Grade II listed period cottage believed to date from the 18th century, having been the subject of significant re modelling to offer a versatile property<br /><br /><br />
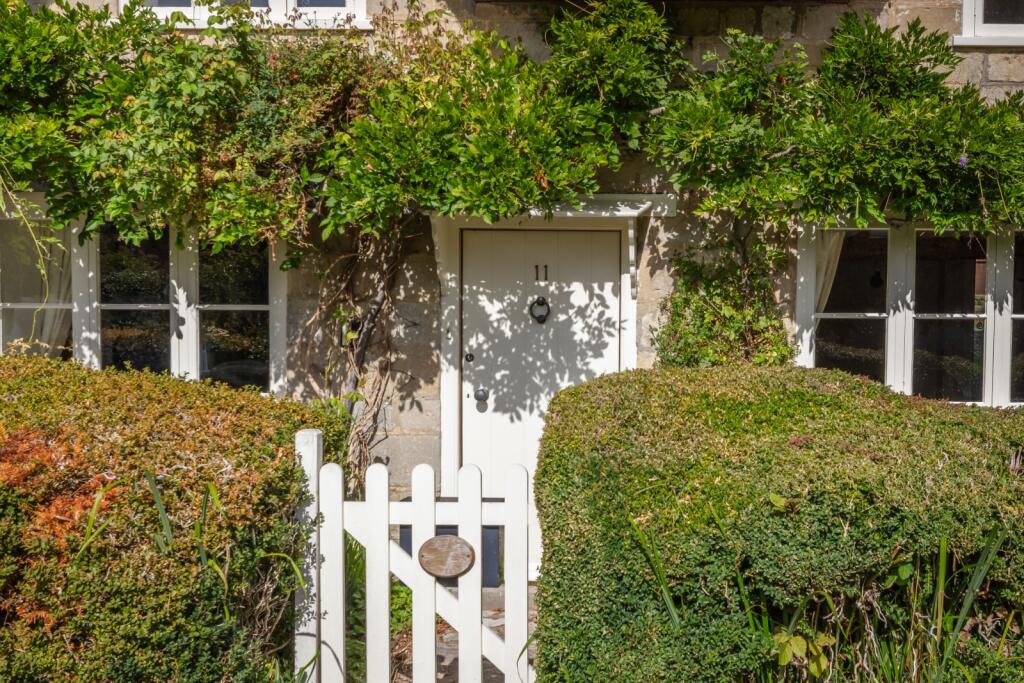
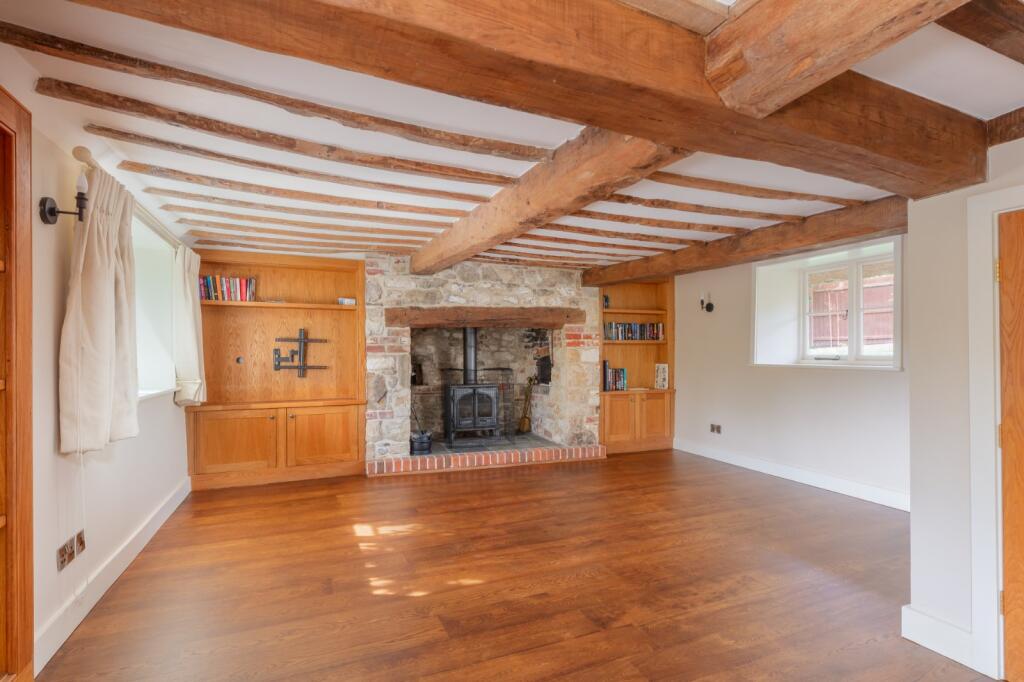
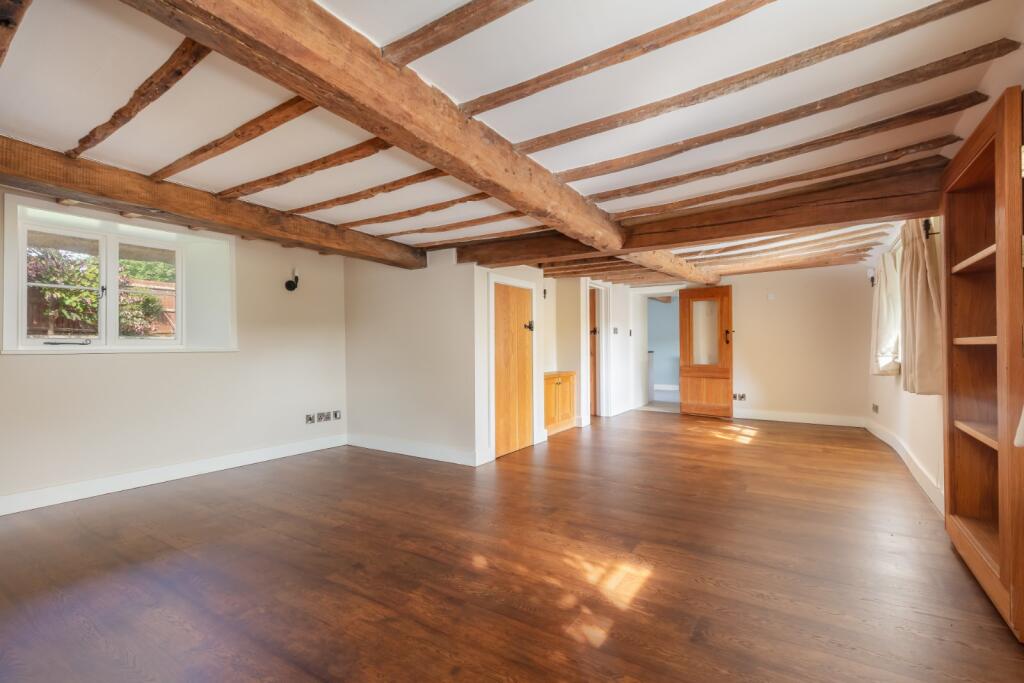
<b>Description</b><br /><br />Cress Cottage is ideally situated in an elevated position looking across towards the village mill pond and former watercress beds in this modest hamlet 8 miles s/e of the market town of Warminster.<br /><br />Sherrington is set in the gently rolling countryside of the Wylie valley with its many small rural villages with well known and much loved pubs. Sherrington is part of the Cranbourne Chase & West Wiltshire Downs area of outstanding natural beauty and is home to part of the Great Ridge Wood, an extensive woodland area. The area in general is renowned for its dramatic open countryside and wonderful walking and riding. Easy access to good road links with access to the A36 and A303 within a ten minute drive. The larger village of Codford is within a few miles.<br /><br />Cress Cottage retains much period detail with characteristically cosy rooms with inglenook fireplace and wood burner, whilst also benefitting from rooms with a more contemporary feel with much light and feeling of space. High quality joinery throughout including bespoke kitchen cabinetry under stone worktops, fitted wardrobes and clever storage solutions. There is a predominance of oak flooring with underfloor heating and an electric Aga in the kitchen. The utility room has space for appliances and also accommodates the boiler. The cloakroom is situated off the entrance lobby. On the first floor there are three bedrooms and a range of built in storage. There is also a guest en suite shower room and smart family bathroom.<br /><br />CRESS BARN<br />A smart oak framed annexe offering versatile accommodation over two floors. The ground floor comprises a large reception room with dual aspect and views across the garden. There is a fitted kitchen naturally screened within this room and adjacent dining area. Further accommodation comprises cloakroom, two good bedrooms and a shower room.<br /><br />OUTSIDE<br />Approached via a walled and gated entrance, a gravel drive provides ample parking for numerous vehicles. There is a garage.<br /><br />Our clients have acquired an additional area of land which has been cultivated and laid to lawn. It occupies a gently elevated position and enjoys views of the mill pond with all its associated wildlife.<br /><br /><b>Location</b><br /><br />The village of Sherrington is located in the popular Wylye Valley and nestled in a Conservation Area of Outstanding Natural Beauty. This part of the village is close to the village pond,, that was once a working watercress farm. There is also a 12th century village church close by.<br /><br />Codford Village which is nearby has a doctor surgery, Budgens store / fuel and primary school.<br /><br />The town of Warminster offers a wide range of shopping and leisure facilities to include library, sports centre, swimming pool, schools, churches, doctors’ and dentists’ surgeries, hospital and post office. Warminster also benefits from a main line railway station to London Waterloo. Local attractions include Longleat House and Safari Park, Shearwater Lake, Stourhead and the wide open spaces of Salisbury Plain.<br /><br />Square Footage: 1,453 sq ft<br />
<br />
<br /><br /><b>Directions</b><br /><br />BA12 0SN<br /><br />
<br /><br /><b>Additional Info</b><br /><br />SERVICES : Mains water and electric are supplied to the property. Drainage is by water treatment plant. Heating is oil. There is no mains gas or mains drainage to the village.<br /><br />TENURE : The property is for sale freehold with vacant possession upon completion. There is no onward chain.<br /><br />PLANNING : Grade II Listed<br /><br />OUTGOINGS : The property is subject to council tax band E.<br /><br />ENERGY PERFORMANCE CERTIFICATE : Rating D