Property Details:
• Type: Semi-Detached
• Tenure: Freehold
• Floor Area: N/A
Key Features:
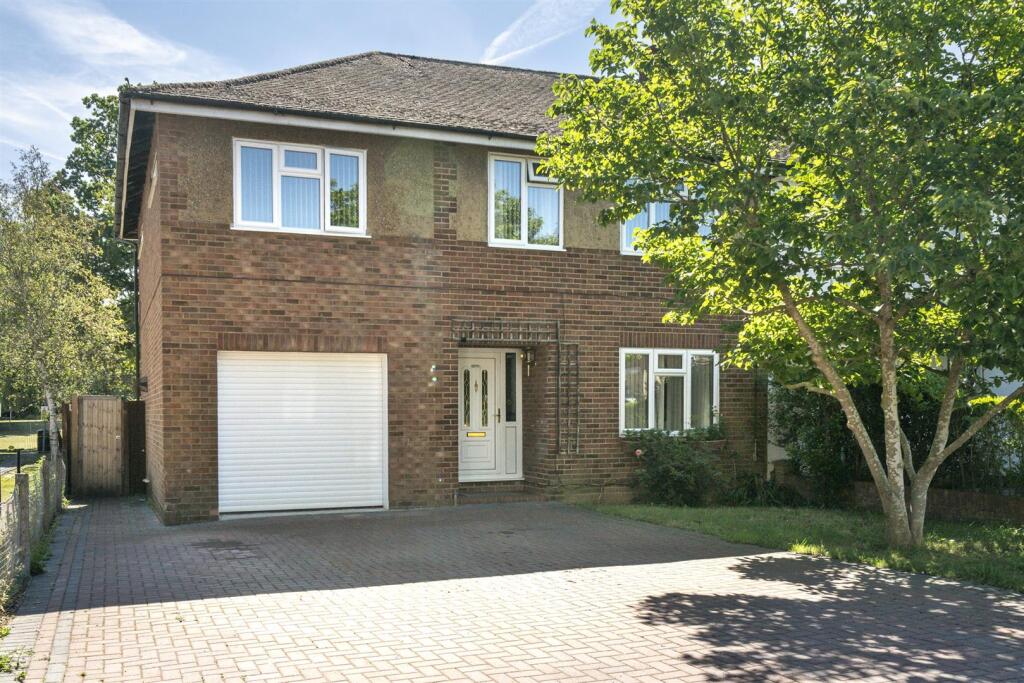
• Extended 'Nash' Style Semi-Detached
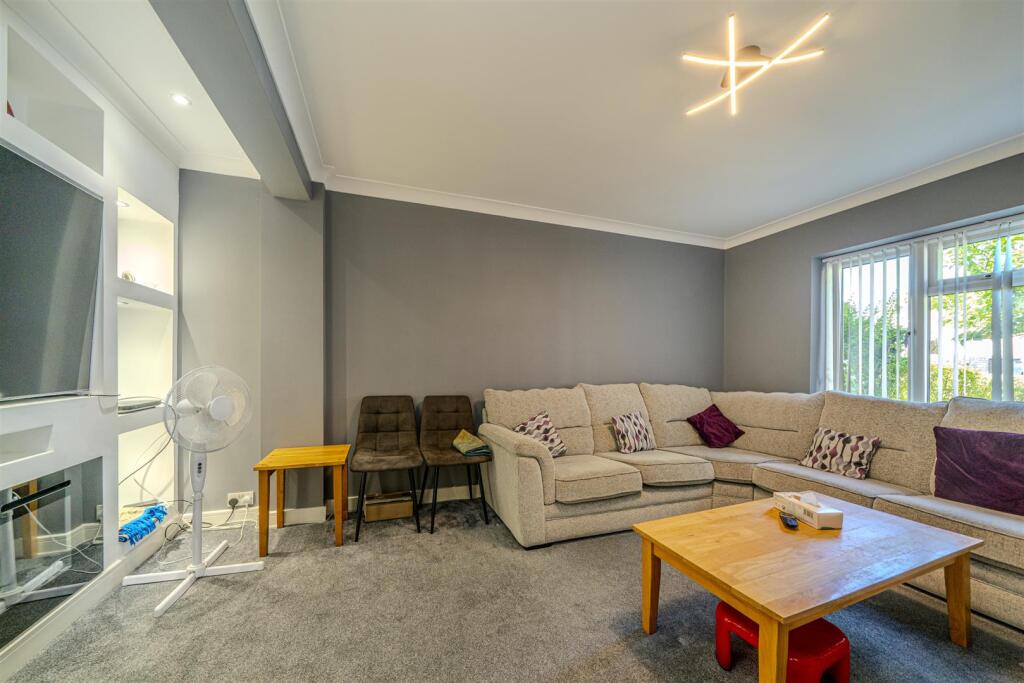
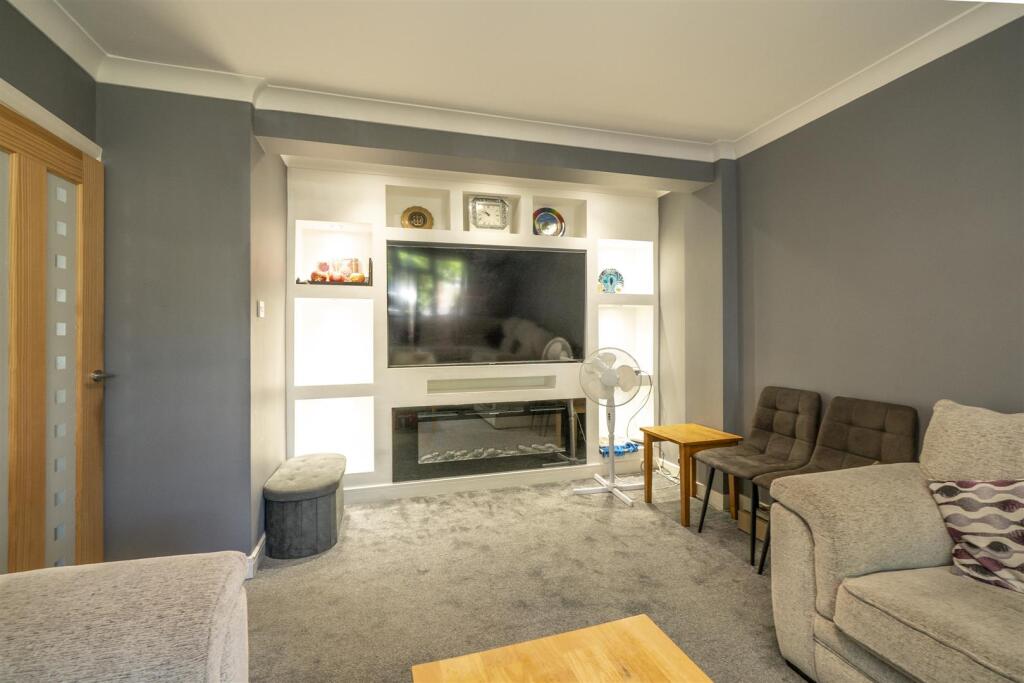
• Extended Lounge
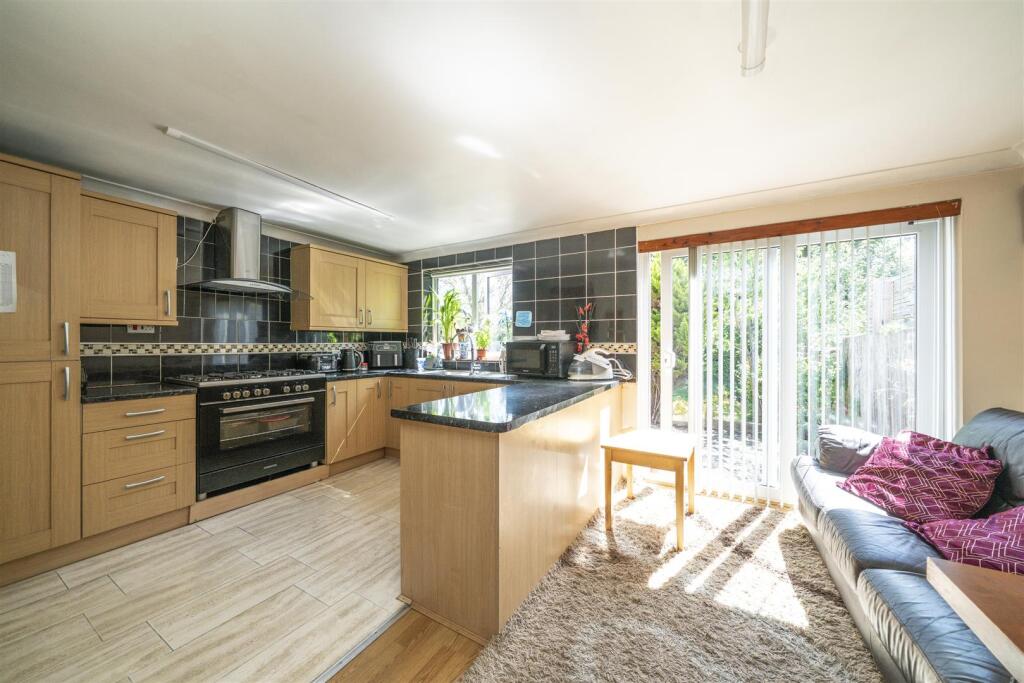
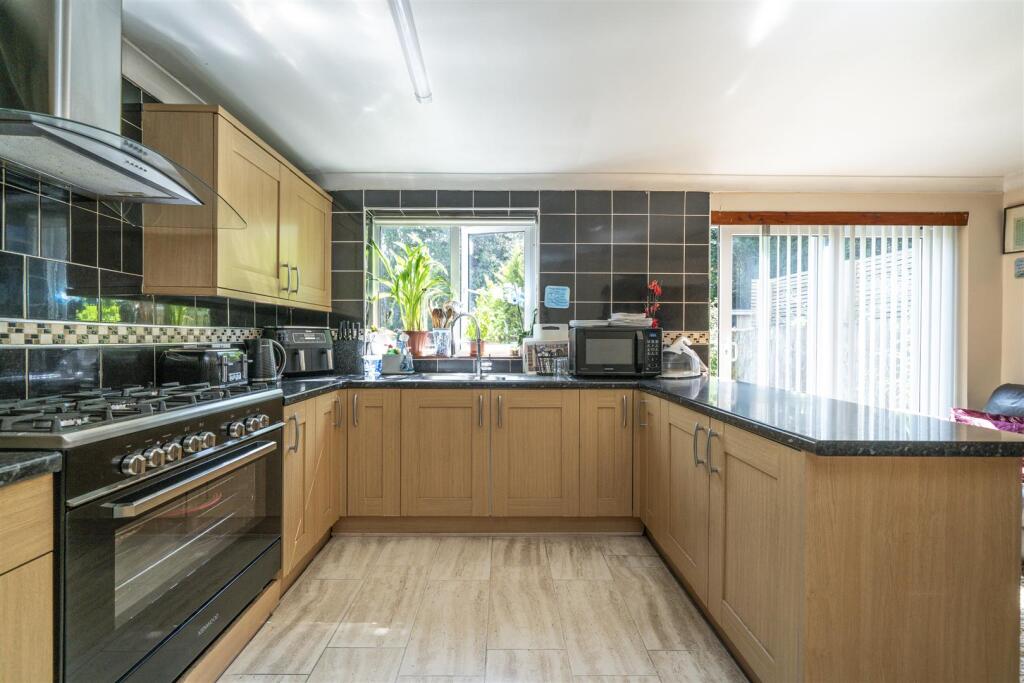
• Kitchen/Dining Room
• Downstairs Shower Room/W.C.
• Five Bedrooms
• Bathroom
• Shower Room
• Private Rear Garden
• Off Street Parking & Garage
• Potential To Extend/Re-Configure
Location:
• Nearest Station: N/A
• Distance to Station: N/A
Agent Information:
• Address: Longmire House,
36-38 London Road,
St Albans,
AL1 1NG
Full Description:
Located on the sought-after Sherwood Avenue in Marshalswick, this Nash-built spacious five-bedroom detached family home with an integral garage and extended to the rear presents a fantastic opportunity to secure a well-proportioned residence in one of St Albans' most desirable neighbourhoods. Situated just 0.4 miles from the Outstanding-rated Sandringham Secondary School, the property offers excellent living accommodation across two floors. This home combines versatile space with a prime location.The accommodation begins with a porch leading into a welcoming entrance hall, where stairs rise to the upper floor. To the front of the home is a generous lounge, while to the rear, an open dining area connects directly to the kitchen, which features a range of wall and base units and access to the garden, ideal for family meals and entertaining.On the first floor, you’ll find four well-proportioned bedrooms, a modern family bathroom, and an additional shower room, providing excellent convenience for a growing household.Outside, a driveway to the front offers off-street parking for multiple vehicles, alongside access to the integral garage. The rear garden is well maintained, combining patio and lawn areas with mature planting, creating a wonderful outdoor space for families to enjoy.Superbly located within walking distance of The Quadrant shopping area, open green spaces, and exceptional local schools including Sandringham and Skyswood Primary School, this versatile home on Sherwood Avenue ticks every box for family living, lifestyle, and long-term potential.Accommodation - Entrance Hall - Lounge - 5.00m x 3.48m (16'5 x 11'5) - Kitchen - 3.30m x 5.44m (10'10 x 17'10) - Dining Area - 2.21m x 2.87m (7'3 x 9'5) - Shower Room - First Floor - Bedroom 1 - 3.86m x 3.07m (12'8 x 10'1) - Bedroom 2 - 3.25m x 3.07m (10'8 x 10'1) - Bedroom 3 - 3.18m x 3.33m (10'5 x 10'11) - Bedroom 4 - 4.09m x 2.41m (13'5 x 7'11) - Bedroom 5 - 2.72m x 2.16m (8'11 x 7'1) - Shower Room - Bathroom - Outside - Paved Driveway - Integral Garage - Rear Garden - BrochuresSherwood Avenue, St. AlbansBrochure