
For Rent
Price on request
2 bed flat for salePitt Street B4, Birmingham
Studio
Birmingham

Property Details: • Type: Detached • Tenure: Freehold • Floor Area: N/A
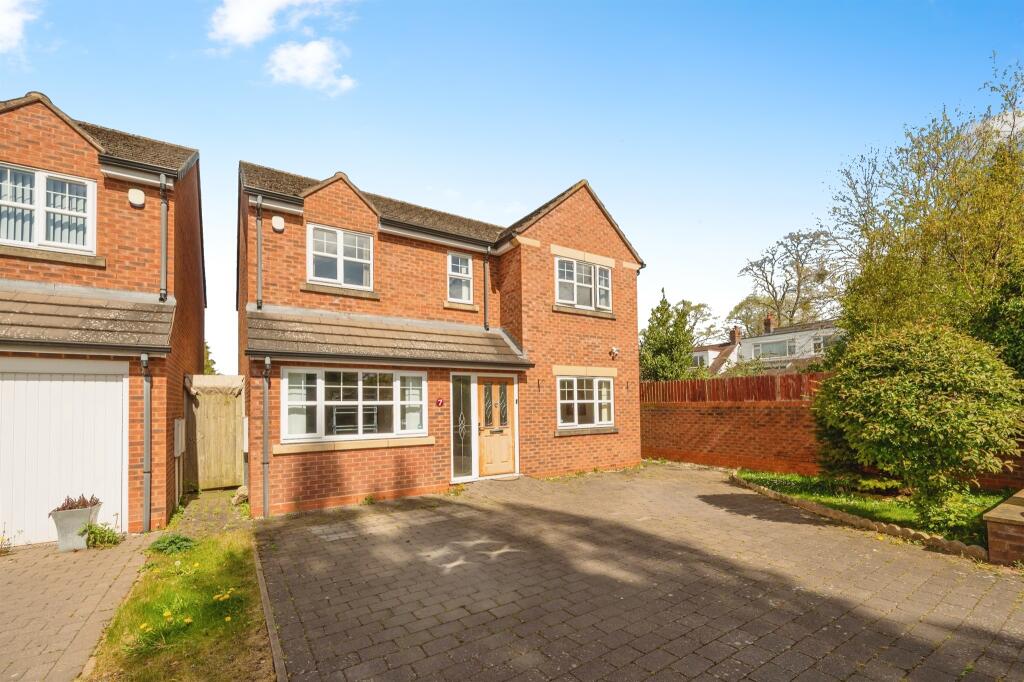
Key Features: • MODERN FOUR BEDROOM DETACHED HOME • IDEAL FAMILY HOME SITUATED IN CULDESAC LOCATION • OFFERING SPACIOUS ROOMS THROUGHOUT • TASTEFULLY DECORATED & VERY WELL PRESENTED • GARAGE AND GENEROUS DRIVEWAY TO FRONT • TWO / THREE RECEPTION ROOMS WITH MODERN KITCHEN DINER • ENCLOSED REAR GARDEN WITH DETACHED OUTBUILDING • CONVERTED GARAGE INTO THIRD RECEPTION ROOM
Location: • Nearest Station: N/A • Distance to Station: N/A
Agent Information: • Address: 145 Great Charles Street Queensway Birmingham B3 3LP
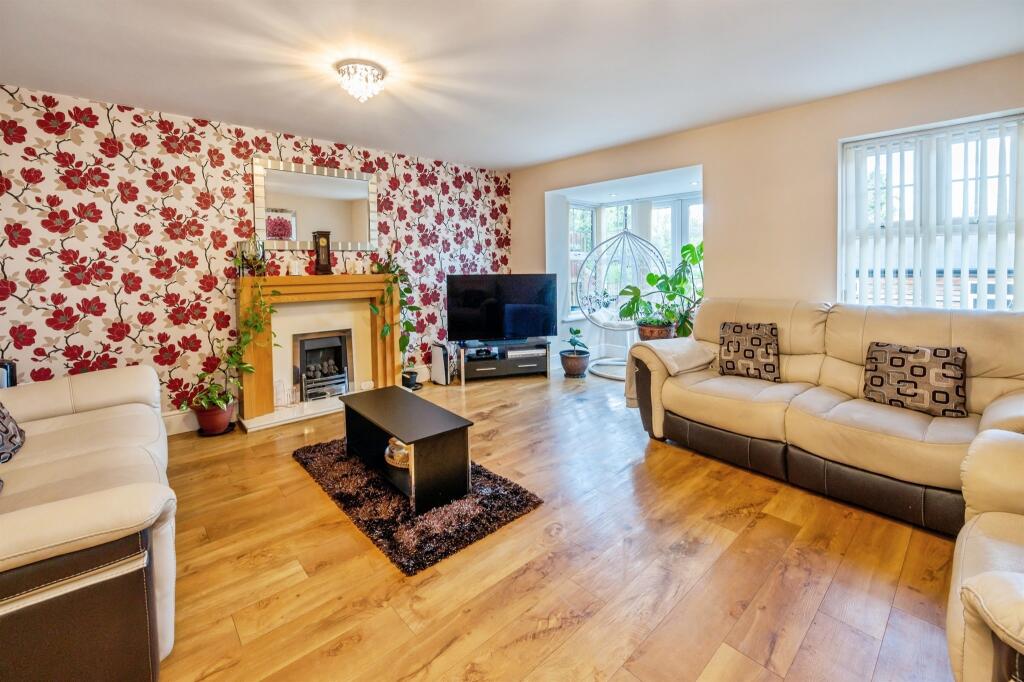
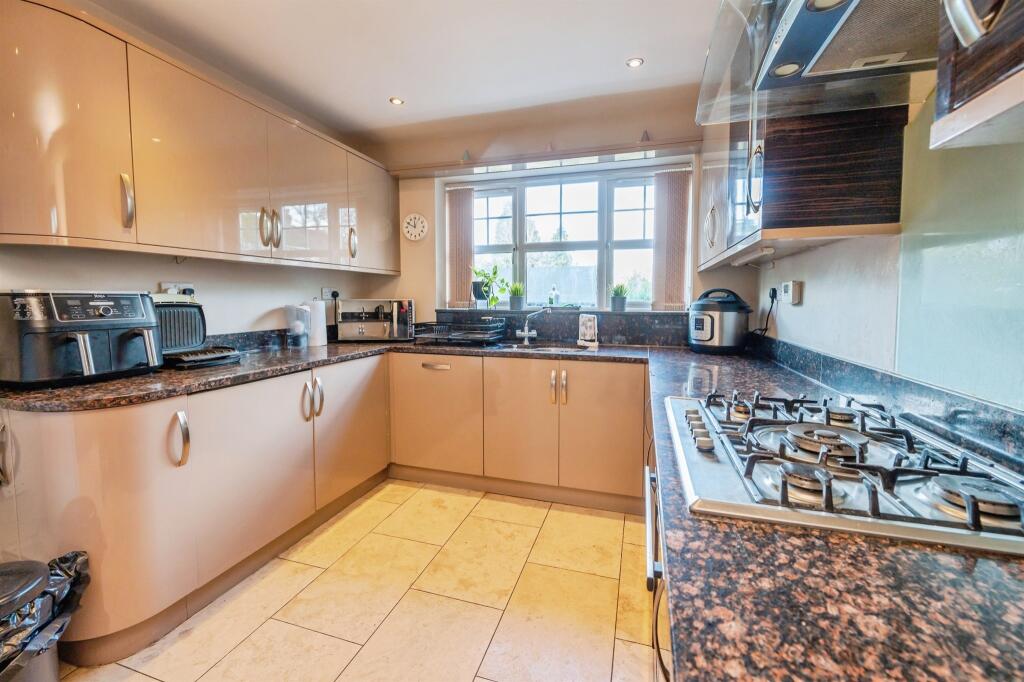

Full Description: SUMMARYA SPACIOUS MODERN 4 BEDROOM DETACHED IN CULDESAC LOCATION - IDEAL FAMILY HOME - An ideal family home. Viewings are highly advised to appreciate the accommodation. Property is situated in a very sought after estate. Call now to view!DESCRIPTIONA Very Well Presented Detached Family Home Conveniently Situated in a Delightful Sought After Cul de Sac Just Off Robin Hood Lane, Built in Late 2009 by Damson Homes to a Very High StandardUPVC Double Glazing and a Gas Central Heating System, Two/Three Reception Rooms and Luxury Fitted Kitchen with Built-in Neff Appliances, Four Double Bedrooms, Designer Bathroom and En suite Shower Room, Off Road Parking, Converted Integral Garage and Delightful Rear Garden, EER – “B”The property is set back from the road behind a foregarden with garden wall, planted area and block paved driveway providing off road parking.Entrance Hall Storage, radiator and laminate flooring,Downstairs W/C Lounge 16' 4" x 20' ( 4.98m x 6.10m )Laminate flooring, fireplace and door to garden.Dining Room Laminate flooring radiator, blinds and radiator.Reception Room 3 10' 2" x 16' 8" ( 3.10m x 5.08m )Carpet and radiator.Kitchen Kitchen comprising of a range of wall and base units, sink and drainer, oven with hob and extractor fan overhead.Landing Carpet and loft accessBedroom One 17' 6" x 16' 1" ( 5.33m x 4.90m )carpet and radiator.En Suite shower, basin, w/c and towel rail.Bedroom Two 11' 11" x 18' 5" ( 3.63m x 5.61m )carpet and radiator.Bedroom Three 9' 4" x 11' 8" ( 2.84m x 3.56m )carpet and radiatorBedroom Four 11' 6" x 16' 1" ( 3.51m x 4.90m )carpet and radiator.Bathroom Bath with shower overhead, w/c, wash hand basin and towel rail.External Front - Drive and access to garage.Rear - enclosed rear garden with detached outbuilding.1. MONEY LAUNDERING REGULATIONS - Intending purchasers will be asked to produce identification documentation at a later stage and we would ask for your co-operation in order that there will be no delay in agreeing the sale. 2: These particulars do not constitute part or all of an offer or contract. 3: The measurements indicated are supplied for guidance only and as such must be considered incorrect. 4: Potential buyers are advised to recheck the measurements before committing to any expense. 5: Connells has not tested any apparatus, equipment, fixtures, fittings or services and it is the buyers interests to check the working condition of any appliances. 6: Connells has not sought to verify the legal title of the property and the buyers must obtain verification from their solicitor.BrochuresPDF Property ParticularsFull Details


