For Sale
£299,950
Baltic Avenue, Brentford
1 bd
1 ba
Flat
Brentford
Listed by Rolfe East - Northfields


Only details supplied with this listing are shown. Ask the listing contact to confirm measurements, taxes and costs.
Property Details: - Type: Apartment - Bedrooms: 2 - Bathrooms: 1
Agent: Quilliam Property - Brentford Middlesex Phone: 020 8022 6358
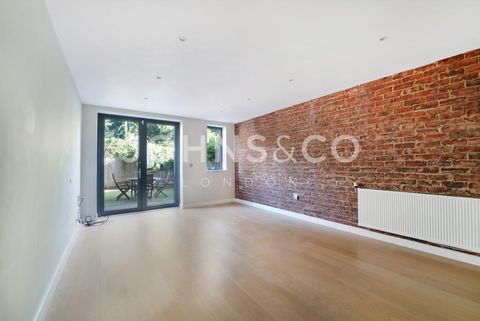
Situated next to the Grand Union Canal in Shire Place, Brentford. Quilliam are excited to present this beautifully presented two-bedroom apartment offers stylish modern living in an increasingly sought-after Brentford location.<br/><br/>The property is well decorated throughout and features a bright, spacious living area with access to a south-west facing balcony, providing an excellent space to enjoy the afternoon and evening sunshine while overlooking the surrounding waterside setting.<br/><br/>There are two well-proportioned double bedrooms and a modern bathroom, making the apartment well suited to professionals, couples, sharers or those seeking a convenient and contemporary home.<br/><br/>Residents also benefit from sunny communal gardens, offering additional outdoor space, together with the significant advantage of a private allocated parking space.<br/><br/>Perfectly positioned to enjoy the growing amenities of Brentford, the property is close to Morrisons, Gail's Bakery and Everyman Cinema, as well as the exciting collection of restaurants, cafés and more shops within 'The Brentford Project'. <br/>The location alongside the Grand Union Canal provides a particularly attractive waterside environment, combining convenient urban living with peaceful outdoor surroundings.<br/><br/>Disclaimer<br/>Information provided in this listing is for general guidance only and should be verified before proceeding. We have not tested any fixtures, fittings, services, or appliances. Measurements are approximate, and the photographs are intended solely as an illustrative guide. The details have been supplied by the client, and we rely on their accuracy. Photography Disclaimer: Some property photographs have been professionally enhanced using AI-assisted editing to improve lighting, exposure, colour and clarity. No material features of the property have been added, removed or altered. Images are intended to provide a fair and accurate representation of the property.<br/><br/><b>Entrance</b> - 3.05m x 1.10m (10'0" x 3'7") - <br/><br/><b>Hall</b> - 2.92m x 2.03m (9'7" x 6'8") - <br/><br/><b>Reception Room</b> - 4.50m x 3.74m (14'9" x 12'3") - <br/><br/><b>Kitchen</b> - 3.04m x 2.08m (9'11" x 6'9") - <br/><br/><b>Bedroom One</b> - 4.00m x 3.74 (13'1" x 12'3") - <br/><br/><b>Bathroom</b> - 1.80m x 2.60m (5'10" x 8'6") - <br/><br/><b>Bedroom Two</b> - 4.20m x 2.82m (13'9" x 9'3") - <br/><br/><b>Balcony</b> - 1.03m x 3.96m (3'4" x 12'11") - <br/><br/><b>Parking</b> - Allocated Space: 13<br/><br/><b>Communal Gardens</b> - <br/><br/>
If the interactive map is unavailable, open the supplied location in maps.
Open location in mapsThe pin uses coordinates supplied with this listing. Confirm the exact location with the listing contact.
Added and updated dates describe the Mirror record. Source publication and verification dates are shown separately when known; none establishes time on market. Confirm current price and availability with the listing contact.
View original listing