Property Details:
• Type: Detached
• Tenure: FREEHOLD
• Floor Area: 2830 sqft
Key Features:
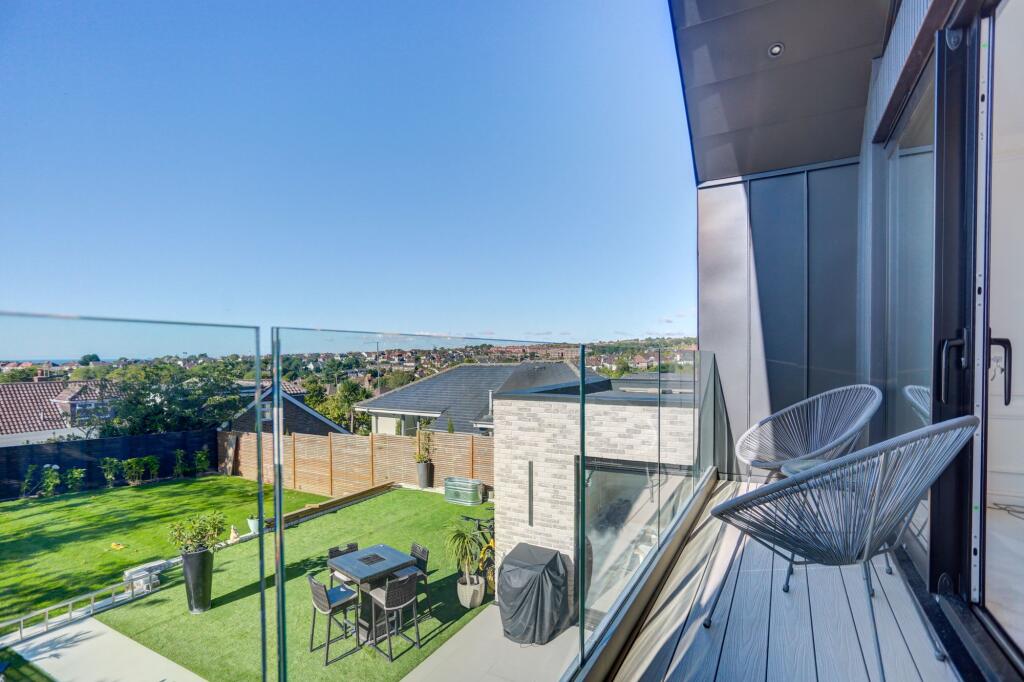
• STUNNING SEA VIEWS
• SOLD WITH NO ONWARD CHAIN
• WEST FACING GARDEN
• FIVE BEDROOMS & FOUR BATHROOMS
• BEAUTIFULLY RENOVATED
• PARKING FOR SEVERAL CARS
• SEPERATE OFFICE
• EXCELLANT PROXIMITY TO GREAT SCHOOLS
• DESIRIABLE HOVE PARK LOCATION
• LARGE UTILITY & BOOT ROOM
Location:
• Nearest Station: Preston Park Station
• Distance to Station: 0.7446983037149856 miles
Agent Information:
• Address: 46 Church Road,
Hove,
BN3 2FN
Full Description:
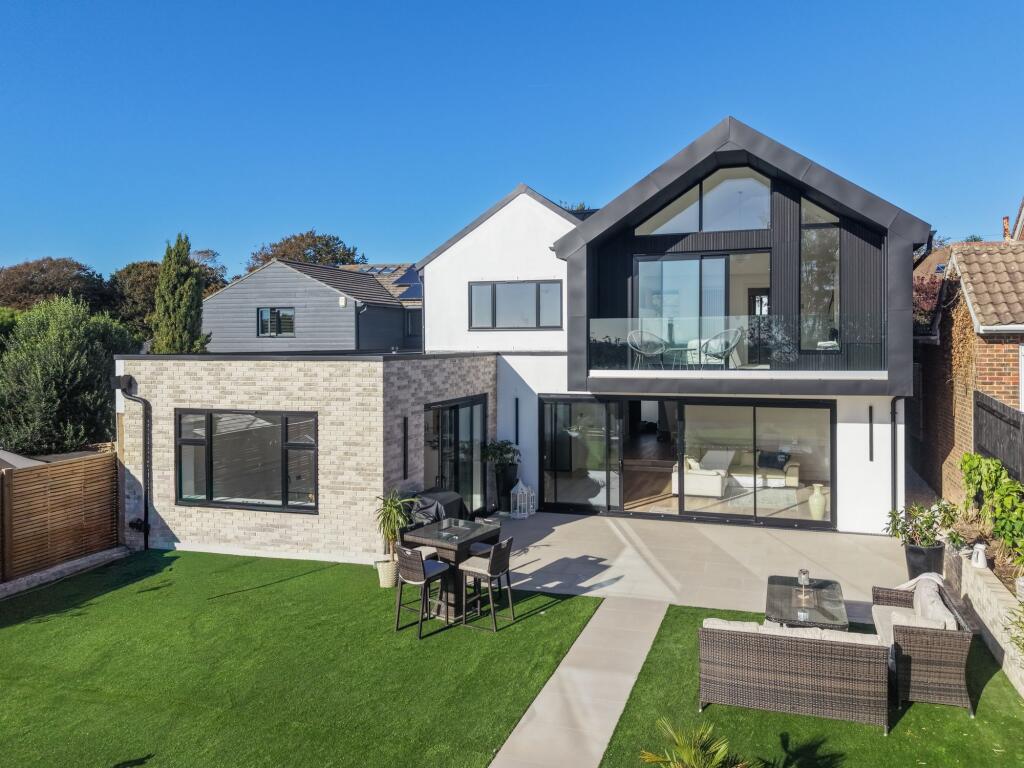
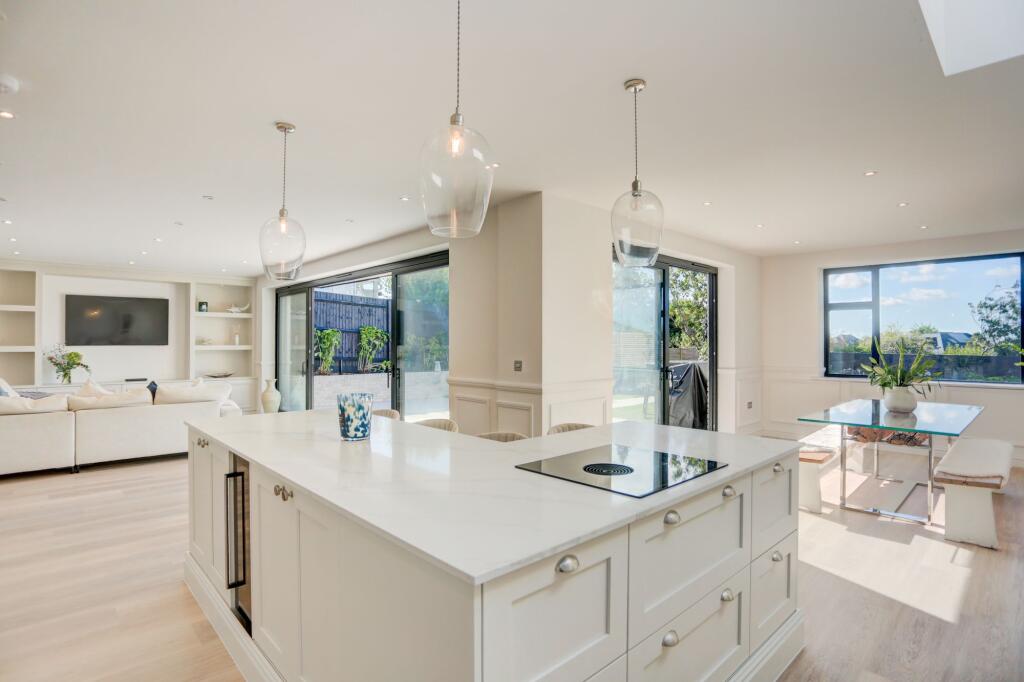
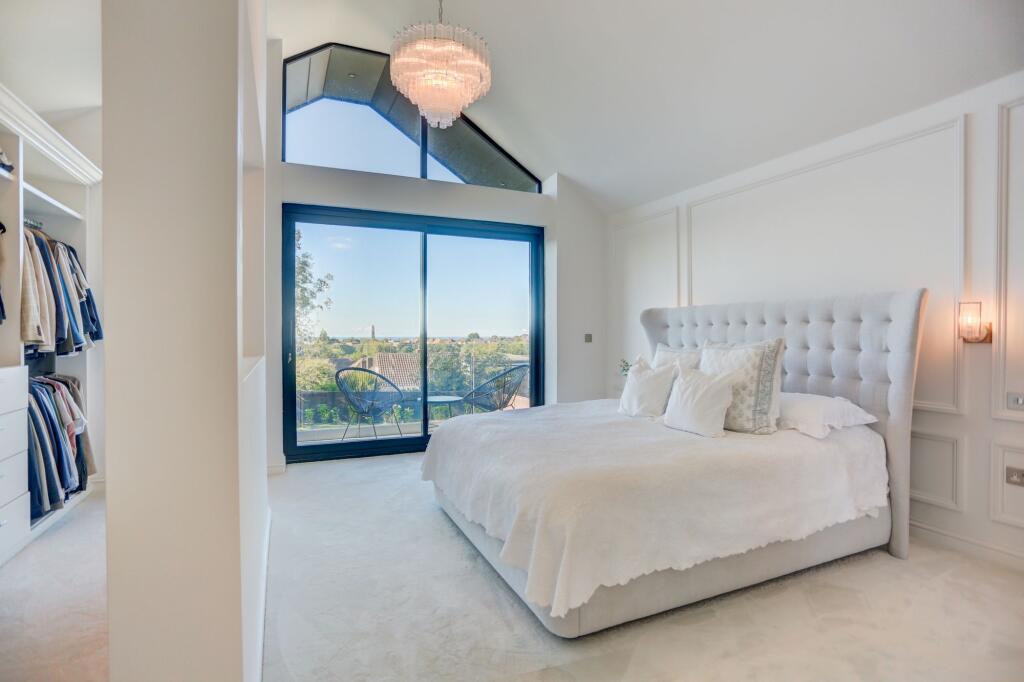
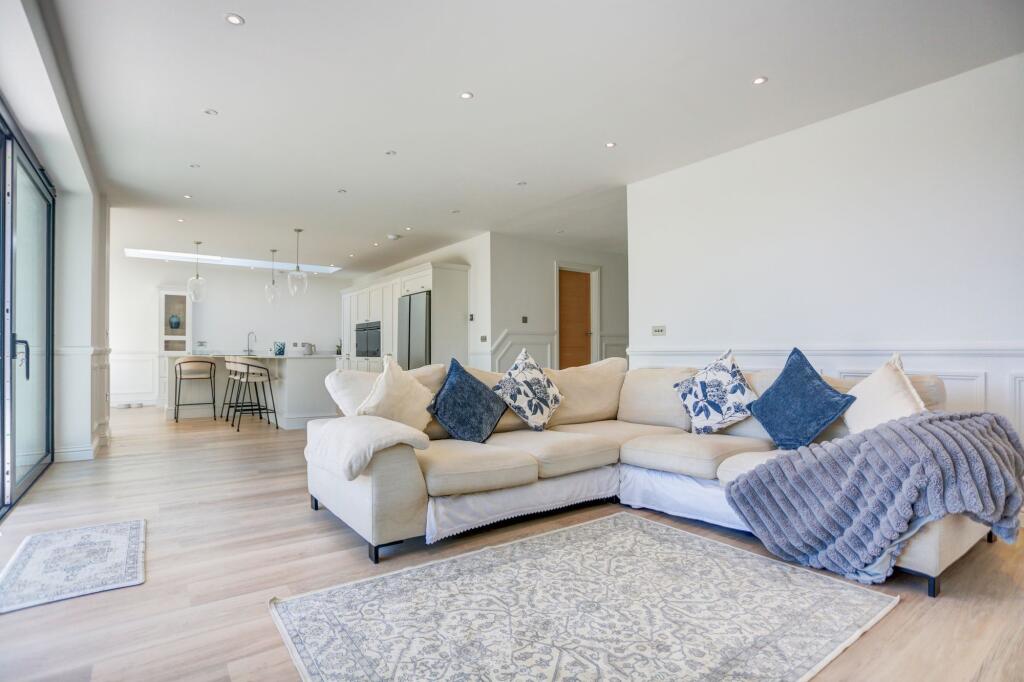
<p>Set back from the road behind a newly engineered driveway, this striking contemporary family home makes an immediate impression. Sleek double doors open into a generous entrance hall, providing a sense of space and a natural connection between the principal rooms of the ground floor.</p><p>At the heart of the home is an impressive open plan kitchen, dining and living space. Carefully designed to consider both modern family life and effortless entertaining. A dedicated living area sits to one side, with a stunning feature media wall, which opens directly onto the garden through full height, full width sliding doors, creating a seamless connection between the interior and the south/south west facing garden. </p><p>Opposite, the beautifully appointed shaker-style kitchen is flooded with natural light from a large overhead skylight. Soft white cabinetry provides a timeless backdrop, complemented by a generous central island with integrated induction Bora Hob with built in extraction fan, a wine cooler, extensive storage and a breakfast bar, creating a relaxed and sociable space for everyday life or entertaining. Beyond the kitchen, a defined dining area enjoys further glazed doors opening onto the garden, enhancing the sense of space and creating a wonderful wraparound connection with the garden.</p><p>A well-appointed utility room is conveniently positioned just off the hallway, keeping laundry and household functions discreetly separate from the main living spaces. Clever storage give this room further purpose as a Boot Room - perfect for family life. This leads through to the plant room, housing the home’s sophisticated technical infrastructure.</p><p>The ground floor has been thoughtfully designed with flexibility in mind. The option for ground floor bedroom complemented by a nearby shower room, makes this an ideal arrangement for guests or multi-generational living. A separate snug-style reception room offers a quieter retreat from the main living space, while a dedicated home office to the front of the property provides a peaceful and private working environment away from the noise of family life.</p><p>A striking glass and timber balustrade leads to the first floor, where wide stairs open onto a generous landing and four of the five bedrooms.</p><p>The principal bedroom suite is a particularly impressive space, with a wonderful sense of volume created by the vaulted ceiling. A feature glazed wall frames views towards the sea, while full height sliding doors open onto a private south west facing balcony. Cleverly arranged, the room incorporates a dedicated dressing area, creating a natural separation between sleeping and dressing spaces. The luxurious en-suite continues the home’s sophisticated aesthetic, combining natural timber with elegant marble detailing to create a timeless and calming retreat.</p><p>Three further bedrooms are all generously proportioned. The front bedroom benefits from its own en-suite, while the remaining two bedrooms are served by a beautifully appointed family bathroom.</p><p>Outside, the south/south west facing garden has been designed as a natural extension of the principal living accommodation. Directly accessed from the open plan kitchen, dining and living space, the patio provides an ideal setting for alfresco dining and entertaining throughout the warmer months, with steps leading down to a lawned area beyond. Easy to maintain yet generous enough for family life, the garden provides a private and wonderfully connected outdoor space</p><p>Sitting near to the green open spaces of Hove Park there is an abundance of outdoor facilities close at hand ranging from tennis courts, children's playground and bowling green to a café, picnic area and working model railway.</p><p>A Waitrose superstore and Tesco Metro are within walking distance as well as the shops and amenities of Seven Dials, Church Road and Goldstone Villas all being easily accessible. Hove’s famous seafront is just past Church Road and is the perfect place to spend those summer afternoons.</p><p>Preston Park and Hove Station offer convenient mainline links for commuters.</p><p>Local schools include Lancing College Preparatory, Cottesmore St Marys Catholic Primary School and Hove Park School and BHASVIC Sixth Form Centre, along with the recently opened Bilingual Primary School.</p><p>Shirley Drive is located in parking zone P. The council tax band is G and EPC rating –</p><p>Broadband & Mobile Phone Coverage – Prospective buyers should check the Ofcom Checker website</p><p>Planning Permissions – Please check the local authority website for any planning permissions that may affect this property or properties close by.</p><br />EPC Rating: F